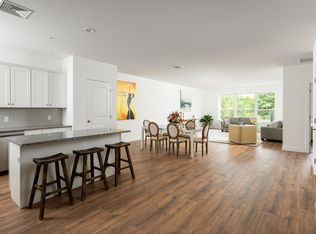
Welcome to Cook Estates, where luxury coastal living meets unparalleled flexibility. This 4,823-square-foot Lindsay-style stand-alone condo is your gateway to the ultimate New England lifestyle. Situated just over a mile from Cohasset village with exclusive Sandy Beach access, this property offers peaceful seclusion plus great accessibility with access to Boston via ferry and Greenbush train in under an hour. The open floor plan, centered around a cozy see-through fireplace, is flooded with natural light while the four-season sunroom and two outdoor spaces create endless entertaining possibilities. Two spacious en-suite bedrooms complete the main level for seamless first floor living. The sunlight-filled ground level walkout features its own private patio and includes a private bedroom with en-suite bathroom, dedicated office and home gym, media room and half bath, plus kitchenette bar area. This high-end, move-in ready home offers maintenance free luxury in a private coastal setting.
Sold for $1,711,000
$1,711,000
31 Chittenden Ln, Cohasset, MA 02025
3beds
4,823sqft
Condominium
Built in 2013
-- sqft lot
$1,716,900 Zestimate®
$355/sqft
$7,672 Estimated rent
Home value
$1,716,900
$1.60M - $1.85M
$7,672/mo
Zestimate® history
Owner options
List your home for rent
$7,672/mo
Rent Zestimate®
Find your next renter with Zillow Rental Manager. Plus, with online applications, you can quickly screen prospective tenants – for free.
$7,672/mo
Rent Zestimate®
Refinance and save
$10,038/mo
Est. payment
Refinancing to a lower rate could help reduce your monthly payments and save thousands over the life of the loan.
$10,038/mo
Est. payment
Explore your selling options
Work with a Zillow partner agent
Leverage their expertise and Zillow's premium Showcase listings to get your home seen by more buyers.
Get startedList with your own agent
Get your home in front of millions of buyers by listing it on Zillow.
Learn how to do itSell it yourself
Take full control of how buyers see your home on Zillow by listing For Sale by Owner (FSBO).
List your homeWhat's special
Zillow last checked:
Listing updated:
Listed by:
Amanda Ross 774-722-1979,
William Raveis R.E. & Home Services 781-383-0759
Bought with:
Lorraine Tarpey
William Raveis R.E. & Home Services
Source: MLS PIN,MLS#: 73485915
Facts & features
Interior
Bedrooms & bathrooms
- Bedrooms: 3
- Bathrooms: 5
- Full bathrooms: 3
- 1/2 bathrooms: 2
Primary bedroom
- Features: Bathroom - Full, Bathroom - Double Vanity/Sink, Walk-In Closet(s), Flooring - Hardwood, Recessed Lighting
- Level: First
- Area: 273
- Dimensions: 19.5 x 14
Bedroom 2
- Features: Bathroom - Full, Closet, Flooring - Hardwood
- Level: First
- Area: 182
- Dimensions: 13 x 14
Bedroom 3
- Features: Bathroom - Full, Bathroom - Double Vanity/Sink, Walk-In Closet(s), Flooring - Wall to Wall Carpet, Recessed Lighting
- Level: Basement
- Area: 247
- Dimensions: 19 x 13
Bathroom 1
- Features: Bathroom - Full, Bathroom - Double Vanity/Sink, Bathroom - With Tub & Shower, Flooring - Stone/Ceramic Tile
- Level: First
- Area: 166.75
- Dimensions: 11.5 x 14.5
Bathroom 2
- Features: Bathroom - Tiled With Tub & Shower, Flooring - Stone/Ceramic Tile
- Level: First
Bathroom 3
- Features: Bathroom - Double Vanity/Sink, Bathroom - Tiled With Shower Stall, Closet - Linen, Flooring - Stone/Ceramic Tile
- Level: Basement
Dining room
- Features: Flooring - Hardwood, Open Floorplan, Lighting - Pendant
- Level: First
- Area: 203
- Dimensions: 14.5 x 14
Family room
- Features: Flooring - Hardwood, Recessed Lighting, Lighting - Pendant
- Level: First
- Area: 288
- Dimensions: 18 x 16
Kitchen
- Features: Flooring - Hardwood, Pantry, Kitchen Island, Open Floorplan, Recessed Lighting
- Level: First
- Area: 203
- Dimensions: 14.5 x 14
Living room
- Features: Flooring - Hardwood, Deck - Exterior, Open Floorplan, Recessed Lighting, Lighting - Pendant
- Level: First
- Area: 288
- Dimensions: 16 x 18
Office
- Features: Flooring - Hardwood, Recessed Lighting
- Level: First
- Area: 126
- Dimensions: 12 x 10.5
Heating
- Forced Air, Natural Gas
Cooling
- Central Air
Appliances
- Included: Oven, Dishwasher, Microwave, Range, Refrigerator, Washer, Dryer, Range Hood
- Laundry: Electric Dryer Hookup, Recessed Lighting, Washer Hookup, First Floor, In Unit
Features
- Bathroom - Half, Wet bar, Recessed Lighting, Media Room, Sun Room, Office, Exercise Room
- Flooring: Tile, Carpet, Hardwood, Flooring - Wall to Wall Carpet, Flooring - Hardwood
- Has basement: Yes
- Number of fireplaces: 1
- Fireplace features: Family Room, Living Room
Interior area
- Total structure area: 4,823
- Total interior livable area: 4,823 sqft
- Finished area above ground: 2,823
- Finished area below ground: 2,000
Property
Parking
- Total spaces: 4
- Parking features: Attached, Off Street
- Attached garage spaces: 2
- Uncovered spaces: 2
Features
- Patio & porch: Porch, Deck, Patio
- Exterior features: Porch, Deck, Patio
- Waterfront features: Ocean, 1 to 2 Mile To Beach, Beach Ownership(Public)
Details
- Parcel number: M:D6 B:43 L:002003,4871888
- Zoning: RB
Construction
Type & style
- Home type: Condo
- Property subtype: Condominium
Materials
- Frame
- Roof: Shingle
Condition
- Year built: 2013
Utilities & green energy
- Electric: Generator, 200+ Amp Service, Other (See Remarks)
- Sewer: Public Sewer
- Water: Public
- Utilities for property: Washer Hookup
Community & HOA
HOA
- Services included: Insurance, Maintenance Structure, Road Maintenance, Maintenance Grounds, Snow Removal, Trash
- HOA fee: $1,350 monthly
Location
- Region: Cohasset
Financial & listing details
- Price per square foot: $355/sqft
- Tax assessed value: $1,305,200
- Annual tax amount: $15,114
- Date on market: 4/1/2026
- Exclusions: Beaded Pendant In Sunroom And Refrigerator In Garage
Price history
| Date | Event | Price |
|---|---|---|
| 4/16/2026 | Sold | $1,711,000+0.7%$355/sqft |
Source: MLS PIN #73485915 Report a problem | ||
| 3/17/2026 | Contingent | $1,699,000$352/sqft |
Source: MLS PIN #73485915 Report a problem | ||
| 3/12/2026 | Listed for sale | $1,699,000$352/sqft |
Source: MLS PIN #73485914 Report a problem | ||
| 12/17/2025 | Listing removed | $1,699,000$352/sqft |
Source: MLS PIN #73438597 Report a problem | ||
| 10/2/2025 | Price change | $1,699,000-2.9%$352/sqft |
Source: MLS PIN #73438597 Report a problem | ||
| 8/13/2025 | Price change | $1,750,000-2.8%$363/sqft |
Source: MLS PIN #73393991 Report a problem | ||
| 6/19/2025 | Listed for sale | $1,800,000+32.4%$373/sqft |
Source: MLS PIN #73393991 Report a problem | ||
| 5/1/2024 | Sold | $1,360,000$282/sqft |
Source: Public Record Report a problem | ||
| 7/14/2023 | Sold | $1,360,000-8.1%$282/sqft |
Source: MLS PIN #73098403 Report a problem | ||
| 5/15/2023 | Contingent | $1,480,000$307/sqft |
Source: MLS PIN #73098388 Report a problem | ||
| 4/13/2023 | Listed for sale | $1,480,000+41.2%$307/sqft |
Source: MLS PIN #73098388 Report a problem | ||
| 6/5/2015 | Sold | $1,048,442$217/sqft |
Source: Public Record Report a problem | ||
Public tax history
| Year | Property taxes | Tax assessment |
|---|---|---|
| 2025 | $15,114 -4% | $1,305,200 +0.9% |
| 2024 | $15,738 +6.3% | $1,293,200 +3.1% |
| 2023 | $14,801 +4% | $1,254,300 +10.7% |
| 2022 | $14,234 -0.1% | $1,133,300 +3.7% |
| 2021 | $14,246 +1.1% | $1,092,500 +0.5% |
| 2020 | $14,094 +0.5% | $1,086,700 |
| 2019 | $14,018 +0.9% | $1,086,700 |
| 2018 | $13,899 +4.1% | $1,086,700 +6.3% |
| 2017 | $13,349 +1.4% | $1,022,100 |
| 2016 | $13,165 +11.9% | $1,022,100 +10.4% |
| 2015 | $11,769 +153.4% | $926,000 +150% |
| 2014 | $4,645 +1052.6% | $370,400 +1022.4% |
| 2013 | $403 | $33,000 |
Find assessor info on the county website
Neighborhood: 02025
Nearby homes
- $1,699,0004 bd4 ba4.1k sqft29 Chittenden Ln, Cohasset, MA 02025For Sale

- $1,889,5002 bd5 ba4.9k sqft95 Chittenden Lane, Cohasset, MA 02025Off Market

- $--2 bd1 ba1k sqft390 Chief Justice Cushing Hwy UNIT 201, Cohasset, MA 02025Off Market
- $--1 bd1 ba1.3k sqft390 Chief Justice Cushing Hwy UNIT 204, Cohasset, MA 02025Off Market

- $1,300,0002 bd3 ba2.7k sqft98 Chittenden Ln #98, Cohasset, MA 02025Sold
- $1,776,9003 bd4 ba4.9k sqft9 Eldredge Ln, Cohasset, MA 02025Off Market
- $1,967,6003 bd5 ba4.6k sqft19 Eldredge Ln, Cohasset, MA 02025Off Market
- $1,813,3004 bd3 ba5k sqft65 Chittenden Ln, Cohasset, MA 02025Off Market
Nearby schools
GreatSchools rating
- 9/10Deer Hill SchoolGrades: 3-5Distance: 0.2 mi
- 9/10Cohasset Middle SchoolGrades: 6-8Distance: 0.5 mi
- 10/10Cohasset High SchoolGrades: 9-12Distance: 0.5 mi
Get a cash offer in 3 minutes
Find out how much your home could sell for in as little as 3 minutes with a no-obligation cash offer.
Estimated market value
$1,716,900
Get a cash offer in 3 minutes
Find out how much your home could sell for in as little as 3 minutes with a no-obligation cash offer.
Estimated market value
$1,716,900
- Massachusetts
- Norfolk County
- Cohasset
- 02025
- 31 Chittenden Ln
Nearby cities
Nearby zip codes
Other Cohasset Topics
