Experience effortless luxury living in Cohasset's highly desireable Cook Estate. Bancroft style home offers the perfect blend of elegance and comfort with sought after first floor primary suite and open floor plan ideal for today's lifestyle. Chef's kitchen with central island opens to dining, walk-out deck and cathedral living room with gas fireplace and custom built-ins. Adjoining walk-in pantry and dedicated Den feature custom built-ins. The primary suite includes deck access, walk-in closet, soaking tub, tiled walk-in shower and separate water closet. Upstairs offers a loft, three spacious bedrooms and full bath. The finished walk-out lower level features family room, full bath and flexible space for home office, gym, guest suite or media room. Fenced backyard with oversized stone patio and established perennial garden. Two-car garage, generator and convenient access to Cohasset Village, beaches, commuter rail, library and top-rated schools. Schedule your private showing today
For sale
$1,699,000
29 Chittenden Ln, Cohasset, MA 02025
4beds
4,135sqft
:
Get pre-qualified$11,925/mo
Condominium
Built in 2013
-- sqft lot
$1,648,100 Zestimate®
$411/sqft
$1,350/mo HOA
What's special
- 9 days |
- 1,146 |
- 47 |
Zillow last checked:
Listing updated:
Listed by:
Mary Beiche 781-632-2752,
Gibson Sotheby's International Realty 781-383-8835
Source: MLS PIN,MLS#: 73551699
Facts & features
Interior
Bedrooms & bathrooms
- Bedrooms: 4
- Bathrooms: 4
- Full bathrooms: 3
- 1/2 bathrooms: 1
Primary bedroom
- Features: Bathroom - Full, Walk-In Closet(s), Flooring - Wood, Deck - Exterior, Exterior Access, Recessed Lighting
- Level: First
- Area: 285
- Dimensions: 15 x 19
Bedroom 2
- Features: Ceiling Fan(s), Closet, Flooring - Wall to Wall Carpet, Recessed Lighting
- Level: Second
- Area: 143
- Dimensions: 11 x 13
Bedroom 3
- Features: Walk-In Closet(s), Flooring - Wall to Wall Carpet, Recessed Lighting
- Level: Second
- Area: 255
- Dimensions: 15 x 17
Bedroom 4
- Features: Flooring - Wall to Wall Carpet, Recessed Lighting
- Level: Second
- Area: 375
- Dimensions: 15 x 25
Primary bathroom
- Features: Yes
Bathroom 1
- Features: Bathroom - Full, Bathroom - With Shower Stall, Flooring - Stone/Ceramic Tile
- Level: Basement
- Area: 60
- Dimensions: 6 x 10
Bathroom 2
- Features: Bathroom - Full, Bathroom - Double Vanity/Sink, Bathroom - With Tub & Shower, Flooring - Stone/Ceramic Tile, Countertops - Stone/Granite/Solid
- Level: First
- Area: 195
- Dimensions: 13 x 15
Bathroom 3
- Features: Bathroom - Full, Bathroom - Tiled With Tub & Shower, Flooring - Stone/Ceramic Tile, Countertops - Stone/Granite/Solid
- Level: Second
- Area: 72
- Dimensions: 6 x 12
Dining room
- Features: Flooring - Wood, Deck - Exterior, Exterior Access
- Level: First
- Area: 221
- Dimensions: 13 x 17
Kitchen
- Features: Flooring - Wood, Pantry, Countertops - Stone/Granite/Solid, Kitchen Island, Stainless Steel Appliances, Gas Stove
- Level: Main,First
- Area: 240
- Dimensions: 15 x 16
Living room
- Features: Cathedral Ceiling(s), Ceiling Fan(s), Closet/Cabinets - Custom Built, Flooring - Wood
- Level: First
- Area: 323
- Dimensions: 17 x 19
Heating
- Forced Air, Natural Gas
Cooling
- Central Air
Appliances
- Included: Oven, Dishwasher, Range, Refrigerator, Washer, Dryer
- Laundry: Flooring - Stone/Ceramic Tile, First Floor, In Unit
Features
- Closet/Cabinets - Custom Built, Recessed Lighting, Slider, Walk-In Closet(s), Study, Loft, Exercise Room, Bonus Room
- Flooring: Wood, Tile, Carpet
- Doors: French Doors
- Has basement: Yes
- Number of fireplaces: 1
Interior area
- Total structure area: 4,135
- Total interior livable area: 4,135 sqft
- Finished area above ground: 3,276
- Finished area below ground: 859
Video & virtual tour
Property
Parking
- Total spaces: 6
- Parking features: Attached, Off Street
- Attached garage spaces: 2
- Uncovered spaces: 4
Features
- Entry location: Unit Placement(Street)
- Patio & porch: Deck, Patio
- Exterior features: Deck, Patio, Fenced Yard, Garden, Professional Landscaping
- Fencing: Fenced
- Waterfront features: 1 to 2 Mile To Beach, Beach Ownership(Public)
Details
- Parcel number: M:D6 B:43 L:002002,4871887
- Zoning: RB
Construction
Type & style
- Home type: Condo
- Property subtype: Condominium
Materials
- Roof: Shingle
Condition
- Year built: 2013
Utilities & green energy
- Electric: Circuit Breakers
- Sewer: Public Sewer
- Water: Public
- Utilities for property: for Gas Range
Community & HOA
Community
- Features: Public Transportation, Shopping, Pool, Tennis Court(s), Park, Walk/Jog Trails, Golf, Medical Facility, Bike Path, Conservation Area, House of Worship, Marina, Public School, T-Station
HOA
- Services included: Insurance, Maintenance Structure, Maintenance Grounds, Snow Removal, Trash
- HOA fee: $1,350 monthly
Location
- Region: Cohasset
Financial & listing details
- Price per square foot: $411/sqft
- Tax assessed value: $1,264,000
- Annual tax amount: $14,637
- Date on market: 7/18/2026
- Listing terms: Contract
- Exclusions: Crab Door Knocker & Decorative Mirrors In The Primary Bathroom & The Foyer Lantern
Estimated market value
$1,648,100
$1.57M - $1.73M
$6,517/mo
Price history
| Date | Event | Price |
|---|---|---|
| 7/18/2026 | Listed for sale | $1,699,000+30.7%$411/sqft |
Source: MLS PIN #73551699 Report a problem | ||
| 11/17/2022 | Sold | $1,300,000-6.4%$314/sqft |
Source: MLS PIN #73029345 Report a problem | ||
| 9/12/2022 | Price change | $1,389,000-2.5%$336/sqft |
Source: MLS PIN #73029345 Report a problem | ||
| 8/25/2022 | Listed for sale | $1,425,000+39%$345/sqft |
Source: MLS PIN #73029345 Report a problem | ||
| 11/30/2016 | Listing removed | $1,025,000$248/sqft |
Source: Dean & Hamilton REALTORS� #72074599 Report a problem | ||
| 9/30/2016 | Listed for sale | $1,025,000+25.3%$248/sqft |
Source: Dean & Hamilton REALTORS� #72074599 Report a problem | ||
| 7/29/2013 | Sold | $817,783$198/sqft |
Source: Public Record Report a problem | ||
Public tax history
| Year | Property taxes | Tax assessment |
|---|---|---|
| 2025 | $14,637 -2.4% | $1,264,000 +2.6% |
| 2024 | $15,000 +16.3% | $1,232,500 +12.8% |
| 2023 | $12,894 +3.9% | $1,092,700 +10.6% |
| 2022 | $12,412 +8.7% | $988,200 +12.9% |
| 2021 | $11,415 +0.5% | $875,400 |
| 2020 | $11,354 +0.5% | $875,400 |
| 2019 | $11,293 +0.9% | $875,400 |
| 2018 | $11,196 +4.3% | $875,400 +6.5% |
| 2017 | $10,730 +1.4% | $821,600 |
| 2016 | $10,582 +1.3% | $821,600 |
| 2015 | $10,443 +8.4% | $821,600 +6.9% |
| 2014 | $9,634 | $768,300 |
| 2013 | -- | -- |
Find assessor info on the county website
Monthly payment
Est. payment
Payment breakdown
Explore the cost of this home by adjusting the details. Changes won't be saved.Climate risks
Neighborhood: 02025
Nearby schools
GreatSchools rating
- 9/10Deer Hill SchoolGrades: 3-5Distance: 0.3 mi
- 9/10Cohasset Middle SchoolGrades: 6-8Distance: 0.5 mi
- 10/10Cohasset High SchoolGrades: 9-12Distance: 0.5 mi
Schools provided by the listing agent
- Elementary: Osgood
- Middle: Deer Hill
- High: Cohasset
Source: MLS PIN. This data may not be complete. We recommend contacting the local school district to confirm school assignments for this home.
- $1,889,5002 bd5 ba4.9k sqft95 Chittenden Lane, Cohasset, MA 02025Off Market

- $1,711,0003 bd5 ba4.8k sqft31 Chittenden Ln, Cohasset, MA 02025Sold

- $--2 bd1 ba1k sqft390 Chief Justice Cushing Hwy UNIT 201, Cohasset, MA 02025Off Market
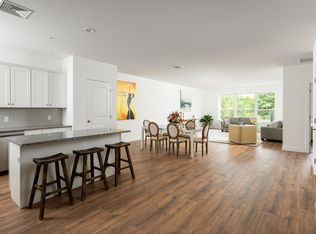
- $--1 bd1 ba1.3k sqft390 Chief Justice Cushing Hwy UNIT 204, Cohasset, MA 02025Off Market

- $1,300,0002 bd3 ba2.7k sqft98 Chittenden Ln #98, Cohasset, MA 02025Sold
- $8,020,800-- bd26 ba61k sqft390 Chief Justice Cushing Hwy, Cohasset, MA 02025Off Market
- $--2 bd2 ba1.6k sqft390 Chief Justice Cushing Hwy UNIT 209, Cohasset, MA 02025Off Market
- $--2 bd2 ba1.6k sqft390 Chief Justice Cushing Hwy UNIT 208, Cohasset, MA 02025Off Market
A local agent can set up tours, give advice and negotiate with sellers.
Similar homes
- $1,650,0004 bd3 ba4.2k sqft10 Heritage Ln, Cohasset, MA 02025For Sale
 MLS ID #73524037, Christine Powers, Coldwell Banker Realty - Cohasset. MLS PIN
 - $1,414,0004 bd3 ba2.7k sqft115 Sohier St, Cohasset, MA 02025For Sale
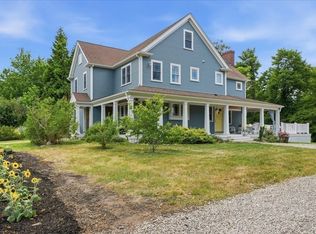 MLS ID #73538987, Michele Sullivan, Coldwell Banker Realty - Cohasset. MLS PIN
 - $1,699,0004 bd4 ba4k sqft120 Deerfield Ln, Hanover, MA 02339For Sale
 MLS ID #73545715, Lindsey Kinsellagh, Serhant. MLS PIN
 - $2,100,0004 bd5 ba5.1k sqft792-792 Jerusalem Rd #A, Cohasset, MA 02025For Sale
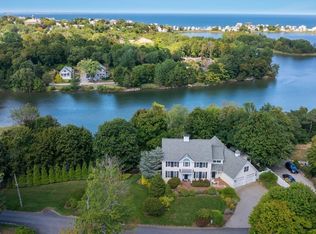 MLS ID #73506378, William Marsden, Coldwell Banker Realty - Hingham. MLS PIN
 - $1,995,0003 bd3 ba3.1k sqft14 Stockbridge St, Cohasset, MA 02025For SaleMLS ID #73514309, Rosemary Sullivan, Conway - Hingham. MLS PIN
- $1,499,0007 bd6 ba4.8k sqft338 Clapp Rd, Scituate, MA 02066For SaleMLS ID #73553781, Tricia Duffey, Conway - Scituate. MLS PIN
- $1,750,0004 bd5 ba4.4k sqft908 Main St, Norwell, MA 02061For SaleMLS ID #73548269, Dave White, OwnerEntry.com. MLS PIN
- $1,849,0005 bd5 ba3.6k sqft256 Hillcrest Rd, Marshfield, MA 02050For SaleMLS ID #73553933, Brita Sheehan, Conway - Marshfield. MLS PIN
- $1,749,0004 bd5 ba5.1k sqft264 River St, Norwell, MA 02061For SaleMLS ID #73513640, Poppy Troupe, Coldwell Banker Realty - Norwell - Hanover Regional Office. MLS PIN
- $1,699,0004 bd5 ba2.7k sqft2 Berkley Cir, Hingham, MA 02043For SaleMLS ID #73526120, William Tierney, William Raveis R.E. & Home Services. MLS PIN
- $1,699,0007 bd5 ba4.2k sqft33 Oceanside Dr, Scituate, MA 02066For SaleMLS ID #73534155, Jennifer Hausmann, Compass. MLS PIN
- $1,150,0004 bd3 ba2.2k sqft767 Grove St, Norwell, MA 02061For SaleMLS ID #73553928, Margie McShane Group, Compass. MLS PIN
- $1,899,0004 bd4 ba3.7k sqft6 Blackhorse Ln, Hingham, MA 02043For SaleMLS ID #73542026, Susanna Hunt, Coldwell Banker Realty - Hingham. MLS PIN
- $1,598,0004 bd4 ba3k sqft77 Salisbury St, Hull, MA 02045For SaleMLS ID #73508771, Jeff Alexander, Compass. MLS PIN
- $1,799,0004 bd3 ba6.1k sqft701 Country Way, Scituate, MA 02066For SaleMLS ID #73478301, Julia McCarthy, Compass. MLS PIN
- $1,999,0004 bd3 ba3.6k sqft31 Myers Farm Rd, Hingham, MA 02043For SaleMLS ID #73537266, Lyndsey Nolan, Coldwell Banker Realty - Hingham. MLS PIN
- $925,0003 bd2 ba2.5k sqft18 Cedarledge Vlg Unit 18, Cohasset, MA 02025For SaleMLS ID #73518585, Strobeck Antonell Bull Group, Compass. MLS PIN
- $1,799,9903 bd4 ba4.8k sqft7 Laurel St, Hingham, MA 02043For SaleMLS ID #73539017, Jeanine Reardon, Allison James Estates & Homes of MA, LLC. MLS PIN
- $1,745,0004 bd4 ba3.2k sqft26 Old Pottery Ln, Norwell, MA 02061For SaleMLS ID #73509901, Melissa McNamara Group, William Raveis R.E. & Home Services. MLS PIN
- $1,299,0004 bd3 ba2.8k sqft111 Washington St, Hanover, MA 02339For SaleMLS ID #73553638, Dena Jane Morgan, Coldwell Banker Realty - Norwell - Hanover Regional Office. MLS PIN
