Skip main navigation
Closed
  • Listed by: BHG Masiello Peterborough
    Bought with: North New England Real Estate Group
    $320,000

    31 Coburn Way, Jaffrey, NH 03452

    2beds
    1,012sqft
    Condominium
    Built in 2003
    -- sqft lot
    $319,900 Zestimate®
    $316/sqft
    $2,111 Estimated rent

    Home value

    $319,900

    $250,000 - $409,000

    $2,111/mo

    Zestimate® history
    Loading
    Loading...

    Owner options

    List your home for rent

    $2,111/mo

    Rent Zestimate®

    Find your next renter with Zillow Rental Manager. Plus, with online applications, you can quickly screen prospective tenants – for free.

    Learn more

    $2,111/mo

    Rent Zestimate®

    Refinance and save

    $2,204/mo

    Est. payment

    Refinancing to a lower rate could help reduce your monthly payments and save thousands over the life of the loan.

    See today's rates

    $2,204/mo

    Est. payment

    Explore your selling options

    Work with a Zillow partner agent

    Leverage their expertise and Zillow's premium Showcase listings to get your home seen by more buyers.

    Get started

    List with your own agent

    Get your home in front of millions of buyers by listing it on Zillow.

    Learn how to do it

    Sell it yourself

    Take full control of how buyers see your home on Zillow by listing For Sale by Owner (FSBO).

    List your home

    What's special

    First-floor laundryVaulted ceilingFull basementLarge screened-in porchFront covered porchGenerous closet spaceSpacious kitchen
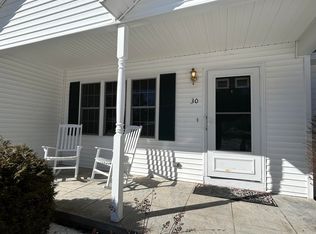
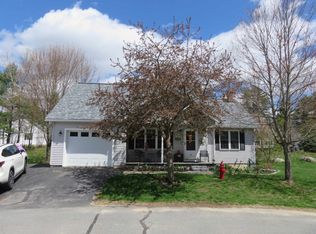
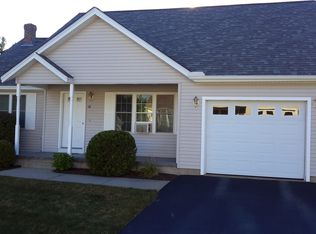
    Welcome to Coburn Woods~ Enjoy the ease of single level living in this charming, detached condo located in the desirable Coburn Woods community in Jaffrey, NH. This home offers the privacy of a standalone residence with the convenience of condo living. Step inside to a bright, sun-filled living room with vaulted ceiling—perfect for relaxing or entertaining guests. The spacious kitchen and dining area feature ample cabinet and counter space, making meal prep a breeze. Sliding doors lead to a large screened-in porch, the ideal spot for morning coffee or unwinding at the end of the day. The large primary bedroom has a vaulted ceiling, generous closet space, and a large ¾ bath. A second large bedroom and an additional ¾ bath with laundry are just off the living room for convenience. Additional features include front covered porch, first-floor laundry, a 1-car attached garage with direct entry, and a full basement offering additional storage or finishing protentional, and at the end of a cul-de-sac. Within minutes to downtown Jaffrey, local restaurants, the Park Theatre, lakes and Mt. Monadnock. Easy commuting to Massachusetts and points East and West. Showings begin at the Public Open House on Sat Aug 2nd and Sunday Aug 3rd from 11-1.

    Zillow last checked:

    Listing updated:

    Listed by:

    Lori Constant,

    BHG Masiello Peterborough 603-924-8373

    Bought with:

    Roberta Letourneau

    North New England Real Estate Group

    Source: PrimeMLS,MLS#: 5054329MLS Logo

    Facts & features

    Interior

    Bedrooms & bathrooms
    • Bedrooms: 2
    • Bathrooms: 2
    • 3/4 bathrooms: 2
    Heating
    • Baseboard, Hot Water
    Cooling
    • None
    Appliances
    • Included: Dishwasher, Dryer, Refrigerator, Washer, Electric Stove, Water Heater off Boiler
    • Laundry: 1st Floor Laundry
    Features
    • Ceiling Fan(s), Kitchen/Dining, Primary BR w/ BA, Vaulted Ceiling(s)
    • Flooring: Carpet, Vinyl
    • Basement: Bulkhead,Concrete,Full,Interior Stairs,Sump Pump,Unfinished,Interior Access,Basement Stairs,Interior Entry
    Interior area
    • Total structure area: 2,024
    • Total interior livable area: 1,012 sqft
    • Finished area above ground: 1,012
    • Finished area below ground: 0

    Property

    Parking
    • Total spaces: 1
    • Parking features: Paved, Auto Open, Direct Entry, Driveway, Garage, Attached
    • Garage spaces: 1
    • Has uncovered spaces: Yes
    Features
    • Levels: One
    • Stories: 1
    • Patio & porch: Covered Porch, Screened Porch
    Lot
    • Features: Condo Development
    Details
    • Parcel number: JAFFM246B71L31
    • Zoning description: R1

    Construction

    Type & style
    • Home type: Condo
    • Architectural style: Ranch
    • Property subtype: Condominium
    Materials
    • Wood Frame
    • Foundation: Concrete
    • Roof: Asphalt Shingle
    Condition
    • New construction: No
    • Year built: 2003

    Utilities & green energy

    • Electric: 100 Amp Service, Circuit Breakers
    • Sewer: Community, Leach Field, Private Sewer, Shared Septic
    • Utilities for property: Underground Utilities, Fiber Optic Internt Avail

    Community & neighborhood

    Security
    • Security features: HW/Batt Smoke Detector
    Location
    • Region: Jaffrey

    HOA & financial

    Other financial information
    • Additional fee information: Fee: $200

    Price history

    DateEventPrice
    8/18/2025Sold$320,000-5.9%$316/sqft
    Source: PrimeMLS #5054329 Report a problem
    8/5/2025Contingent$340,000$336/sqft
    Source: PrimeMLS #5054329 Report a problem
    7/31/2025Listed for sale$340,000+130.7%$336/sqft
    Source: PrimeMLS #5054329 Report a problem
    5/21/2004Sold$147,400$146/sqft
    Source: Public Record Report a problem

    Public tax history

    YearProperty taxesTax assessment
    2024$5,041 -1.7%$153,700
    2023$5,126 +7.6%$153,700
    2022$4,762 +11.1%$153,700
    2021$4,287 +1.3%$153,700
    2020$4,231 -9.6%$153,700 +14.4%
    2019$4,681 +5.5%$134,400
    2018$4,435 +0.1%$134,400
    2017$4,431 -0.1%$134,400
    2016$4,435 +9.1%$134,400
    2015$4,065 -9.7%$134,400 -12.1%
    2014$4,504 +1.2%$152,931
    2013$4,450 +6.5%$152,931
    2012$4,177 -0.2%$152,931
    2011$4,186 +1.6%$152,931
    2010$4,121 +6.3%$152,931
    2008$3,877 +23%$152,931
    2005$3,153 $152,931

    Find assessor info on the county website

    Neighborhood: 03452

    Nearby schools

    GreatSchools rating
    Schools provided by the listing agent
    • Elementary: Jaffrey Grade School
    • Middle: Jaffrey-Rindge Middle School
    • High: Conant High School
    • District: Jaffrey-Rindge Coop Sch Dst

    Source: PrimeMLS. This data may not be complete. We recommend contacting the local school district to confirm school assignments for this home.

    Get pre-qualified for a loan
    At Zillow Home Loans, we can pre-qualify you in as little as 5 minutes with no impact to your credit score.

    An equal housing lender. NMLS #10287.