Skip main navigation
Closed
  • Listed by: North New England Real Estate Group • Roberta Letourneau
    Bought with: North New England Real Estate Group
    $360,000

    38 Melissa Circle, Jaffrey, NH 03452

    2beds
    1,012sqft
    Condominium
    Built in 2003
    -- sqft lot
    $380,500 Zestimate®
    $356/sqft
    $2,066 Estimated rent

    Home value

    $380,500

    $361,000 - $400,000

    $2,066/mo

    Zestimate® history
    Loading
    Loading...

    Owner options

    List your home for rent

    $2,066/mo

    Rent Zestimate®

    Find your next renter with Zillow Rental Manager. Plus, with online applications, you can quickly screen prospective tenants – for free.

    Learn more

    $2,066/mo

    Rent Zestimate®

    Refinance and save

    $2,522/mo

    Est. payment

    Refinancing to a lower rate could help reduce your monthly payments and save thousands over the life of the loan.

    See today's rates

    $2,522/mo

    Est. payment

    Explore your selling options

    Work with a Zillow partner agent

    Leverage their expertise and Zillow's premium Showcase listings to get your home seen by more buyers.

    Get started

    List with your own agent

    Get your home in front of millions of buyers by listing it on Zillow.

    Learn how to do it

    Sell it yourself

    Take full control of how buyers see your home on Zillow by listing For Sale by Owner (FSBO).

    List your home

    What's special

    Beautifully maintained single-level condoUpdated kitchenBright entry porchMini split air conditionerRich hardwood floorsIncluded appliancesGenerous closet space
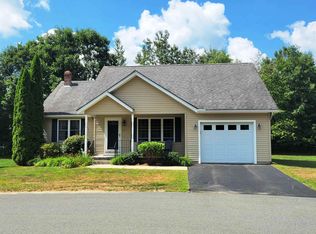
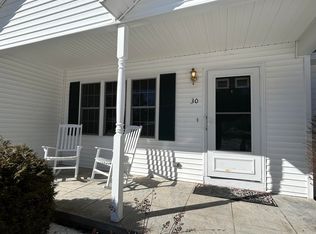

    Discover the perfect blend of comfort and convenience in this beautifully maintained, single-level condo located in the desirable Coburn Woods community. Just minutes from downtown Jaffrey, this 2003-built home features an attached garage with extra storage, a bright entry porch, and a private backyard oasis with a sunny patio and seasonal screen porch ideal for relaxing or entertaining. Step inside to a spacious living room with vaulted ceilings and rich hardwood floors, creating an inviting atmosphere. The updated kitchen boasts freshly painted cabinets with pullouts, a pantry closet, stunning Corian countertops, stylish tile backsplash, and included appliances. Enjoy casual meals in the eat-in area with easy access to the screen porch, perfect for warm summer evenings. Stay cool all summer with a Mini split air conditioner and appreciate the convenience of laundry in the ¾ bath. The primary bedroom offers a private ¾ bath and generous closet space, while the semi-finished basement with ventless propane heater provides abundant possibilities for extra living or recreation space. Experience worry-free living in a peaceful, friendly neighborhood. Schedule your private showing today! Seller to find suitable housing.

    Zillow last checked:

    Listing updated:

    Listed by:

    Roberta Letourneau,

    North New England Real Estate Group Cell:603-801-0007

    Bought with:

    Roberta Letourneau

    North New England Real Estate Group

    Source: PrimeMLS,MLS#: 5087424MLS Logo

    Facts & features

    Interior

    Bedrooms & bathrooms
    • Bedrooms: 2
    • Bathrooms: 2
    • 3/4 bathrooms: 2
    Heating
    • Baseboard, Unvented Gas Heater
    Cooling
    • Mini Split
    Appliances
    • Included: Dishwasher, Dryer, Microwave, Gas Range, Refrigerator, Washer, Exhaust Fan
    • Laundry: 1st Floor Laundry
    Features
    • Cathedral Ceiling(s), Ceiling Fan(s), Kitchen/Dining, Primary BR w/ BA, Natural Light, Other
    • Flooring: Combination, Hardwood, Laminate, Vinyl
    • Windows: Blinds
    • Basement: Bulkhead,Climate Controlled,Concrete,Concrete Floor,Full,Interior Stairs,Storage Space,Sump Pump,Interior Access,Exterior Entry,Basement Stairs,Interior Entry
    Interior area
    • Total structure area: 2,024
    • Total interior livable area: 1,012 sqft
    • Finished area above ground: 1,012
    • Finished area below ground: 0

    Property

    Parking
    • Total spaces: 3
    • Parking features: Paved, Direct Entry, Driveway, Parking Spaces 3
    • Garage spaces: 1
    • Has uncovered spaces: Yes
    Features
    • Levels: One
    • Stories: 1
    • Patio & porch: Porch, Screened Porch
    • Exterior features: Natural Shade
    Lot
    • Size: 0.76 Acres
    • Features: Condo Development
    Details
    • Parcel number: JAFFM246B71L38
    • Zoning description: Residential

    Construction

    Type & style
    • Home type: Condo
    • Architectural style: Ranch
    • Property subtype: Condominium
    Materials
    • Wood Frame
    • Foundation: Poured Concrete
    • Roof: Architectural Shingle
    Condition
    • New construction: No
    • Year built: 2003

    Utilities & green energy

    • Electric: 100 Amp Service, Circuit Breakers
    • Sewer: Community, Private Sewer
    • Utilities for property: Propane, Phone Available

    Community & HOA

    HOA
    • Amenities included: Landscaping, Common Acreage, Snow Removal
    • Services included: Maintenance Grounds, Plowing, Sewer
    • Additional fee info: Fee: $200
    Location
    • Region: Jaffrey

    Financial & listing details

    • Price per square foot: $356/sqft
    • Tax assessed value: $348,900
    • Annual tax amount: $6,612
    • Date on market: 5/6/2026
    • Road surface type: Paved

    Price history

    DateEventPrice
    7/16/2026Sold$360,000-4%$356/sqft
    Source: PrimeMLS #5087424 Report a problem
    5/6/2026Pending sale$375,000$371/sqft
    Source: PrimeMLS #5087424 Report a problem
    5/6/2026Listed for sale$375,000+114.3%$371/sqft
    Source: PrimeMLS #5087424 Report a problem
    8/30/2018Sold$175,000+3.9%$173/sqft
    Source: PrimeMLS #4703903 Report a problem
    6/29/2018Listed for sale$168,500+15%$167/sqft
    Source: Tieger Realty Co. Inc. #4703885 Report a problem
    10/24/2002Sold$146,500$145/sqft
    Source: Public Record Report a problem

    Public tax history

    YearProperty taxesTax assessment
    2024$5,136 -1.7%$156,600
    2023$5,223 +7.7%$156,600
    2022$4,851 +11.1%$156,600
    2021$4,368 +1.3%$156,600
    2020$4,311 -10.4%$156,600 +13.4%
    2019$4,810 +5.6%$138,100
    2018$4,557 +0.1%$138,100
    2017$4,553 -0.1%$138,100
    2016$4,557 -0.7%$138,100
    2015$4,588 +0.4%$138,100 -11%
    2014$4,570 +1.2%$155,184
    2013$4,516 +6.6%$155,184
    2012$4,238 -0.2%$155,184
    2011$4,247 +1.6%$155,184
    2010$4,182 +6.3%$155,184
    2008$3,934 +22.9%$155,184
    2005$3,200 $155,184
    Find assessor info on the county website

    Neighborhood: 03452

    Nearby schools

    GreatSchools rating
    Schools provided by the listing agent
    • Elementary: Jaffrey Grade School
    • Middle: Jaffrey-Rindge Middle School
    • High: Conant High School
    • District: Jaffrey-Rindge Coop Sch Dst

    Source: PrimeMLS. This data may not be complete. We recommend contacting the local school district to confirm school assignments for this home.

    Get pre-qualified for a loan
    At Zillow Home Loans, we can pre-qualify you in as little as 5 minutes with no impact to your credit score.

    An equal housing lender. NMLS #10287.