Welcome to Cortland Estates, where everyday living feels like a private getaway. Surrounded by peaceful wooded views and beautifully landscaped grounds, this exceptional property blends comfort, recreation, and luxury in one unforgettable setting. From the moment you arrive, the classic farmer’s porch, manicured landscaping, and breathtaking sunset views create incredible curb appeal. Inside, bright open living spaces are filled with natural light, soaring ceilings, rich hardwood flooring, and thoughtfully selected finishes designed for both everyday living and entertaining. The custom kitchen is the heart of the home with granite countertops, white cabinetry, stainless steel appliances, and a spacious center island perfect for gathering. The kitchen flows seamlessly into the dramatic living room featuring vaulted ceilings, oversized windows, and a stunning fireplace wall that creates a warm and inviting atmosphere. The primary suite offers a peaceful retreat with cathedral ceilings, generous space, and a private sitting area perfect for relaxing. Additional rooms provide flexibility for home offices, fitness, hobbies, recreation, or guest space. Step outside and enjoy your own backyard resort. The private fenced saltwater pool area features a waterslide, expansive patio space, and beautiful hardscaping designed for endless summer enjoyment. Whether hosting gatherings, relaxing poolside, enjoying outdoor games on the spacious lawn, or taking in the peaceful surroundings, every day feels like a staycation. Located in one of the area’s most desirable communities, this remarkable property offers a rare combination of privacy, recreation, and resort-style living designed to enjoy year-round.
Closed
Listed by: BHHS Verani Bedford • Jodie Boutwell
Bought with: Keller Williams Gateway Realty/Salem
$975,000
31 Cortland Avenue, Weare, NH 03281
4beds
4,778sqft
Single Family Residence
Built in 2020
1.48 Acres Lot
$975,200 Zestimate®
$204/sqft
$6,631 Estimated rent
Home value
$975,200
$917,000 - $1.04M
$6,631/mo
Zestimate® history
Owner options
List your home for rent
$6,631/mo
Rent Zestimate®
Find your next renter with Zillow Rental Manager. Plus, with online applications, you can quickly screen prospective tenants – for free.
$6,631/mo
Rent Zestimate®
Refinance and save
$6,589/mo
Est. payment
Refinancing to a lower rate could help reduce your monthly payments and save thousands over the life of the loan.
$6,589/mo
Est. payment
Explore your selling options
Work with a Zillow partner agent
Leverage their expertise and Zillow's premium Showcase listings to get your home seen by more buyers.
Get startedList with your own agent
Get your home in front of millions of buyers by listing it on Zillow.
Learn how to do itSell it yourself
Take full control of how buyers see your home on Zillow by listing For Sale by Owner (FSBO).
List your homeWhat's special
Peaceful wooded viewsStunning fireplace wallPrivate sitting areaBreathtaking sunset viewsBeautiful hardscapingBright open living spacesPeaceful surroundings
Zillow last checked:
Listing updated:
Listed by:
Jodie Boutwell,
BHHS Verani Bedford Phone:603-369-1403,
Jocelyn Lepine,
BHHS Verani Bedford
Bought with:
Katherine Hernandez
Keller Williams Gateway Realty/Salem
Source: PrimeMLS,MLS#: 5087906
Facts & features
Interior
Bedrooms & bathrooms
- Bedrooms: 4
- Bathrooms: 5
- Full bathrooms: 3
- 1/2 bathrooms: 2
Heating
- Propane, Forced Air
Cooling
- Central Air
Appliances
- Included: Dishwasher, Dryer, Microwave, Refrigerator, Washer, Gas Stove
Features
- Flooring: Carpet, Hardwood, Tile, Vinyl
- Basement: Partially Finished,Interior Stairs,Walkout,Walk-Out Access
- Number of fireplaces: 1
- Fireplace features: 1 Fireplace
Interior area
- Total structure area: 4,858
- Total interior livable area: 4,778 sqft
- Finished area above ground: 3,390
- Finished area below ground: 1,388
Property
Parking
- Total spaces: 3
- Parking features: Paved
- Garage spaces: 3
Features
- Levels: Two
- Stories: 2
- Exterior features: Deck, Garden, Shed
- Has private pool: Yes
- Pool features: In Ground
Lot
- Size: 1.48 Acres
- Features: Landscaped
Details
- Parcel number: WEARM00411L000152S000002
- Zoning description: 1F Res
Construction
Type & style
- Home type: SingleFamily
- Architectural style: Colonial
- Property subtype: Single Family Residence
Materials
- Vinyl Siding
- Foundation: Concrete
- Roof: Asphalt Shingle
Condition
- New construction: No
- Year built: 2020
Utilities & green energy
- Electric: Circuit Breakers, Generator, Generator Ready
- Sewer: Private Sewer
- Utilities for property: Propane, Underground Utilities
Community & HOA
Community
- Security: Carbon Monoxide Detector(s)
- Subdivision: Cortland Estates
Location
- Region: Weare
Financial & listing details
- Price per square foot: $204/sqft
- Tax assessed value: $650,600
- Annual tax amount: $14,527
- Date on market: 5/9/2026
- Exclusions: Birdhouse
Price history
| Date | Event | Price |
|---|---|---|
| 7/6/2026 | Sold | $975,000-2.5%$204/sqft |
Source:  PrimeMLS #5087906 Report a problem PrimeMLS #5087906 Report a problem | ||
| 5/9/2026 | Listed for sale | $999,999+80.2%$209/sqft |
Source: PrimeMLS #5087906 Report a problem | ||
| 10/20/2020 | Sold | $555,000$116/sqft |
Source: Public Record Report a problem | ||
Public tax history
| Year | Property taxes | Tax assessment |
|---|---|---|
| 2024 | $13,266 +8.2% | $650,600 |
| 2023 | $12,257 +8.3% | $650,600 |
| 2022 | $11,320 +923.5% | $650,600 +1308.2% |
| 2021 | $1,106 | $46,200 |
| 2020 | $1,106 +18333.3% | $46,200 +19813.8% |
| 2019 | $6 | $232 -5.7% |
| 2018 | $6 +20% | $246 +0.4% |
| 2016 | $5 | $245 +1.2% |
| 2015 | $5 | $242 |
Find assessor info on the county website
Neighborhood: 03281
Nearby homes
- $787,5004 bd3 ba2.9k sqft41 Cortland Ave, Weare, NH 03281Off Market
- $945,5005 bd4 ba4.2k sqft59 Cortland Ave, Weare, NH 03281Off Market
- $743,0003 bd2 ba3k sqft23 Cortland Ave, Weare, NH 03281Off Market
- $714,3003 bd2 ba2.2k sqft33 Cortland Ave, Weare, NH 03281Off Market
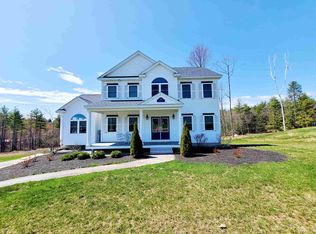
- $783,1003 bd2 ba3.5k sqft53 Cortland Ave, Weare, NH 03281Off Market
- $922,1004 bd2 ba4k sqft70 Cortland Ave, Weare, NH 03281Off Market
- $890,3005 bd3 ba4k sqft68 Cortland Ave, Weare, NH 03281Off Market
- $851,5003 bd3 ba3.3k sqft54 Cortland Ave, Weare, NH 03281Off Market
Nearby schools
GreatSchools rating
- 3/10Weare Middle SchoolGrades: 4-8Distance: 2.9 mi
- 5/10John Stark Regional High SchoolGrades: 9-12Distance: 5.5 mi
- 3/10Center Woods SchoolGrades: PK-3Distance: 3.7 mi
Schools provided by the listing agent
- Elementary: Center Woods Elementary School
- Middle: Weare Middle School
- High: John Stark Regional HS
- District: John Stark Regional
Source: PrimeMLS. This data may not be complete. We recommend contacting the local school district to confirm school assignments for this home.
Get a cash offer in 3 minutes
Find out how much your home could sell for in as little as 3 minutes with a no-obligation cash offer.
Estimated market value
$975,200
Get a cash offer in 3 minutes
Find out how much your home could sell for in as little as 3 minutes with a no-obligation cash offer.
Estimated market value
$975,200
- New Hampshire
- Hillsborough County
- Weare
- 03281
- 31 Cortland Avenue
Nearby cities
Nearby zip codes
Other Weare Topics
