Welcome home to 31 Creekside Drive, a beautifully designed 4 bedroom, 3 bathroom residence offering a highly sought-after floor plan with exceptional storage and flexible living space. A charming front porch with swing invites you inside to a welcoming foyer accented by elegant wainscoting. The main level features a spacious primary suite complete with dual vanities, a soaking tub, separate shower, and private water closet. An additional guest bedroom and full bathroom on the main floor provide ideal accommodations for visitors or multigenerational living. The living and dining areas blend beautifully, making the space ideal for gathering and entertaining. The fully equipped kitchen boasts granite countertops, a pantry, breakfast bar and stainless steel appliances. Upstairs, you'll find two additional bedrooms, a full bath, and a versatile loft area perfect for a home office, playroom, or media space. Enjoy abundant closet storage throughout, plus a climate-controlled attic with a partially finished section featuring a charming window nook-perfect for added storage or creative use. Step outside to the screened-in back patio overlooking a private backyard, ideal for relaxing or entertaining. This home also includes a 2-car garage, fully fenced back yard and is located within a popular neighborhood near award-winning schools and the Kings Bay Submarine Base.
Closed
Street View
Zestimate®
$340,000
31 Creekside Dr, Saint Marys, GA 31558
4beds
2,408sqft
Single Family Residence
Built in 2004
0.28 Acres Lot
$340,000 Zestimate®
$141/sqft
$2,338 Estimated rent
Home value
$340,000
$323,000 - $357,000
$2,338/mo
Zestimate® history
Owner options
List your home for rent
$2,338/mo
Rent Zestimate®
Find your next renter with Zillow Rental Manager. Plus, with online applications, you can quickly screen prospective tenants – for free.
$2,338/mo
Rent Zestimate®
Refinance and save
$2,116/mo
Est. payment
Refinancing to a lower rate could help reduce your monthly payments and save thousands over the life of the loan.
$2,116/mo
Est. payment
Explore your selling options
Work with a Zillow partner agent
Leverage their expertise and Zillow's premium Showcase listings to get your home seen by more buyers.
Get startedList with your own agent
Get your home in front of millions of buyers by listing it on Zillow.
Learn how to do itSell it yourself
Take full control of how buyers see your home on Zillow by listing For Sale by Owner (FSBO).
List your homeWhat's special
Spacious primary suiteStainless steel appliancesBreakfast barPrivate water closetFully equipped kitchenSeparate showerGranite countertops
Zillow last checked:
Listing updated:
Listed by:
Trish Richoux 912-322-7308,
Watson Realty Corp
Bought with:
Lori McCormick, 362447
Keller Williams Golden Isles
Source: GAMLS,MLS#: 10672920
Facts & features
Interior
Bedrooms & bathrooms
- Bedrooms: 4
- Bathrooms: 3
- Full bathrooms: 3
- Main level bathrooms: 2
- Main level bedrooms: 2
Rooms
- Room types: Family Room, Foyer, Loft
Dining room
- Features: Dining Rm/Living Rm Combo, L Shaped
Kitchen
- Features: Breakfast Area, Breakfast Bar, Pantry, Solid Surface Counters
Heating
- Central, Electric
Cooling
- Ceiling Fan(s), Central Air, Electric
Appliances
- Included: Dishwasher, Disposal, Dryer, Electric Water Heater, Microwave, Oven/Range (Combo), Refrigerator, Stainless Steel Appliance(s), Washer, Water Softener
- Laundry: In Garage
Features
- Double Vanity, High Ceilings, Master On Main Level, Separate Shower, Soaking Tub, Vaulted Ceiling(s)
- Flooring: Laminate, Tile
- Basement: None
- Attic: Expandable
- Has fireplace: No
- Common walls with other units/homes: No Common Walls
Interior area
- Total structure area: 2,408
- Total interior livable area: 2,408 sqft
- Finished area above ground: 2,408
- Finished area below ground: 0
Property
Parking
- Total spaces: 2
- Parking features: Attached, Garage, Garage Door Opener, Kitchen Level, Parking Pad
- Has attached garage: Yes
- Has uncovered spaces: Yes
Features
- Levels: Two
- Stories: 2
- Patio & porch: Patio, Porch, Screened
- Fencing: Back Yard,Fenced,Privacy
Lot
- Size: 0.28 Acres
- Features: Level
Details
- Parcel number: 135S 002
Construction
Type & style
- Home type: SingleFamily
- Architectural style: Traditional
- Property subtype: Single Family Residence
Materials
- Wood Siding
- Foundation: Slab
- Roof: Tar/Gravel
Condition
- Resale
- New construction: No
- Year built: 2004
Utilities & green energy
- Sewer: Public Sewer
- Water: Public
- Utilities for property: Cable Available, Electricity Available, High Speed Internet, Phone Available, Sewer Connected, Underground Utilities, Water Available
Community & HOA
Community
- Features: None
- Subdivision: Creekside
HOA
- Has HOA: No
- Services included: None
Location
- Region: Saint Marys
Financial & listing details
- Price per square foot: $141/sqft
- Tax assessed value: $338,134
- Annual tax amount: $4,401
- Date on market: 1/15/2026
- Cumulative days on market: 53 days
- Listing agreement: Exclusive Right To Sell
- Listing terms: Cash,Conventional,FHA,USDA Loan,VA Loan
- Electric utility on property: Yes
Price history
| Date | Event | Price |
|---|---|---|
| 5/26/2026 | Sold | $340,000-2.9%$141/sqft |
Source:  GAMLS #10672920 Report a problem GAMLS #10672920 Report a problem | ||
| 3/9/2026 | Pending sale | $350,000$145/sqft |
Source: GAMLS #10672920 Report a problem | ||
| 1/15/2026 | Listed for sale | $350,000+3%$145/sqft |
Source: GAMLS #10672920 Report a problem | ||
| 7/15/2022 | Sold | $339,900$141/sqft |
Source: Scout MLS #1634242 Report a problem | ||
| 5/26/2022 | Pending sale | $339,900$141/sqft |
Source: Scout MLS #1634242 Report a problem | ||
| 5/19/2022 | Listed for sale | $339,900+51.1%$141/sqft |
Source: GAMLS #20042717 Report a problem | ||
| 6/25/2018 | Sold | $225,000$93/sqft |
Source: Public Record Report a problem | ||
| 5/11/2018 | Pending sale | $225,000$93/sqft |
Source: Coldwell Banker Platinum Partners #1588944 Report a problem | ||
| 5/10/2018 | Listed for sale | $225,000+19.7%$93/sqft |
Source: Coldwell Banker Platinum Partn #8377326 Report a problem | ||
| 1/21/2015 | Sold | $188,000-6%$78/sqft |
Source: Public Record Report a problem | ||
| 4/23/2014 | Listed for sale | $199,900$83/sqft |
Source: Prudential Magnolia Realty #07257067 Report a problem | ||
Public tax history
| Year | Property taxes | Tax assessment |
|---|---|---|
| 2025 | $4,378 -0.5% | $135,254 |
| 2024 | $4,401 +1.4% | $135,254 +7.2% |
| 2023 | $4,341 +21% | $126,198 +24.5% |
| 2022 | $3,586 +6.7% | $101,384 +13.2% |
| 2021 | $3,360 +20% | $89,594 +1.7% |
| 2020 | $2,801 -11.5% | $88,098 |
| 2019 | $3,166 | $88,098 |
| 2018 | $3,166 +51.2% | $88,098 +8.2% |
| 2017 | $2,094 -1.8% | $81,400 +2.3% |
| 2016 | $2,132 | $79,597 +18.5% |
| 2015 | $2,132 +11.1% | $67,146 +1% |
| 2014 | $1,918 | $66,458 -1.7% |
| 2013 | $1,918 | $67,602 |
| 2012 | -- | -- |
| 2011 | -- | -- |
| 2010 | -- | -- |
| 2009 | -- | $74,720 -17.1% |
| 2008 | -- | $90,110 |
| 2007 | -- | $90,110 +35.9% |
| 2006 | -- | $66,324 |
| 2005 | -- | $66,324 |
Find assessor info on the county website
Neighborhood: 31558
Nearby homes
- $353,1004 bd3 ba2.5k sqft11 Creekside Dr, Saint Marys, GA 31558Off Market
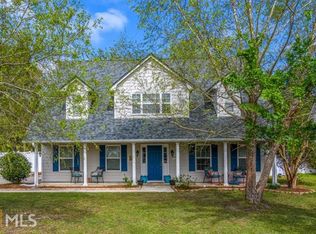
- $320,7004 bd3 ba2.2k sqft41 Creekside Dr, Saint Marys, GA 31558Off Market
- $194,1504 bd2 ba2.2k sqft41 Creekside Dr, Saint Marys, GA 31558Off Market
- $324,5005 bd3 ba2.2k sqft34 Creekside Dr, Saint Marys, GA 31558Off Market

- $341,1003 bd2 ba1.8k sqft109 Rose Dew Ct, Saint Marys, GA 31558Off Market
- $315,0003 bd2 ba1.7k sqft57 Creekside Dr, Saint Marys, GA 31558For Sale
- $309,9005 bd2 ba1.8k sqft107 Rose Dew Ct, Saint Marys, GA 31558For Sale
- $276,0005 bd3 ba2.2k sqft54 Creekside Dr, Saint Marys, GA 31558Sold
Nearby schools
GreatSchools rating
- 7/10Mary Lee Clark Elementary SchoolGrades: PK-5Distance: 0.5 mi
- 7/10Saint Marys Middle SchoolGrades: 6-8Distance: 1 mi
- 8/10Camden County High SchoolGrades: 9-12Distance: 5.1 mi
Schools provided by the listing agent
- Elementary: Mary Lee Clark
- Middle: Saint Marys
- High: Camden
Source: GAMLS. This data may not be complete. We recommend contacting the local school district to confirm school assignments for this home.


Get pre-qualified for a loan
At Zillow Home Loans, we can pre-qualify you in as little as 5 minutes with no impact to your credit score.An equal housing lender. NMLS #10287.
Sell for more on Zillow
Get a Zillow Showcase℠ listing at no additional cost and you could sell for .
$340,000
2% more
+$6,800
With Zillow Showcase(estimated)
$346,800
- Georgia
- Camden County
- Saint Marys
- 31558
- 31 Creekside Dr
Nearby cities
Nearby zip codes
Other Saint Marys Topics
