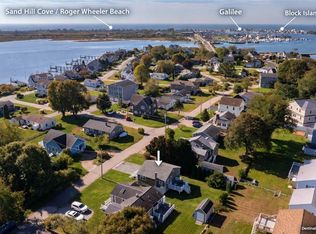
REDUCED! EXPERIENCE THE VERY BEST OF COASTAL LIVING IN ONE OF THE AREA’S MOST SOUGHT AFTER NEIGHBORHOODS,SUNSET SHORES. TUCKED AWAY ON POINT JUDITH POND IS THIS SECLUDED PRIME LOCATION, ACCESS TO ASSOCIATION DOCK AND RIGHT AWAY TO POND. PERFECT FOR LAUNCHING KAYAKS AND PADDLEBOARDS, SWIMMING, CLAMMING, DOCKING SMALL BOATS OR JUST ENJOYING BEAUTIFUL SUNSETS. NESTLED ON A QUIET ROAD JUST A SHORT DRIVE TO SCARBOROUGH, SANDHILL COVE, GALILEE AND NARRAGANSETT BEACHES. CLOSE PROXIMITY TO BLOCK ISLAND FERRY, SHOPPING AND RESTAURANTS. PARTIAL WATERVIEWS FROM THE SECOND AND THIRD FLOORS. UPDATED FURNACE, HOT WATER HEATER AND ELECTRICAL. MUCH POTENTIAL IN THIS 20OO SQ FT TRILEVEL WITH AN OVERSIZED ATTACHED ONE CAR GARAGE. OUTDOOR PATIO TO ENJOY GRILLING AND OUTDOOR LIVING. NEW 3 BEDROOM SEPTIC SYSTEM TO BE INSTALLED PRIOR TO CLOSING. THIS IS AN ESTATE SALE BEING SOLD AS IS INSPECTIONS FOR BUYER INFORMATION ONLY.
Pending
Price cut: $50K (9/9)
$775,000
31 Crosshill Dr, Narragansett, RI 02882
3beds
2,062sqft
Single Family Residence
Built in 1965
6,856 Square Feet Lot
$-- Zestimate®
$376/sqft
$10/mo HOA
What's special
Right away to pondAccess to association dockEnjoying beautiful sunsetsDocking small boats
- 117 days
- 811
- 16
Zillow last checked:
Listing updated:
Listed by:
Barry McPeake 401-575-9298,
Ann O'Brien Realty
Source: StateWide MLS RI,MLS#: 1416129
Facts & features
Interior
Bedrooms & bathrooms
- Bedrooms: 3
- Bathrooms: 2
- Full bathrooms: 1
- 1/2 bathrooms: 1
Primary bedroom
- Level: Second
Bedroom 2
- Level: Third
Bedroom 3
- Level: Third
Bathroom
- Level: First
Bathroom
- Level: Second
Den
- Level: First
Dining area
- Level: Second
Family room
- Level: First
Kitchen
- Level: Second
Living room
- Level: Second
Sun room
- Level: First
Utility room
- Level: First
Heating
- Bottle Gas, Baseboard, Forced Water, Zoned
Cooling
- None
Appliances
- Included: Dishwasher, Exhaust Fan, Range Hood, Microwave, Refrigerator
Features
- Wall (Dry Wall), Wall (Paneled), Wall (Plaster), Wall (Wood), Bedroom, Den, Dining Area, Family Room, Florida Room, Full Bath, Half Bath, Kitchen, Laundry Area, Living Room, Master Bedroom, Utility Room, Stairs, Plumbing (Copper), Plumbing (Mixed), Plumbing (PVC), Insulation (Floors), Insulation (Walls), Ceiling Fan(s)
- Flooring: Ceramic Tile, Laminate, Vinyl, Carpet
- Windows: Insulated Windows
- Basement: None
- Number of fireplaces: 1
- Fireplace features: Zero Clearance
Interior area
- Total structure area: 2,062
- Total interior livable area: 2,062 sqft
- Finished area above ground: 2,062
- Finished area below ground: 0
Video & virtual tour
Property
Parking
- Total spaces: 5
- Parking features: Attached
- Attached garage spaces: 1
Features
- Patio & porch: Patio
- Has view: Yes
- View description: Water
- Has water view: Yes
- Water view: Water
- Waterfront features: Dock, Walk to Salt Water
Lot
- Size: 6,856 Square Feet
Details
- Parcel number: NARRMR1B204
- Zoning: R-80
- Other equipment: Cable TV
Construction
Type & style
- Home type: SingleFamily
- Property subtype: Single Family Residence
Materials
- Dry Wall, Paneled, Plaster, Wood Wall(s), Vinyl Siding
- Foundation: Concrete Perimeter
Condition
- New construction: No
- Year built: 1965
Utilities & green energy
- Electric: 150 Amp Service, Circuit Breakers, Individual Meter
- Sewer: Septic Tank
- Water: Public
Community & HOA
Community
- Features: Commuter Bus, Golf, Highway Access, Hospital, Interstate, Marina, Private School, Public School, Railroad, Recreational Facilities, Restaurants, Schools, Near Shopping, Near Swimming, Tennis
- Subdivision: Sunset Shores
HOA
- Has HOA: No
- HOA fee: $125 annually
Location
- Region: Narragansett
Financial & listing details
- Price per square foot: $376/sqft
- Tax assessed value: $643,100
- Annual tax amount: $4,527
- Date on market: 6/30/2026
Estimated market value
Not available
Estimated sales range
Not available
Not available
Price history
| Date | Event | Price |
|---|---|---|
| 10/9/2026 | Pending sale | $775,000$376/sqft |
Source:  StateWide MLS RI #1416129 Report a problem StateWide MLS RI #1416129 Report a problem | ||
| 10/1/2026 | Contingent | $775,000$376/sqft |
Source: StateWide MLS RI #1416129 Report a problem | ||
| 9/9/2026 | Price change | $775,000-6.1%$376/sqft |
Source: StateWide MLS RI #1416129 Report a problem | ||
| 8/27/2026 | Price change | $825,000-2.8%$400/sqft |
Source: StateWide MLS RI #1416129 Report a problem | ||
| 7/16/2026 | Price change | $849,000-5.7%$412/sqft |
Source: StateWide MLS RI #1416129 Report a problem | ||
| 6/30/2026 | Listed for sale | $900,000$436/sqft |
Source: StateWide MLS RI #1416129 Report a problem | ||
Public tax history
| Year | Property taxes | Tax assessment |
|---|---|---|
| 2025 | $4,367 +3.7% | $643,100 |
| 2024 | $4,212 +8.6% | $643,100 +49.2% |
| 2023 | $3,879 | $431,000 |
| 2022 | $3,879 +1.6% | $431,000 |
| 2021 | $3,819 -8.4% | $431,000 +8.3% |
| 2020 | $4,170 +2.4% | $397,900 |
| 2019 | $4,071 +2.8% | $397,900 |
| 2018 | $3,959 +9.8% | $397,900 +16.5% |
| 2017 | $3,607 +4.8% | $341,600 |
| 2016 | $3,443 +1.4% | $341,600 |
| 2015 | $3,396 -1% | $341,600 +0% |
| 2014 | $3,429 +2.4% | $341,500 |
| 2013 | $3,347 +2.4% | $341,500 |
| 2012 | $3,268 -11.5% | $341,500 -17% |
| 2011 | $3,692 +1.2% | $411,600 |
| 2010 | $3,647 +3.3% | $411,600 |
| 2009 | $3,532 +10.2% | $411,600 -6.9% |
| 2008 | $3,205 +4.2% | $442,000 |
| 2007 | $3,076 -11.3% | $442,000 +38.8% |
| 2005 | $3,468 | $318,500 |
Find assessor info on the county website
Monthly payment
Est. payment
Payment breakdown
Explore the cost of this home by adjusting the details. Changes won't be saved.Climate risks
Neighborhood: 02882

Similar homes
- $849,9002 bd2 ba1.5k sqft24 Teal Pond Rd, Narragansett, RI 02882For Sale
 MLS ID #1426318, The Local Group, The Agency Narragansett. StateWide MLS RI
 - $799,9002 bd3 ba3k sqft102 Woodbine Rd, South Kingstown, RI 02879For Sale
 MLS ID #1418247, Chris Henson, RI Real Estate Services. StateWide MLS RI
 - $790,0004 bd3 ba2k sqft172 Broad Rock Rd, South Kingstown, RI 02879For Sale
 MLS ID #1424772, April Holland, Keller Williams Leading Edge. StateWide MLS RI
 - $799,9993 bd3 ba2.6k sqft55 Holly Rd, South Kingstown, RI 02879For Sale
 MLS ID #1420405, Jonathan Annear, Broadway Real Estate Group. StateWide MLS RI
 - $849,0002 bd2 ba1.1k sqftGansett Beach Condo Association, Narragansett, RI 02882For SaleMLS ID #1426423, Pawler Garrahan, Residential Properties Ltd.. StateWide MLS RI
- $649,0003 bd3 ba2.4k sqft52 Petal Ln, South Kingstown, RI 02879For SaleMLS ID #1426542, Susan Coughlin, Lila Delman Compass. StateWide MLS RI
- $795,0003 bd1 ba1k sqft44 Kilburn St, Charlestown, RI 02813For SaleMLS ID #1423836, Caitlyn Wass, Residential Properties Ltd.. StateWide MLS RI
- $995,0003 bd3 ba2.4k sqft102 Edgewater Rd, Narragansett, RI 02882For SaleMLS ID #1423286, Kara Malkovich, Lila Delman Compass. StateWide MLS RI
- $750,0003 bd3 ba1.4k sqft16 Triton Dr N, Saunderstown, RI 02874For SaleMLS ID #1426778, Matthew St. Ours, RE/MAX Professionals. StateWide MLS RI
- $629,9773 bd2 ba1.5k sqft3 Lakeview Dr, Narragansett, RI 02882For SaleMLS ID #1425139, David Tatangelo, RE/MAX Real Estate Center. StateWide MLS RI
- $749,0003 bd2 ba2k sqft37 Forrestal Dr, Westerly, RI 02891For SaleMLS ID #1425313, Renee McCammon, BHHS New England Properties. StateWide MLS RI
- $715,0003 bd3 ba2.2k sqft41 Timber Ridge Rd, Charlestown, RI 02813For SaleMLS ID #1425019, Team KEY, KEY Real Estate Services. StateWide MLS RI
- $975,0004 bd2 ba1.7k sqft194 S Pier Rd, Narragansett, RI 02882For SaleMLS ID #1412433, Ken Munroe, Keller Williams Coastal. StateWide MLS RI
- $924,0003 bd2 ba1.4k sqft85 N River Dr, Narragansett, RI 02882For SaleMLS ID #1421226, Jessica Martin, EXPERIENCE Real Estate. StateWide MLS RI
- $799,0003 bd3 ba1.6k sqft1 Midlands Dr, East Greenwich, RI 02818For SaleMLS ID #1426411, Ian Iannuccilli, RE/MAX Professionals. StateWide MLS RI
- $599,0003 bd3 ba2.1k sqft590 Shannock Rd, South Kingstown, RI 02879For SaleMLS ID #1424161, Sheil Readyhough Team, SERHANT.. StateWide MLS RI
- $800,0003 bd2 ba2.6k sqft3 Emerald St, Westerly, RI 02891For SaleMLS ID #1425144, Ben Faubert, Onshore Realtors. StateWide MLS RI
- $825,0002 bd2 ba1.2k sqft5 Shadberry Trl, South Kingstown, RI 02879For SaleMLS ID #1420053, Jennifer Messina, Compass. StateWide MLS RI
- $695,0003 bd2 ba1.6k sqft270 Weathervane Rd, South Kingstown, RI 02879For SaleMLS ID #1423437, Slocum Home Team, eXp Realty. StateWide MLS RI
- $590,0003 bd1 ba1.1k sqft89 Spice Bush Trl, Narragansett, RI 02882For SaleMLS ID #1422693, William Sherry, Compass. StateWide MLS RI
