Nestled in the heart of Ken Caryl Valley, this stunning four bedroom, four bath home has been thoughtfully reimagined with extensive renovations throughout. Beautiful new floors flow through the main living spaces, complemented by fresh interior paint, new handrails, and designer lighting. At the center of the home lies an exceptional chef’s kitchen designed to impress, from the high-end Dacor range and oven to the Bosch dishwasher that makes cleanup a breeze. A generously sized island anchors the space, offering the perfect setting for entertaining, while new modern cabinetry and abundant storage strike a flawless balance between style and practicality. The kitchen opens to the family room, where a gas fireplace and plantation shutters create an inviting living space. The spacious primary suite is a serene retreat with vaulted ceilings and a spa inspired bathroom with a luxurious soaking tub, expansive shower, custom tile work, dual vanities, and refined finishes. Outdoor living beckons with a heated paver patio, where a gas fire pit and built-in heaters set the stage for year-round enjoyment. An outdoor kitchen with a built-in grill and mini refrigerator makes hosting effortless, whether for lively summer gatherings or intimate evenings beneath the stars. The finished basement is ready to be tailored to your lifestyle, featuring a rec room with a wet bar, ideal for a pool table or home theater, plus a bonus room perfect as a workout space or a craft room. Major systems have been updated, including a tankless water heater, furnace, and air conditioner, plus exterior paint in October 2025. This incredible neighborhood offers access to thousands of acres of private open space, 45+ miles of scenic trails, sweeping views, abundant wildlife, and community amenities including pools, tennis, pickleball and basketball courts, an equestrian center, and youth camps. This fully remodeled, move-in-ready home is a true showstopper... nothing left to do but make it yours.
Sold for $1,300,000
$1,300,000
31 Dawn Heath Circle, Littleton, CO 80127
4beds
3,784sqft
Single Family Residence
Built in 1991
7,710 Square Feet Lot
$1,289,200 Zestimate®
$344/sqft
$4,358 Estimated rent
Home value
$1,289,200
$1.21M - $1.37M
$4,358/mo
Zestimate® history
Owner options
List your home for rent
$4,358/mo
Rent Zestimate®
Find your next renter with Zillow Rental Manager. Plus, with online applications, you can quickly screen prospective tenants – for free.
$4,358/mo
Rent Zestimate®
Refinance and save
$6,126/mo
Est. payment
Refinancing to a lower rate could help reduce your monthly payments and save thousands over the life of the loan.
$6,126/mo
Est. payment
Explore your selling options
Work with a Zillow partner agent
Leverage their expertise and Zillow's premium Showcase listings to get your home seen by more buyers.
Get startedList with your own agent
Get your home in front of millions of buyers by listing it on Zillow.
Learn how to do itSell it yourself
Take full control of how buyers see your home on Zillow by listing For Sale by Owner (FSBO).
List your homeWhat's special
Zillow last checked:
Listing updated:
Listed by:
Maura Cline 303-862-1010 maura.cline@compass.com,
Compass - Denver
Bought with:
Courtney Ranson, 40039133
Milehimodern
Source: REcolorado as distributed by MLS GRID,MLS#: 7230343
Facts & features
Interior
Bedrooms & bathrooms
- Bedrooms: 4
- Bathrooms: 4
- Full bathrooms: 2
- 3/4 bathrooms: 1
- 1/2 bathrooms: 1
- Main level bathrooms: 1
Bedroom
- Description: Vaulted Ceilings, Large Windows, Very Spacious, Plus A Walk-In Closet
- Features: Primary Suite
- Level: Upper
- Area: 240 Square Feet
- Dimensions: 20 x 12
Bedroom
- Description: Views Of Hogback, Ceiling Fan And Closet Built-Ins
- Level: Upper
- Area: 168 Square Feet
- Dimensions: 12 x 14
Bedroom
- Description: Ceiling Fan And Closet Built-Ins
- Level: Upper
- Area: 150 Square Feet
- Dimensions: 10 x 15
Bedroom
- Description: South Facing Room, Very Bright, With Closet Built-Ins
- Level: Upper
- Area: 120 Square Feet
- Dimensions: 12 x 10
Bathroom
- Description: Completely Updated With New Vanity, Sink And Lights
- Level: Main
- Area: 25 Square Feet
- Dimensions: 5 x 5
Bathroom
- Description: Gorgeous Remodeled Primary Bath With Luxurious Freestanding Soaking Tub, Freshly Tiled Shower And New Vanity
- Features: En Suite Bathroom, Primary Suite
- Level: Upper
- Area: 132 Square Feet
- Dimensions: 12 x 11
Bathroom
- Description: Completely Updated With Tile Flooring, Vanity, Fixtures, Lighting And Tub
- Level: Upper
- Area: 80 Square Feet
- Dimensions: 8 x 10
Bathroom
- Description: Includes A Relaxing Steam Shower
- Level: Basement
- Area: 110 Square Feet
- Dimensions: 10 x 11
Bonus room
- Description: Storage Space Or Non-Conforming Bedroom
- Level: Basement
- Area: 143 Square Feet
- Dimensions: 13 x 11
Bonus room
- Description: Great As An Exercise Space, Craft Room Or Flex Space
- Level: Basement
- Area: 240 Square Feet
- Dimensions: 15 x 16
Dining room
- Description: Gorgeous Wood Paneling And New Chandelier
- Level: Main
- Area: 121 Square Feet
- Dimensions: 11 x 11
Family room
- Description: Open To The Kitchen With Gas Fireplace And Updated Mantle And Fireplace Surround
- Level: Main
- Area: 270 Square Feet
- Dimensions: 15 x 18
Kitchen
- Description: Extra Large Island, All New Appliances, Storage, Plus 17x9 Breakfast Nook
- Level: Main
- Area: 170 Square Feet
- Dimensions: 10 x 17
Laundry
- Description: New Cabinets And Utility Sink
- Level: Main
- Area: 35 Square Feet
- Dimensions: 5 x 7
Living room
- Description: Vaulted Ceilings And Open To The Dining Room
- Level: Main
- Area: 255 Square Feet
- Dimensions: 15 x 17
Media room
- Description: Perfect For A Theater Room Or Recration Room. Plus Wet Bar With Sink, Refrigerator, Wine Bar And Dishwasher
- Level: Basement
- Area: 198 Square Feet
- Dimensions: 11 x 18
Office
- Description: Beautiful Built-In Cabinets And Custom Glass Door
- Level: Main
- Area: 120 Square Feet
- Dimensions: 12 x 10
Heating
- Forced Air
Cooling
- Attic Fan, Central Air
Appliances
- Included: Bar Fridge, Dishwasher, Disposal, Microwave, Oven, Range, Range Hood, Refrigerator, Tankless Water Heater, Wine Cooler
Features
- Ceiling Fan(s), Eat-in Kitchen, Five Piece Bath, High Ceilings, Kitchen Island, Primary Suite, Sound System, Vaulted Ceiling(s), Wet Bar
- Flooring: Carpet, Wood
- Basement: Finished,Partial
- Number of fireplaces: 1
- Fireplace features: Family Room, Gas
Interior area
- Total structure area: 3,784
- Total interior livable area: 3,784 sqft
- Finished area above ground: 2,551
- Finished area below ground: 852
Property
Parking
- Total spaces: 3
- Parking features: Garage - Attached
- Attached garage spaces: 3
Features
- Levels: Two
- Stories: 2
- Patio & porch: Front Porch, Patio
- Exterior features: Barbecue, Gas Grill
Lot
- Size: 7,710 Square Feet
Details
- Parcel number: 182105
- Zoning: P-D
- Special conditions: Standard
Construction
Type & style
- Home type: SingleFamily
- Architectural style: Traditional
- Property subtype: Single Family Residence
Materials
- Frame
- Roof: Composition
Condition
- Updated/Remodeled
- Year built: 1991
Utilities & green energy
- Sewer: Public Sewer
- Water: Public
Community & HOA
Community
- Subdivision: Ken Caryl Valley
HOA
- Has HOA: Yes
- Amenities included: Clubhouse, Fitness Center, Playground, Pool, Tennis Court(s), Trail(s)
- Services included: Maintenance Grounds, Recycling, Trash
- HOA fee: $78 monthly
- HOA name: Ken Caryl Ranch HOA
- HOA phone: 303-979-1876
Location
- Region: Littleton
Financial & listing details
- Price per square foot: $344/sqft
- Tax assessed value: $1,047,410
- Annual tax amount: $6,212
- Date on market: 1/30/2026
- Listing terms: Cash,Conventional,FHA,VA Loan
- Exclusions: Seller`s Personal Property, Staging Furniture/Staging Items.
- Ownership: Corporation/Trust
Price history
| Date | Event | Price |
|---|---|---|
| 2/24/2026 | Sold | $1,300,000+0.4%$344/sqft |
Source:  REcolorado as distributed by MLS GRID #7230343 Report a problem REcolorado as distributed by MLS GRID #7230343 Report a problem | ||
| 2/2/2026 | Pending sale | $1,295,000$342/sqft |
Source: REcolorado as distributed by MLS GRID #7230343 Report a problem | ||
| 1/30/2026 | Listed for sale | $1,295,000$342/sqft |
Source: REcolorado as distributed by MLS GRID #7230343 Report a problem | ||
| 2/20/2025 | Sold | $1,295,000$342/sqft |
Source: Public Record Report a problem | ||
| 1/28/2025 | Pending sale | $1,295,000$342/sqft |
Source: REcolorado as distributed by MLS GRID #4841478 Report a problem | ||
| 1/23/2025 | Listed for sale | $1,295,000+61.9%$342/sqft |
Source: REcolorado as distributed by MLS GRID #4841478 Report a problem | ||
| 9/10/2024 | Sold | $800,000+146.2%$211/sqft |
Source: Public Record Report a problem | ||
| 8/30/1999 | Sold | $325,000$86/sqft |
Source: Public Record Report a problem | ||
Public tax history
| Year | Property taxes | Tax assessment |
|---|---|---|
| 2025 | $6,212 -3.1% | $65,463 +9.3% |
| 2024 | $6,411 +17.6% | $59,879 |
| 2023 | $5,453 -1.5% | $59,879 +20.2% |
| 2022 | $5,536 +10.9% | $49,811 -2.8% |
| 2021 | $4,993 | $51,244 +10.5% |
| 2020 | $4,993 +1.2% | $46,367 |
| 2019 | $4,934 +6.8% | $46,367 +10.6% |
| 2018 | $4,620 | $41,934 |
| 2017 | $4,620 +0% | $41,934 -0.7% |
| 2016 | $4,620 | $42,215 |
| 2015 | $4,620 +16.2% | $42,215 +22% |
| 2014 | $3,975 +7.3% | $34,594 |
| 2013 | $3,705 +1.8% | $34,594 +0.7% |
| 2012 | $3,640 -7.4% | $34,369 |
| 2011 | $3,930 +0.2% | $34,369 -7.9% |
| 2010 | $3,922 +1.7% | $37,300 |
| 2009 | $3,855 +2.9% | $37,300 +2.1% |
| 2008 | $3,745 +7.2% | $36,540 |
| 2007 | $3,492 +2% | $36,540 +9.8% |
| 2006 | $3,424 -3.8% | $33,280 -1.9% |
| 2005 | $3,558 +11.1% | $33,930 |
| 2004 | $3,202 -1.3% | $33,930 +1.9% |
| 2003 | $3,245 -6.1% | $33,290 +2.6% |
| 2002 | $3,454 +14% | $32,450 +23.1% |
| 2001 | $3,030 -4% | $26,360 |
| 2000 | $3,157 | $26,360 |
Find assessor info on the county website
Neighborhood: 80127
Nearby homes
- $1,137,4005 bd4 ba4.1k sqft33 Dawn Heath Cir, Littleton, CO 80127Off Market
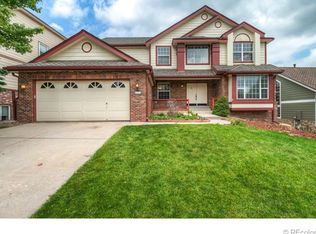
- $1,089,7005 bd4 ba3.5k sqft29 Dawn Heath Cir, Littleton, CO 80127Off Market
- $1,060,0005 bd4 ba3.6k sqft89 Dawn Heath Cir, Littleton, CO 80127Sold

- $961,6005 bd4 ba2.2k sqft91 Dawn Heath Cir, Littleton, CO 80127Off Market
- $869,8004 bd3 ba2.3k sqft93 Dawn Heath Cir, Littleton, CO 80127Off Market
- $1,105,8005 bd4 ba4k sqft35 Dawn Heath Cir, Littleton, CO 80127Off Market
- $1,004,6004 bd3 ba2.4k sqft27 Dawn Heath Cir, Littleton, CO 80127Off Market
- $1,031,1005 bd2 ba2.4k sqft25 Willowleaf Dr, Littleton, CO 80127Off Market
Nearby schools
GreatSchools rating
- 7/10Bradford Intermediate SchoolGrades: 5-8Distance: 0.3 mi
- 9/10Chatfield High SchoolGrades: 9-12Distance: 1.7 mi
- 7/10Bradford Primary SchoolGrades: K-4Distance: 0.8 mi
Schools provided by the listing agent
- Elementary: Bradford
- Middle: Bradford
- High: Chatfield
- District: Jefferson County R-1
Source: REcolorado as distributed by MLS GRID. This data may not be complete. We recommend contacting the local school district to confirm school assignments for this home.
Get a cash offer in 3 minutes
Find out how much your home could sell for in as little as 3 minutes with a no-obligation cash offer.
Estimated market value
$1,289,200
Get a cash offer in 3 minutes
Find out how much your home could sell for in as little as 3 minutes with a no-obligation cash offer.
Estimated market value
$1,289,200
- Colorado
- Jefferson County
- Littleton
- 80127
- 31 Dawn Heath Circle
Nearby cities
Nearby neighborhoods
Nearby zip codes
Other Littleton Topics
