Welcome Home to fabulous Ken Caryl Valley.
This 5-bedroom/4-bath home has been updated throughout and sits on a quiet street.
The main level features formal living and dining rooms, providing elegance and charm. A comfortable family room, illuminated with natural light, includes a cozy gas fireplace, offering the perfect space for relaxation. The eat-in kitchen is a chef’s dream, equipped with a walk-in pantry, stainless steel appliances, a center island, and sleek quartz countertops that combine functionality with modern design.
The upper level boasts a spacious primary bedroom featuring a luxurious bathroom complete with a soaking tub, a separate glass-enclosed shower, and dual vanities, creating a serene retreat. Additionally, a full bathroom and three generously sized bedrooms offer ample closet space and versatility to suit various needs.
The fully finished basement features a guest bedroom, a 3/4 bath, a spacious recreation room with a wet bar, and ample storage space.
The fenced yard offers many trees for privacy and a large covered composite deck
Oversized 2 Car Garage~Laundry/Mud Room~Updated Windows~Attic Fan~Central Air~Skylight.
Amazing Ken Caryl amenities include three pools, many parks, many trails, close to 5,000 acres of open space for hiking and biking, tennis and pickleball courts, and an Equestrian Center.
Sold for $1,060,000
$1,060,000
89 Dawn Heath Circle, Littleton, CO 80127
5beds
3,653sqft
Single Family Residence
Built in 1992
6,098 Square Feet Lot
$-- Zestimate®
$290/sqft
$4,246 Estimated rent
Home value
Not available
Estimated sales range
Not available
$4,246/mo
Zestimate® history
Owner options
List your home for rent
$4,246/mo
Rent Zestimate®
Find your next renter with Zillow Rental Manager. Plus, with online applications, you can quickly screen prospective tenants – for free.
$4,246/mo
Rent Zestimate®
Refinance and save
$5,010/mo
Est. payment
Refinancing to a lower rate could help reduce your monthly payments and save thousands over the life of the loan.
$5,010/mo
Est. payment
Explore your selling options
Work with a Zillow partner agent
Leverage their expertise and Zillow's premium Showcase listings to get your home seen by more buyers.
Get startedList with your own agent
Get your home in front of millions of buyers by listing it on Zillow.
Learn how to do itSell it yourself
Take full control of how buyers see your home on Zillow by listing For Sale by Owner (FSBO).
List your homeWhat's special
Zillow last checked:
Listing updated:
Listed by:
Eva Stadelmaier 303-619-4880 evastadelmaier@hotmail.com,
RE/MAX Professionals
Bought with:
Tara Byrnes, 100050785
Colorado Home Realty
Source: REcolorado as distributed by MLS GRID,MLS#: 6913896
Facts & features
Interior
Bedrooms & bathrooms
- Bedrooms: 5
- Bathrooms: 4
- Full bathrooms: 2
- 3/4 bathrooms: 1
- 1/2 bathrooms: 1
- Main level bathrooms: 1
Primary bedroom
- Description: Dual Closets~ceiling Fan
- Level: Upper
Bedroom
- Description: Light And Bright
- Level: Basement
Bedroom
- Level: Upper
Bedroom
- Level: Upper
Bedroom
- Level: Upper
Primary bathroom
- Description: Water Closet~two Sinks~soaking Tub
- Level: Upper
Bathroom
- Description: Updated
- Level: Main
Bathroom
- Level: Basement
Bathroom
- Description: Updated~two Sinks
- Level: Upper
Bonus room
- Description: Wet Bar
- Level: Basement
Dining room
- Level: Main
Family room
- Description: Ceiling Fan~gas Fireplace
- Level: Main
Kitchen
- Description: Updated~walk-In Pantry~stainless Steel Appliances~center Island~
- Level: Main
Laundry
- Level: Main
Living room
- Level: Main
Utility room
- Description: Lots Of Storage
- Level: Basement
Heating
- Forced Air
Cooling
- Attic Fan, Central Air
Appliances
- Included: Dishwasher, Disposal, Dryer, Microwave, Range, Refrigerator, Washer
Features
- Ceiling Fan(s), Eat-in Kitchen, Entrance Foyer, Five Piece Bath, High Ceilings, Kitchen Island, Pantry, Primary Suite, Quartz Counters, Smoke Free, Vaulted Ceiling(s), Walk-In Closet(s), Wet Bar
- Flooring: Carpet, Tile, Vinyl
- Windows: Window Coverings
- Basement: Bath/Stubbed,Finished
- Number of fireplaces: 1
- Fireplace features: Family Room
Interior area
- Total structure area: 3,653
- Total interior livable area: 3,653 sqft
- Finished area above ground: 2,459
- Finished area below ground: 961
Property
Parking
- Total spaces: 2
- Parking features: Oversized
- Attached garage spaces: 2
Features
- Levels: Two
- Stories: 2
- Patio & porch: Deck, Front Porch
- Exterior features: Private Yard
- Fencing: Partial
Lot
- Size: 6,098 Square Feet
- Features: Landscaped, Many Trees, Sprinklers In Front, Sprinklers In Rear
Details
- Parcel number: 182127
- Zoning: P-D
- Special conditions: Standard
Construction
Type & style
- Home type: SingleFamily
- Architectural style: Traditional
- Property subtype: Single Family Residence
Materials
- Brick, Frame
- Foundation: Slab
- Roof: Metal
Condition
- Updated/Remodeled
- Year built: 1992
Utilities & green energy
- Sewer: Public Sewer
- Water: Public
Community & HOA
Community
- Security: Carbon Monoxide Detector(s), Smoke Detector(s)
- Subdivision: Ken Caryl
HOA
- Has HOA: Yes
- Amenities included: Clubhouse, Fitness Center, Park, Playground, Pool, Tennis Court(s), Trail(s)
- Services included: Recycling, Trash
- HOA fee: $78 monthly
- HOA name: Ken Caryl
- HOA phone: 303-979-1876
Location
- Region: Littleton
Financial & listing details
- Price per square foot: $290/sqft
- Tax assessed value: $1,020,570
- Annual tax amount: $6,173
- Date on market: 1/31/2025
- Listing terms: Cash,Conventional,Jumbo,VA Loan
- Exclusions: Personal Property
- Ownership: Individual
- Road surface type: Paved
Price history
| Date | Event | Price |
|---|---|---|
| 3/17/2025 | Sold | $1,060,000-1.4%$290/sqft |
Source:  REcolorado as distributed by MLS GRID #6913896 Report a problem REcolorado as distributed by MLS GRID #6913896 Report a problem | ||
| 2/20/2025 | Pending sale | $1,075,000$294/sqft |
Source: REcolorado as distributed by MLS GRID #6913896 Report a problem | ||
| 2/1/2025 | Listed for sale | $1,075,000$294/sqft |
Source: REcolorado as distributed by MLS GRID #6913896 Report a problem | ||
| 1/31/2025 | Pending sale | $1,075,000$294/sqft |
Source: REcolorado as distributed by MLS GRID #6913896 Report a problem | ||
| 1/31/2025 | Listed for sale | $1,075,000+43.3%$294/sqft |
Source: REcolorado as distributed by MLS GRID #6913896 Report a problem | ||
| 10/19/2020 | Sold | $750,000+2%$205/sqft |
Source: Public Record Report a problem | ||
| 9/2/2020 | Pending sale | $735,000$201/sqft |
Source: Re/max Professionals #4847978 Report a problem | ||
| 8/31/2020 | Listed for sale | $735,000+228.1%$201/sqft |
Source: Re/max Professionals #4847978 Report a problem | ||
| 4/29/1994 | Sold | $224,000$61/sqft |
Source: Public Record Report a problem | ||
Public tax history
| Year | Property taxes | Tax assessment |
|---|---|---|
| 2025 | $5,982 -3.1% | $63,785 +10.6% |
| 2024 | $6,173 +23.7% | $57,660 |
| 2023 | $4,992 -1.5% | $57,660 +26.4% |
| 2022 | $5,069 +32.4% | $45,605 -2.8% |
| 2021 | $3,829 | $46,918 +9.9% |
| 2020 | $3,829 +1.2% | $42,709 |
| 2019 | $3,784 +12.8% | $42,709 +13.4% |
| 2018 | $3,355 | $37,650 |
| 2017 | $3,355 -21.7% | $37,650 -3.9% |
| 2016 | $4,287 | $39,174 |
| 2015 | $4,287 +15.2% | $39,174 +20.9% |
| 2014 | $3,722 +8.1% | $32,389 |
| 2013 | $3,442 +1.8% | $32,389 +1.4% |
| 2012 | $3,382 -5.5% | $31,933 |
| 2011 | $3,580 +0.2% | $31,933 -6% |
| 2010 | $3,573 +0.6% | $33,980 |
| 2009 | $3,550 +2.9% | $33,980 +1% |
| 2008 | $3,449 +6.3% | $33,650 |
| 2007 | $3,246 +2% | $33,650 +8.8% |
| 2006 | $3,182 -3% | $30,930 -1.1% |
| 2005 | $3,279 +9% | $31,270 |
| 2004 | $3,008 -1.7% | $31,270 |
| 2003 | $3,060 -6.1% | $31,270 +2.2% |
| 2002 | $3,257 +9.6% | $30,600 +18.3% |
| 2001 | $2,973 -4% | $25,860 |
| 2000 | $3,098 | $25,860 |
Find assessor info on the county website
Neighborhood: 80127
Nearby homes
- $964,8005 bd4 ba2.2k sqft91 Dawn Heath Cir, Littleton, CO 80127Off Market
- $1,143,2005 bd4 ba4.1k sqft33 Dawn Heath Cir, Littleton, CO 80127Off Market
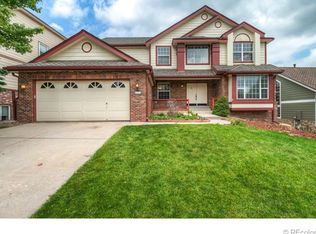
- $998,0004 bd3 ba3.4k sqft87 Dawn Heath Cir, Littleton, CO 80127Off Market
- $1,110,8005 bd4 ba4k sqft35 Dawn Heath Cir, Littleton, CO 80127Off Market

- $869,8004 bd3 ba2.3k sqft93 Dawn Heath Cir, Littleton, CO 80127Off Market
- $1,300,0004 bd4 ba3.7k sqft31 Dawn Heath Cir, Littleton, CO 80127Sold
- $1,058,2004 bd4 ba2.5k sqft37 Dawn Heath Cir, Littleton, CO 80127Off Market
- $1,096,0005 bd4 ba3.5k sqft29 Dawn Heath Cir, Littleton, CO 80127Off Market
Nearby schools
GreatSchools rating
- 7/10Bradford Intermediate SchoolGrades: 5-8Distance: 0.2 mi
- 9/10Chatfield High SchoolGrades: 9-12Distance: 1.7 mi
- 7/10Bradford Primary SchoolGrades: K-4Distance: 0.8 mi
Schools provided by the listing agent
- Elementary: Bradford
- Middle: Bradford
- High: Chatfield
- District: Jefferson County R-1
Source: REcolorado as distributed by MLS GRID. This data may not be complete. We recommend contacting the local school district to confirm school assignments for this home.


Get pre-qualified for a loan
At Zillow Home Loans, we can pre-qualify you in as little as 5 minutes with no impact to your credit score.An equal housing lender. NMLS #10287.
- Colorado
- Jefferson County
- Littleton
- 80127
- 89 Dawn Heath Circle
Nearby cities
Nearby neighborhoods
Nearby zip codes
Other Littleton Topics
