Skip main navigation
Sold for $470,000
  • $470,000

    31 Deerwood Lane #14, Pinehurst, NC 28374

    5beds
    2,706sqft
    Single Family Residence
    Built in 2006
    0.27 Acres Lot
    $504,900 Zestimate®
    $174/sqft
    $2,720 Estimated rent

    Home value

    $504,900

    $480,000 - $530,000

    $2,720/mo

    Zestimate® history
    Loading
    Loading...

    Owner options

    List your home for rent

    $2,720/mo

    Rent Zestimate®

    Find your next renter with Zillow Rental Manager. Plus, with online applications, you can quickly screen prospective tenants – for free.

    Learn more

    $2,720/mo

    Rent Zestimate®

    Refinance and save

    $2,754/mo

    Est. payment

    Refinancing to a lower rate could help reduce your monthly payments and save thousands over the life of the loan.

    See today's rates

    $2,754/mo

    Est. payment

    Explore your selling options

    Work with a Zillow partner agent

    Leverage their expertise and Zillow's premium Showcase listings to get your home seen by more buyers.

    Get started

    List with your own agent

    Get your home in front of millions of buyers by listing it on Zillow.

    Learn how to do it

    Sell it yourself

    Take full control of how buyers see your home on Zillow by listing For Sale by Owner (FSBO).

    List your home

    What's special

    Gas grillLarge brick patioBonus roomsCountertop barGranite countertopsGenerator hookupNew appliances
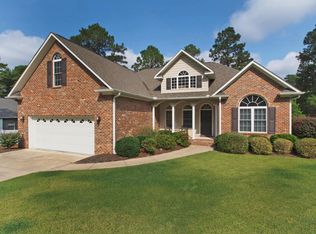
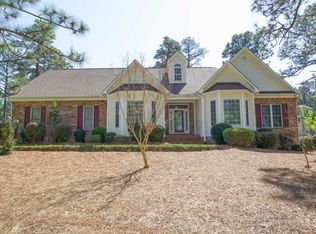
    New LVP flooring in all of the main level bedrooms!!! Welcome to a beautiful 5 bedroom, 3 bathroom home located in one of Pinehurst's most desirable neighborhoods, Pinehurst #6. This home offers 3 bedrooms, 2 full bathrooms on the main level and 2 additional bedrooms and one full bathroom on the second level. Rooms may have multiple uses such as office spaces, workout, and bonus rooms for entertaining guests. Find solid surface floor coverings on the first floor and carpet on the second level. The kitchen offers granite countertops, a countertop bar, Cherry cabinets, new appliances, and a breakfast nook. The home also offers a fantastic private outside living space with a large brick patio and a wood burning fireplace. Have access to numerous gas hookups for numerous appliances including your gas grill or heater in those cooler months. In those rare instances of an emergency, there is a generator hookup with transfer switch plate installed on the side of the home. The level driveway is perfect for a basketball game and to allow for extra car parking when the little ones get home from school. Here are a few more notable items, irrigation system with Rainbird control box, gas, logs, buried 120 gal propane gas tank that is owned, and a exterior door in garage. This beautiful home is minutes away from the Village of Pinehurst and Moore Regional hospital. Enjoy the feel of a private community living in Pinehurst # 6. Recently painted in September of 2023.

    Zillow last checked:

    Listing updated:

    Listed by:

    Scott Lincicome 910-315-7856,

    Better Homes and Gardens Real Estate Lifestyle Property Partners,

    Mark Bergstrom 240-321-3225,

    Better Homes and Gardens Real Estate Lifestyle Property Partners

    Bought with:

    A Non Member

    A Non Member

    Source: Hive MLS,MLS#: 100404715MLS LogoOriginating MLS: Mid Carolina Regional MLS

    Facts & features

    Interior

    Bedrooms & bathrooms
    • Bedrooms: 5
    • Bathrooms: 3
    • Full bathrooms: 3
    Rooms
    • Room types: Dining Room, Living Room, Breakfast Nook, Master Bedroom, Bedroom 2, Bedroom 3, Bedroom 4, Bedroom 5
    Primary bedroom
    • Level: First
    • Dimensions: 16 x 13
    Bedroom 2
    • Level: First
    • Dimensions: 12 x 12
    Bedroom 3
    • Level: First
    • Dimensions: 12 x 12
    Bedroom 4
    • Level: Second
    • Dimensions: 19 x 10
    Bedroom 5
    • Level: Second
    • Dimensions: 23 x 10
    Breakfast nook
    • Level: First
    • Dimensions: 11 x 11
    Dining room
    • Level: First
    • Dimensions: 11 x 11
    Kitchen
    • Level: First
    • Dimensions: 11 x 13
    Living room
    • Level: First
    • Dimensions: 21 x 17
    Heating
    • Electric, Heat Pump
    Cooling
    • Central Air
    Appliances
    • Included: Built-In Microwave, Refrigerator, Range, Dishwasher
    • Laundry: Dryer Hookup, Washer Hookup
    Features
    • Generator Plug, Ceiling Fan(s), Blinds/Shades, Gas Log
    • Flooring: LVT/LVP, Carpet, Tile, Wood
    • Basement: None
    • Has fireplace: Yes
    • Fireplace features: Gas Log
    Interior area
    • Total structure area: 2,706
    • Total interior livable area: 2,706 sqft

    Property

    Parking
    • Total spaces: 2
    • Parking features: Concrete
    • Attached garage spaces: 2
    Features
    • Levels: Two
    • Stories: 2
    • Patio & porch: Patio
    • Exterior features: Irrigation System
    • Pool features: None
    • Fencing: None
    Lot
    • Size: 0.27 Acres
    • Dimensions: 110 x 118 x 82 x 130
    • Features: Interior Lot
    Details
    • Parcel number: 00022832
    • Zoning: R10
    • Special conditions: Standard

    Construction

    Type & style
    • Home type: SingleFamily
    • Property subtype: Single Family Residence
    Materials
    • Brick Veneer, Vinyl Siding, Wood Frame
    • Foundation: Crawl Space
    • Roof: Composition
    Condition
    • New construction: No
    • Year built: 2006

    Utilities & green energy

    • Sewer: Public Sewer
    • Water: Public
    • Utilities for property: Sewer Available, Water Available

    Community & HOA

    Community
    • Subdivision: Pinehurst No. 6
    HOA
    • Has HOA: No
    • Amenities included: Trash
    Location
    • Region: Pinehurst

    Financial & listing details

    • Price per square foot: $174/sqft
    • Tax assessed value: $468,810
    • Annual tax amount: $2,801
    • Date on market: 9/28/2023
    • Cumulative days on market: 134 days
    • Listing agreement: Exclusive Right To Sell
    • Listing terms: Cash,Conventional,VA Loan

    Price history

    DateEventPrice
    2/23/2024Sold$470,000-2.1%$174/sqft
    Source: Hive MLS #100404715 Report a problem
    1/25/2024Pending sale$479,900$177/sqft
    Source: Hive MLS #100404715 Report a problem
    1/9/2024Price change$479,900-4%$177/sqft
    Source: Hive MLS #100404715 Report a problem
    12/13/2023Price change$499,900-5.5%$185/sqft
    Source: Hive MLS #100404715 Report a problem
    11/28/2023Price change$529,000-2%$195/sqft
    Source: Hive MLS #100404715 Report a problem
    11/15/2023Price change$540,000-6.1%$200/sqft
    Source: Hive MLS #100404715 Report a problem
    11/10/2023Price change$575,000-1.7%$212/sqft
    Source: Hive MLS #100404715 Report a problem
    11/7/2023Price change$584,900-0.8%$216/sqft
    Source: Hive MLS #100404715 Report a problem
    11/2/2023Price change$589,900-1.7%$218/sqft
    Source: Hive MLS #100404715 Report a problem
    10/17/2023Price change$599,900-3.1%$222/sqft
    Source: Hive MLS #100404715 Report a problem
    10/14/2023Price change$619,000-3.1%$229/sqft
    Source: Hive MLS #100404715 Report a problem
    9/28/2023Listed for sale$639,000$236/sqft
    Source: Hive MLS #100404715 Report a problem

    Public tax history

    Tax history is unavailable.

    Neighborhood: 28374

    Nearby schools

    GreatSchools rating
    Get a cash offer in 3 minutes
    Find out how much your home could sell for in as little as 3 minutes with a no-obligation cash offer.
    Estimated market value
    $504,900
    Get a cash offer in 3 minutes
    Find out how much your home could sell for in as little as 3 minutes with a no-obligation cash offer.
    Estimated market value
    $504,900