Skip main navigation
Sold for $3,038,000
  • $3,038,000

    31 Driftwood Ct, Santa Rosa Beach, FL 32459

    5beds
    3,078sqft
    Single Family Residence
    Built in 2004
    0.73 Acres Lot
    $3,015,800 Zestimate®
    $987/sqft
    $5,374 Estimated rent

    Home value

    $3,015,800

    $2.74M - $3.32M

    $5,374/mo

    Zestimate® history
    Loading
    Loading...

    Owner options

    List your home for rent

    $5,374/mo

    Rent Zestimate®

    Find your next renter with Zillow Rental Manager. Plus, with online applications, you can quickly screen prospective tenants – for free.

    Learn more

    $5,374/mo

    Rent Zestimate®

    Refinance and save

    $15,198/mo

    Est. payment

    Refinancing to a lower rate could help reduce your monthly payments and save thousands over the life of the loan.

    See today's rates

    $15,198/mo

    Est. payment

    Explore your selling options

    Work with a Zillow partner agent

    Leverage their expertise and Zillow's premium Showcase listings to get your home seen by more buyers.

    Get started

    List with your own agent

    Get your home in front of millions of buyers by listing it on Zillow.

    Learn how to do it

    Sell it yourself

    Take full control of how buyers see your home on Zillow by listing For Sale by Owner (FSBO).

    List your home

    What's special

    Waterfront locationModern lightingHeated poolSpacious bedroomsExpansive living spaceRefined yet modern sophisticationCurated restoration hardware furnishings
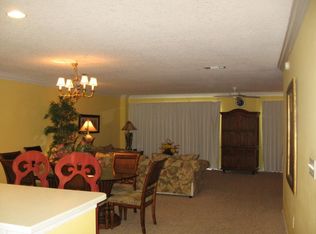
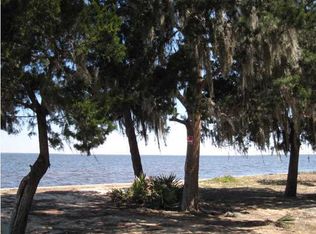
    A waterfront location - perfected! Situated on a pinnacle lot on the prestigious Four Mile Point along Greater Driftwood Estates, 31 Driftwood Court stands as an epitome of elegance and modern luxury with panoramic views of the Choctawhatchee Bay. This magnificent one-level waterfront estate, freshly reimagined through an extensive renovation completed between 2021 and 2022, offers an expansive living space encompassing 3028 square feet heated and cooled, on 0.73-acre meticulously landscaped lot, with 113 feet of prime bay frontage. Upon entering, you are welcomed into a world of refined, yet modern sophistication. The home boasts five spacious bedrooms and four full bathrooms. The entire residence was meticulously restructured, retaining only its original concrete block ex terior walls, concrete slab, and roof trusses. Every other element, from new framing to a state-of-the-art geothermal HVAC system, was crafted anew to ensure comfort, style, and efficiency. Luxury abounds with Wolf and Sub-Zero appliances gracing the kitchen, complemented by new cabinetry, countertops, and fixtures that reflect the highest standards of design. Modern lighting throughout. The living spaces are adorned with curated Restoration Hardware furnishings, providing an ambiance of comfort and style. The primary waterfront suite, an enclave of tranquility, offers a private retreat with expansive views, complemented by an elegant en-suite bathroom. Each additional bedroom and bath is thoughtfully designed, ensuring privacy and comfort for family and guests alike. An additional waterfront bedroom/bath is the perfect space for a guest suite or private office, together with 3 further bedrooms, one with an extra elevated sleeping loft. Step outside to discover a private oasis. The newly installed heated pool, surrounded by pristine pool pavers, promises countless days of leisure and enjoyment. The outdoor space is beautifully reimagined with entirely new landscaping with professional lighting connected to the home's automation system. Noteworthy features include direct deep water access with a new 20,000 lb boat lift and dual jet ski lifts, perfect for aquatic adventures. The seawall and rip rap were replaced and elevated by 18 inches. New pristine white stucco on exterior, all-new high impact-rated storm windows and doors, and a 2022 metal standing seam roof provide peace of mind. The integral garage, with its increased 9 ft height and insulated doors, provides ample space and convenience. The property has a new state-of-the-the-art geothermal HVAC system, upgraded 400 amp electrical system, new water heater, and full house automation system ensuring it's a smart home monitored and controlled from any location; perfect as a primary or second residence. 31 Driftwood Court is more than a waterfront home; it's a statement of luxurious living, offering the perfect balance of elegance, modern convenience, and breathtaking natural beauty. Experience life at its finest in this extraordinary Santa Rosa Beach waterfront sanctuary.

    Zillow last checked:

    Listing updated:

    Listed by:

    Rachel L Simerly 850-621-2032,

    Compass

    Bought with:

    Shay Dassa, 3199730

    Re/Max Beaches

    Source: ECAOR,MLS#: 979503MLS Logo

    Facts & features

    Interior

    Bedrooms & bathrooms
    • Bedrooms: 5
    • Bathrooms: 4
    • Full bathrooms: 4
    Primary bedroom
    • Level: First
    • Area: 360.23 Square Feet
    • Dimensions: 22.1 x 16.3
    Bedroom
    • Description: Flex Space
    • Level: First
    • Area: 157.95 Square Feet
    • Dimensions: 13.5 x 11.7
    Bedroom
    • Level: First
    • Area: 188.75 Square Feet
    • Dimensions: 15.1 x 12.5
    Bedroom
    • Level: First
    • Area: 145.54 Square Feet
    • Dimensions: 13.1 x 11.11
    Bedroom
    • Level: First
    • Area: 165.68 Square Feet
    • Dimensions: 15.2 x 10.9
    Primary bathroom
    • Level: First
    • Area: 355.81 Square Feet
    • Dimensions: 29.9 x 11.9
    Bathroom
    • Level: First
    • Area: 81.03 Square Feet
    • Dimensions: 11.1 x 7.3
    Bathroom
    • Level: First
    • Area: 63.18 Square Feet
    • Dimensions: 10.2 x 6.2
    Bathroom
    • Level: First
    • Area: 179.78 Square Feet
    • Dimensions: 17.8 x 10.1
    Other
    • Level: First
    • Area: 599.17 Square Feet
    • Dimensions: 41.9 x 14.3
    Dining area
    • Level: First
    • Area: 184.68 Square Feet
    • Dimensions: 17.1 x 10.8
    Foyer
    • Level: First
    • Area: 65.86 Square Feet
    • Dimensions: 8.9 x 7.4
    Garage
    • Level: First
    • Area: 472.41 Square Feet
    • Dimensions: 26.1 x 18.1
    Kitchen
    • Level: First
    • Area: 245.76 Square Feet
    • Dimensions: 19.2 x 12.8
    Laundry
    • Level: First
    • Area: 99.86 Square Feet
    • Dimensions: 10.2 x 9.8
    Living room
    • Level: First
    • Area: 500.5 Square Feet
    • Dimensions: 28.6 x 17.5
    Heating
    • Geothermal, Natural Gas
    Cooling
    • Ceiling Fan(s)
    Appliances
    • Included: Cooktop, Dishwasher, Disposal, Dryer, Microwave, Washer, Electric Water Heater
    • Laundry: Washer/Dryer Hookup
    Features
    • Breakfast Bar, Vaulted Ceiling(s), Kitchen Island, Newly Painted, Woodwork Painted
    • Flooring: Tile
    • Doors: Storm Door(s)
    • Windows: Double Pane Windows, Storm Window(s), Window Treatments, Bay Window(s)
    • Attic: Pull Down Stairs
    • Furnished: Yes
    • Common walls with other units/homes: No Common Walls
    Interior area
    • Total structure area: 3,078
    • Total interior livable area: 3,078 sqft

    Property

    Parking
    • Total spaces: 2
    • Parking features: Oversized, Garage
    • Attached garage spaces: 2
    Features
    • Stories: 1
    • Patio & porch: Covered
    • Exterior features: Boatlift, Columns, Lawn Pump
    • Has private pool: Yes
    • Pool features: Heated, In Ground, Gunite
    • Fencing: Partial,Privacy
    • Has view: Yes
    • View description: Bay
    • Has water view: Yes
    • Water view: Bay
    • Waterfront features: Bay, Seawall
    Lot
    • Size: 0.73 Acres
    • Dimensions: 113.00 x 283.00
    • Features: Aerials/Topo Availbl, Cleared, Covenants, Cul-De-Sac, Irregular Lot, Restrictions, Survey Available, Within 1/2 Mile to Water
    Details
    • Additional structures: Boat House
    • Parcel number: 112S214201000G0210
    • Zoning description: Resid Single Family

    Construction

    Type & style
    • Home type: SingleFamily
    • Architectural style: Contemporary
    • Property subtype: Single Family Residence
    Materials
    • Block, Concrete, Stucco, Trim Vinyl
    • Roof: Metal
    Condition
    • Construction Complete
    • New construction: No
    • Year built: 2004

    Utilities & green energy

    • Water: Public
    Green energy
    • Energy efficient items: Doors

    Community & neighborhood

    Security
    • Security features: Security System
    Community
    • Community features: Short Term Rental - Not Allowed, Playground
    Location
    • Region: Santa Rosa Beach
    • Subdivision: DRIFTWOOD ESTATES

    Other

    Other facts
    • Road surface type: Paved

    Price history

    DateEventPrice
    7/25/2025Sold$3,038,000-6.5%$987/sqft
    Source: ECAOR #979503 Report a problem
    7/14/2025Pending sale$3,250,000$1,056/sqft
    Source: ECAOR #979503 Report a problem
    6/25/2025Listed for sale$3,250,000+244.8%$1,056/sqft
    Source: ECAOR #979503 Report a problem
    8/26/2020Sold$942,500+37.6%$306/sqft
    Source: Public Record Report a problem
    7/7/2010Sold$685,000-10.5%$223/sqft
    Source: Public Record Report a problem
    12/21/2009Listing removed$765,000$249/sqft
    Source: RE/MAX COASTAL PROPERTIES #503954 Report a problem
    12/20/2009Price change$765,000-1.3%$249/sqft
    Source: RE/MAX COASTAL PROPERTIES #503954 Report a problem
    11/26/2009Price change$775,000-3%$252/sqft
    Source: RE/MAX COASTAL PROPERTIES #503954 Report a problem
    10/19/2009Price change$799,000-3.2%$260/sqft
    Source: RE/MAX COASTAL PROPERTIES #503954 Report a problem
    6/22/2009Price change$825,000-1.8%$268/sqft
    Source: RE/MAX Coastal Properties #503954 Report a problem
    6/9/2009Price change$840,000-1.2%$273/sqft
    Source: RE/MAX Coastal Properties #503954 Report a problem
    5/18/2009Price change$850,000-2.9%$276/sqft
    Source: RE/MAX Coastal Properties #503954 Report a problem
    5/4/2009Price change$875,000-5.4%$284/sqft
    Source: eWebEngine #503954 Report a problem
    3/14/2009Price change$925,000-5.1%$301/sqft
    Source: eWebEngine #503954 Report a problem
    2/16/2009Price change$975,000-15.2%$317/sqft
    Source: eWebEngine #503954 Report a problem
    2/7/2009Price change$1,150,000-7.9%$374/sqft
    Source: eWebEngine #503954 Report a problem
    12/22/2008Price change$1,249,000-3.6%$406/sqft
    Source: eWebEngine #503954 Report a problem
    11/18/2008Price change$1,295,000-4.1%$421/sqft
    Source: eWebEngine #503954 Report a problem
    10/26/2008Listed for sale$1,350,000-25%$439/sqft
    Source: eWebEngine #503954 Report a problem
    5/17/2007Listing removed$1,799,000$584/sqft
    Source: Owner Report a problem
    5/16/2007Price change$1,799,000-8.9%$584/sqft
    Source: Owner Report a problem
    1/21/2007Listed for sale$1,975,000+142.7%$642/sqft
    Source: Owner Report a problem
    11/5/2003Sold$813,700$264/sqft
    Source: Public Record Report a problem

    Public tax history

    YearProperty taxesTax assessment
    2025$15,422 +14.9%$1,516,595 +10%
    2024$13,417 +5.3%$1,378,723 +10%
    2023$12,739 +4.1%$1,253,385 +12.6%
    2022$12,241 +25%$1,113,077 +10%
    2021$9,795 +73.6%$1,011,888 +67.9%
    2020$5,643 +3%$602,551 +2.3%
    2019$5,478 $589,004 +1.9%
    2018$5,478 +1.6%$578,022 +2.1%
    2017$5,391 +2.8%$566,133 +2.1%
    2016$5,243 +1.3%$554,489 +0.7%
    2015$5,178 -0.9%$550,635 +0.8%
    2014$5,223 $546,265 +1.5%
    2013-- $538,192
    2012-- $538,192 -14.2%
    2011-- $626,937 -3.4%
    2010-- $648,925 -16.8%
    2009-- $779,520 -15%
    2008-- $916,844 -13.3%
    2007-- $1,056,970 +13.4%
    2005-- $931,992 +135.6%
    2004-- $395,500 +2.9%
    2003-- $384,200 +36%
    2002-- $282,500 +8.7%
    2001-- $259,900

    Find assessor info on the county website

    Neighborhood: 32459

    Nearby schools

    GreatSchools rating
    Schools provided by the listing agent
    • Elementary: Van R Butler
    • Middle: Emerald Coast
    • High: South Walton

    Source: ECAOR. This data may not be complete. We recommend contacting the local school district to confirm school assignments for this home.

    Sell for more on Zillow
    Get a Zillow Showcase℠ listing at no additional cost and you could sell for .
    $3,015,800
    2% more
    +$60,316
    With Zillow Showcase(estimated)
    $3,076,116