Skip main navigation
Sold for $4,199,000
  • $4,199,000

    37 Driftwood Ct, Santa Rosa Beach, FL 32459

    5beds
    5,027sqft
    Single Family Residence
    Built in 2019
    0.55 Acres Lot
    $4,193,300 Zestimate®
    $835/sqft
    $7,768 Estimated rent

    Home value

    $4,193,300

    $3.82M - $4.61M

    $7,768/mo

    Zestimate® history
    Loading
    Loading...

    Owner options

    List your home for rent

    $7,768/mo

    Rent Zestimate®

    Find your next renter with Zillow Rental Manager. Plus, with online applications, you can quickly screen prospective tenants – for free.

    Learn more

    $7,768/mo

    Rent Zestimate®

    Refinance and save

    $25,809/mo

    Est. payment

    Refinancing to a lower rate could help reduce your monthly payments and save thousands over the life of the loan.

    See today's rates

    $25,809/mo

    Est. payment

    Explore your selling options

    Work with a Zillow partner agent

    Leverage their expertise and Zillow's premium Showcase listings to get your home seen by more buyers.

    Get started

    List with your own agent

    Get your home in front of millions of buyers by listing it on Zillow.

    Learn how to do it

    Sell it yourself

    Take full control of how buyers see your home on Zillow by listing For Sale by Owner (FSBO).

    List your home

    What's special

    Floor-to-ceiling windowsQuiet five-home cul-de-sacNatural lightOpen-concept main level
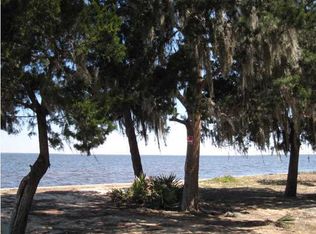
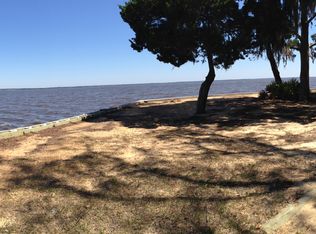
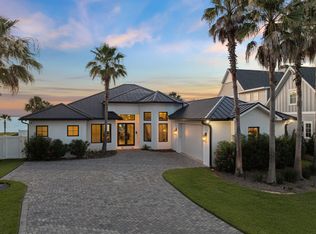
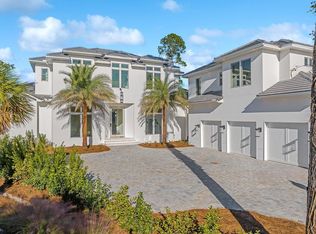
    37 Driftwood Court is a Watersound-inspired mansion tucked in the center of a quiet, five-home cul-de-sac and offers the kind of privacy that's hard to come by in this area - while still being just minutes from Grand Boulevard, Topsail State Park, and Scenic Highway 30A. The home greets you with a floorplan that opens up immediately: 20-foot ceilings in the great room are framed by floor-to-ceiling windows that flood the home with natural light, waterviews, and sunsets along the Choctawhachee Bay. The layout was made for hosting and the uniquely wide lot creates a floor plan that sprawls & gives each space a sense definition & flow. The open-concept main level comfortably accommodates up to 40 guests, and the kitchen sits right at the heart of it all, as any good kitchen should.

    Zillow last checked:

    Listing updated:

    Listed by:

    Caleb A Spears 850-974-1765,

    Compass,

    Spears Group 850-710-2114,

    Compass

    Bought with:

    Alexandra K Maddox, 3307788

    The Premier Property Group Seacrest Office

    Tami Moats, 3220204

    The Premier Property Group Seacrest Office

    Source: ECAOR,MLS#: 979583MLS Logo

    Facts & features

    Interior

    Bedrooms & bathrooms
    • Bedrooms: 5
    • Bathrooms: 6
    • Full bathrooms: 5
    • 1/2 bathrooms: 1
    Primary bedroom
    • Level: First
    • Area: 450 Square Feet
    • Dimensions: 30 x 15
    Primary bathroom
    • Level: First
    • Area: 375 Square Feet
    • Dimensions: 15 x 25
    Dining area
    • Level: First
    • Area: 96 Square Feet
    • Dimensions: 12 x 8
    Kitchen
    • Level: First
    • Area: 400 Square Feet
    • Dimensions: 20 x 20
    Laundry
    • Level: First
    • Area: 150 Square Feet
    • Dimensions: 15 x 10
    Living room
    • Level: First
    • Area: 750 Square Feet
    • Dimensions: 30 x 25
    Screened porch
    • Level: First
    • Area: 200 Square Feet
    • Dimensions: 20 x 10
    Heating
    • Natural Gas
    Cooling
    • Gas
    Appliances
    • Included: Dishwasher, Disposal, Dryer, Freezer, Microwave, Range Hood, Refrigerator, Washer, Gas Water Heater, Tankless Water Heater
    Features
    • Bookcases, Cathedral Ceiling(s), Crown Molding, Vaulted Ceiling(s), Kitchen Island, Recessed Lighting, Pantry, Walls Wainscoting, Wet Bar
    • Flooring: Hardwood
    • Doors: Storm Door(s)
    • Windows: Storm Window(s), Window Treatments
    • Has fireplace: Yes
    • Fireplace features: Gas
    • Furnished: Yes
    • Common walls with other units/homes: No Common Walls
    Interior area
    • Total structure area: 5,027
    • Total interior livable area: 5,027 sqft

    Property

    Parking
    • Total spaces: 2
    • Parking features: Garage Door Opener, Garage
    • Attached garage spaces: 2
    Features
    • Stories: 2
    • Patio & porch: Covered, Porch, Screened
    • Exterior features: Outdoor Grill, Boat Slip, Boatlift, Dock, Private Yard, Sauna/Steam, Outdoor Kitchen
    • Pool features: Heated, In Ground
    • Has spa: Yes
    • Spa features: Heated
    • Fencing: Partial
    • Has view: Yes
    • View description: Bay
    • Has water view: Yes
    • Water view: Bay
    • Waterfront features: Bay, Seawall
    Lot
    • Size: 0.55 Acres
    • Dimensions: 104 x 223
    • Features: Cul-De-Sac, Dead End, Within 1/2 Mile to Water
    Details
    • Parcel number: 112S214201000G0220
    • Zoning description: Resid Single Family

    Construction

    Type & style
    • Home type: SingleFamily
    • Architectural style: Contemporary
    • Property subtype: Single Family Residence
    Materials
    • Siding CmntFbrHrdBrd
    • Foundation: Slab
    • Roof: Membrane,Shake
    Condition
    • Construction Complete,Renovated
    • New construction: No
    • Year built: 2019

    Utilities & green energy

    • Water: Public

    Community & neighborhood

    Security
    • Security features: Security System, Smoke Detector(s)
    Location
    • Region: Santa Rosa Beach
    • Subdivision: none

    Price history

    DateEventPrice
    8/15/2025Sold$4,199,000-4.5%$835/sqft
    Source: ECAOR #979583 Report a problem
    8/15/2025Listed for sale$4,399,000$875/sqft
    Source: ECAOR #979583 Report a problem
    7/8/2025Pending sale$4,399,000$875/sqft
    Source: ECAOR #979583 Report a problem
    6/13/2025Listed for sale$4,399,000-8.3%$875/sqft
    Source: ECAOR #978790 Report a problem
    6/13/2025Listing removed$4,799,000$955/sqft
    Source: ECAOR #974637 Report a problem
    4/23/2025Listed for sale$4,799,000$955/sqft
    Source: ECAOR #974637 Report a problem
    3/22/2025Listing removed$4,799,000$955/sqft
    Source: ECAOR #962471 Report a problem
    11/14/2024Listed for sale$4,799,000+255.5%$955/sqft
    Source: ECAOR #962471 Report a problem
    7/12/2021Listing removed--
    Source: ECAOR #866560 Report a problem
    6/1/2021Price change$1,350,000+13%$269/sqft
    Source: ECAOR #866560 Report a problem
    3/11/2021Listed for sale$1,195,000-47.8%$238/sqft
    Source: ECAOR #866560 Report a problem
    2/22/2021Sold$2,287,500+335.7%$455/sqft
    Source: Public Record Report a problem
    11/13/2017Sold$525,000+36%$104/sqft
    Source: Public Record Report a problem
    9/10/2013Sold$386,000$77/sqft
    Source: Public Record Report a problem

    Public tax history

    YearProperty taxesTax assessment
    2025$20,920 +5%$2,353,849 +6.1%
    2024$19,923 +3.6%$2,219,359 +3%
    2023$19,231 +1%$2,154,717 +3%
    2022$19,033 +47.9%$2,091,958 +53%
    2021$12,869 -1.7%$1,367,101 +1.4%
    2020$13,086 +163.7%$1,348,226 +169.8%
    2019$4,963 $499,699 +4%
    2018$4,963 +3.6%$480,480 +32.4%
    2017$4,791 +33.2%$362,817 +4%
    2016$3,596 +3%$348,862 +7%
    2015$3,491 +5.3%$326,040 +3.6%
    2014$3,314 $314,600 +40.1%
    2013-- $224,474
    2012-- $224,474 -5%
    2011-- $236,288 -10%
    2010-- $262,543 -30%
    2009-- $375,061 -23.5%
    2008-- $490,276 -19%
    2007-- $605,280 +5.8%
    2005-- $572,000 +57.1%
    2004-- $364,000 +2.9%
    2003-- $353,600 +36%
    2002-- $260,000 +8.7%
    2001-- $239,200

    Find assessor info on the county website

    Neighborhood: 32459

    Nearby schools

    GreatSchools rating
    Schools provided by the listing agent
    • Elementary: Van R Butler
    • Middle: Emerald Coast
    • High: South Walton

    Source: ECAOR. This data may not be complete. We recommend contacting the local school district to confirm school assignments for this home.

    Sell for more on Zillow
    Get a Zillow Showcase℠ listing at no additional cost and you could sell for .
    $4,193,300
    2% more
    +$83,866
    With Zillow Showcase(estimated)
    $4,277,166