Skip main navigation
Sold
  • Listed by: Windermere Prof Partners • Gary Rudd
    Bought with: RE/MAX Top Executives
    $370,000

    31 E Boston Street, Shelton, WA 98584

    3beds
    1,740sqft
    Manufactured On Land
    Built in 2022
    0.28 Acres Lot
    $372,800 Zestimate®
    $213/sqft
    $-- Estimated rent

    Home value

    $372,800

    $306,000 - $459,000

    Not available

    Zestimate® history
    Loading
    Loading...

    Owner options

    List your home for rent

    Find your next renter with Zillow Rental Manager. Plus, with online applications, you can quickly screen prospective tenants – for free.

    Learn more
    Refinance and save

    $2,245/mo

    Est. payment

    Refinancing to a lower rate could help reduce your monthly payments and save thousands over the life of the loan.

    See today's rates

    $2,245/mo

    Est. payment

    Explore your selling options

    Work with a Zillow partner agent

    Leverage their expertise and Zillow's premium Showcase listings to get your home seen by more buyers.

    Get started

    List with your own agent

    Get your home in front of millions of buyers by listing it on Zillow.

    Learn how to do it

    Sell it yourself

    Take full control of how buyers see your home on Zillow by listing For Sale by Owner (FSBO).

    List your home

    What's special

    Morning coffee overlooking natureOpen layout
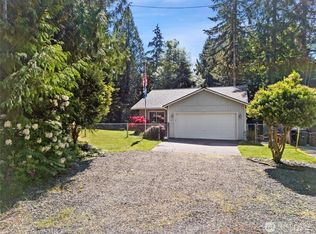
    Warm and inviting BRAND NEW 3 bed, 2 bath energy-efficient home in desirable Timberlake Community ~ access to two lakes, multiple parks, and community center. Backed up to green belt so you can enjoy your morning coffee overlooking nature with the resident deer stopping by to say hi. Neutral and fresh color palette, spacious kitchen with SS appliances, solid wood cabinets throughout, open layout, primary bedroom with en suite, and ample sized shed for additional storage. 50-year warranty Genstone insulated skirting with cedar backing. Quiet cul-de-sac for peaceful living. Seller open to a rent to own option or seller financing. Call for details.

    Zillow last checked:

    Listing updated:

    Listed by:

    Gary Rudd,

    Windermere Prof Partners

    Bought with:

    Susan Garrick, 103274

    RE/MAX Top Executives

    Source: NWMLS as distributed by MLS GRID,MLS#: 2323411MLS Logo

    Facts & features

    Interior

    Bedrooms & bathrooms
    • Bedrooms: 3
    • Bathrooms: 2
    • Full bathrooms: 2
    • Main level bathrooms: 2
    • Main level bedrooms: 3
    Primary bedroom
    • Level: Main
    Bedroom
    • Level: Main
    Bedroom
    • Level: Main
    Bathroom full
    • Level: Main
    Bathroom full
    • Level: Main
    Dining room
    • Level: Main
    Entry hall
    • Level: Main
    Family room
    • Level: Main
    Kitchen with eating space
    • Level: Main
    Utility room
    • Level: Main
    Heating
    • 90%+ High Efficiency, Electric
    Cooling
    • None
    Appliances
    • Included: Dishwasher(s), Microwave(s), Refrigerator(s), Stove(s)/Range(s)
    Features
    • Basement: None
    • Has fireplace: No
    • Fireplace features: Gas
    Interior area
    • Total structure area: 1,740
    • Total interior livable area: 1,740 sqft

    Property

    Parking
    • Parking features: Driveway, Off Street
    Features
    • Levels: One
    • Stories: 1
    • Entry location: Main
    • Has view: Yes
    • View description: Territorial
    Lot
    • Size: 0.28 Acres
    • Features: Cul-De-Sac, Dead End Street, Cable TV, Deck, Gas Available, Outbuildings
    • Topography: Partial Slope,Terraces
    • Residential vegetation: Brush, Garden Space
    Details
    • Parcel number: 22018540009
    • Special conditions: Standard

    Construction

    Type & style
    • Home type: MobileManufactured
    • Property subtype: Manufactured On Land
    Materials
    • Cement Planked, See Remarks, Cement Plank
    • Roof: Composition
    Condition
    • Very Good
    • New construction: Yes
    • Year built: 2022
    Details
    • Builder model: #: FLE210OR22-22680A

    Utilities & green energy

    • Electric: Company: PUD Mason
    • Sewer: Septic Tank, Company: Septic
    • Water: Community, Company: Community

    Community & HOA

    Community
    • Features: Boat Launch, CCRs, Clubhouse, Park, Playground, Trail(s)
    • Subdivision: Timberlakes
    HOA
    • HOA fee: $60 monthly
    Location
    • Region: Shelton

    Financial & listing details

    • Price per square foot: $213/sqft
    • Annual tax amount: $358
    • Date on market: 3/17/2025
    • Cumulative days on market: 375 days
    • Listing terms: Conventional,FHA,VA Loan
    • Inclusions: Dishwasher(s), Microwave(s), Refrigerator(s), Stove(s)/Range(s)
    • Body type: Double Wide

    Price history

    DateEventPrice
    4/2/2025Sold$370,000-5.1%$213/sqft
    Source: NWMLS as distributed by MLS GRID #2323411 Report a problem
    3/5/2025Pending sale$389,900$224/sqft
    Source: NWMLS as distributed by MLS GRID #2323411 Report a problem
    2/17/2025Price change$389,900+0.2%$224/sqft
    Source: NWMLS as distributed by MLS GRID #2323411 Report a problem
    2/15/2025Price change$389,000-2.5%$224/sqft
    Source: NWMLS as distributed by MLS GRID #2323411 Report a problem
    1/17/2025Listed for sale$399,000$229/sqft
    Source: NWMLS as distributed by MLS GRID #2323411 Report a problem

    Public tax history

    Tax history is unavailable.

    Neighborhood: 98584

    Nearby schools

    GreatSchools rating
    Get a cash offer in 3 minutes
    Find out how much your home could sell for in as little as 3 minutes with a no-obligation cash offer.
    Estimated market value
    $372,800
    Get a cash offer in 3 minutes
    Find out how much your home could sell for in as little as 3 minutes with a no-obligation cash offer.
    Estimated market value
    $372,800