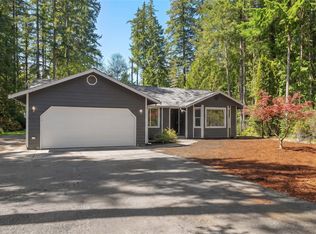
Immaculate 3 bedroom 2 bathroom rambler backing up to a green belt! As you come in from the covered front porch, you enter a spacious living room area with vaulted ceilings leading into the kitchen. The kitchen offers lots of cabinet space, stainless steel appliances, recessed can lights, and a large eating area. The back deck off of the kitchen leads out to a private backyard that is fully fenced with a hot tub, fire pit, and sitting areas! Indoor laundry room includes washer and dryer with a two car attached garage. Driveway parking additionally. Close by two gorgeous lakes where you can go boating, swim, and fish! Multiple community waterfront parks down the road with docks, playgrounds, & swim areas. New roof and gutters in April 2026. 45 minutes to Olympia & close to Shelton!
Pending
Listed by: Kettel Realty • David H. Kettel
Price cut: $35K (6/30)
$375,000
31 E Squaxin Place, Shelton, WA 98584
3beds
1,230sqft
:
Get pre-qualified$2,329/mo
Single Family Residence
Built in 2006
0.31 Acres Lot
$-- Zestimate®
$305/sqft
$27/mo HOA
What's special
Driveway parkingTwo car attached garageRecessed can lightsLarge eating areaHot tubCovered front porchStainless steel appliances
- 57 days |
- 651 |
- 36 |
Zillow last checked:
Listing updated:
Listed by:
David H. Kettel,
Kettel Realty
Source: NWMLS as distributed by MLS GRID,MLS#: 2532452
Facts & features
Interior
Bedrooms & bathrooms
- Bedrooms: 3
- Bathrooms: 2
- Full bathrooms: 1
- 3/4 bathrooms: 1
- Main level bathrooms: 2
- Main level bedrooms: 3
Primary bedroom
- Level: Main
Bedroom
- Level: Main
Bedroom
- Level: Main
Bathroom full
- Level: Main
Bathroom three quarter
- Level: Main
Kitchen with eating space
- Level: Main
Living room
- Level: Main
Utility room
- Level: Main
Heating
- Wall Furnace, Electric
Cooling
- None
Appliances
- Included: Dishwasher, Dryer, Microwave, Refrigerator, Stove(s)/Range(s), Washer, Dishwasher(s), Dryer(s), Microwave(s), Refrigerator(s), Washer(s), Water Heater: Electric, Water Heater Location: Utility Room
Features
- Bath Off Primary
- Flooring: Vinyl, Carpet
- Windows: Skylight(s)
- Basement: None
- Has fireplace: No
Interior area
- Total structure area: 1,230
- Total interior livable area: 1,230 sqft
Property
Parking
- Total spaces: 2
- Parking features: Attached Garage
- Has attached garage: Yes
- Covered spaces: 2
Features
- Levels: One
- Stories: 1
- Patio & porch: Bath Off Primary, Hot Tub/Spa, Skylight(s), Vaulted Ceiling(s), Walk-In Closet(s), Water Heater
- Has spa: Yes
- Spa features: Indoor
Lot
- Size: 0.31 Acres
- Features: Cul-De-Sac, Dead End Street, Paved, Cable TV, Deck, Fenced-Fully, High Speed Internet, Patio
- Topography: Partial Slope,Sloped
- Residential vegetation: Garden Space
Details
- Parcel number: 220185400015
- Special conditions: Standard
Construction
Type & style
- Home type: SingleFamily
- Architectural style: 1 Story
- Property subtype: Single Family Residence
Materials
- Wood Products
- Foundation: Poured Concrete
- Roof: Composition
Condition
- Year built: 2006
Utilities & green energy
- Electric: Company: PUD3
- Sewer: Septic Tank, Company: Septic
- Water: Community, Company: Timberlakes CC
- Utilities for property: Hcc, Hcc
Community & HOA
Community
- Features: Athletic Court, Boat Launch, CCRs, Park, Playground
- Subdivision: Timberlakes
HOA
- Services included: Common Area Maintenance
- HOA fee: $27 monthly
- HOA phone: 360-427-8928
Location
- Region: Shelton
Financial & listing details
- Price per square foot: $305/sqft
- Tax assessed value: $335,160
- Annual tax amount: $2,784
- Date on market: 6/6/2026
- Cumulative days on market: 51 days
- Listing terms: Conventional,FHA,State Bond,VA Loan
- Inclusions: Dishwasher(s), Dryer(s), Microwave(s), Refrigerator(s), Stove(s)/Range(s), Washer(s)
Estimated market value
Not available
Estimated sales range
Not available
$2,296/mo
Price history
| Date | Event | Price |
|---|---|---|
| 7/18/2026 | Pending sale | $375,000$305/sqft |
Source:  NWMLS as distributed by MLS GRID #2532452 Report a problem NWMLS as distributed by MLS GRID #2532452 Report a problem | ||
| 6/30/2026 | Price change | $375,000-8.5%$305/sqft |
Source: NWMLS as distributed by MLS GRID #2532452 Report a problem | ||
| 6/17/2026 | Price change | $410,000-2.4%$333/sqft |
Source: NWMLS as distributed by MLS GRID #2532452 Report a problem | ||
| 5/31/2026 | Listed for sale | $420,000+5%$341/sqft |
Source: NWMLS as distributed by MLS GRID #2532452 Report a problem | ||
| 10/15/2024 | Sold | $400,000-3.6%$325/sqft |
Source: NWMLS as distributed by MLS GRID #2268759 Report a problem | ||
| 8/21/2024 | Pending sale | $415,000$337/sqft |
Source: NWMLS as distributed by MLS GRID #2268759 Report a problem | ||
| 7/23/2024 | Listed for sale | $415,000-4.6%$337/sqft |
Source: NWMLS as distributed by MLS GRID #2268759 Report a problem | ||
| 9/1/2022 | Listing removed | -- |
Source:  RE/MAX International Report a problem RE/MAX International Report a problem | ||
| 8/2/2022 | Price change | $435,000-2.2%$354/sqft |
Source: RE/MAX International #1939945 Report a problem | ||
| 5/26/2022 | Listed for sale | $445,000+117.1%$362/sqft |
Source: RE/MAX International #1939945 Report a problem | ||
| 6/8/2017 | Sold | $205,000+3.7%$167/sqft |
Source: NWMLS as distributed by MLS GRID #1108501 Report a problem | ||
| 4/25/2017 | Pending sale | $197,777$161/sqft |
Source: Windermere Real Estate/Port Orchard #1108501 Report a problem | ||
| 4/20/2017 | Listed for sale | $197,777+39.5%$161/sqft |
Source: Windermere Real Estate/Port Orchard #1108501 Report a problem | ||
| 3/24/2017 | Sold | $141,750-15.6%$115/sqft |
Source: NWMLS as distributed by MLS GRID #1079266 Report a problem | ||
| 3/7/2017 | Pending sale | $168,000$137/sqft |
Source: Keller Williams - Olympia #1079266 Report a problem | ||
| 2/17/2017 | Listed for sale | $168,000-2.3%$137/sqft |
Source: Keller Williams Realty #P111ES8 Report a problem | ||
| 9/14/2006 | Sold | $171,950+1537.6%$140/sqft |
Source: Public Record Report a problem | ||
| 7/15/2005 | Sold | $10,500$9/sqft |
Source: Public Record Report a problem | ||
Public tax history
| Year | Property taxes | Tax assessment |
|---|---|---|
| 2024 | $2,905 +8.6% | $335,160 +7.3% |
| 2023 | $2,676 -4.9% | $312,385 +13.7% |
| 2022 | $2,814 +3.7% | $274,820 +14.4% |
| 2021 | $2,715 +5.4% | $240,170 +20.2% |
| 2020 | $2,575 +9.8% | $199,735 +50% |
| 2018 | $2,344 +22.4% | $133,135 |
| 2017 | $1,915 +21.9% | $133,135 +2.5% |
| 2016 | $1,571 +12.4% | $129,915 |
| 2015 | $1,398 +113.4% | $129,915 +13% |
| 2014 | $655 | $114,965 -2.1% |
| 2013 | $655 | $117,465 -5% |
| 2012 | -- | $123,680 -22.2% |
| 2011 | -- | $158,970 -2.3% |
| 2010 | -- | $162,725 |
| 2009 | -- | $162,725 |
Find assessor info on the county website
Monthly payment
Est. payment
Payment breakdown
Explore the cost of this home by adjusting the details. Changes won't be saved.Climate risks
Neighborhood: 98584
Nearby schools
GreatSchools rating
- 4/10Pioneer Elementary SchoolGrades: PK-5Distance: 2.9 mi
- 2/10Pioneer Intermediate/Middle SchoolGrades: 6-8Distance: 2.9 mi
Schools provided by the listing agent
- Elementary: Pioneer Primary Sch
- Middle: Pioneer Intermed/Mid
- High: Shelton High
Source: NWMLS as distributed by MLS GRID. This data may not be complete. We recommend contacting the local school district to confirm school assignments for this home.
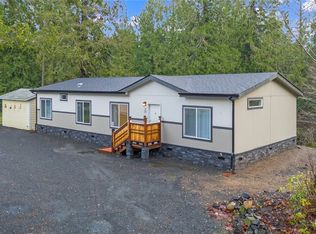
- $370,0003 bd2 ba1.7k sqft31 E Boston St, Shelton, WA 98584Sold
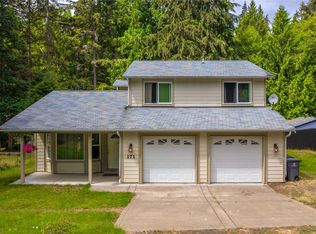
- $430,0003 bd3 ba1.9k sqft171 E McLane Dr, Shelton, WA 98584Sold
- $223,3003 bd2 ba924 sqft21 E Harstene Pl, Shelton, WA 98584Off Market

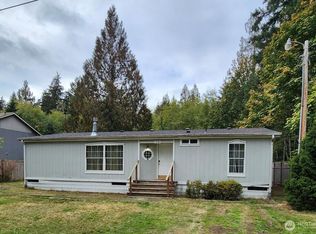
- $215,0002 bd2 ba1.2k sqft241 E McLane Dr, Shelton, WA 98584Sold
- $385,0003 bd2 ba1.4k sqft390 E Herron Dr, Shelton, WA 98584Sold
- $302,5003 bd2 ba840 sqft220 E McLane Dr, Shelton, WA 98584Sold
- $347,0003 bd2 ba1.3k sqft240 E McLane Dr, Shelton, WA 98584Sold
- $280,0003 bd2 ba1.2k sqft100 E McLane Dr, Shelton, WA 98584Sold
A local agent can set up tours, give advice and negotiate with sellers.
Similar homes
- $385,0002 bd2 ba1.4k sqftTimberlake, Shelton, WA 98584Active
 MLS ID #2560898, Debbie Black. NWMLS as distributed by MLS GRID
 - $--3 bd2 ba1.1k sqft730 E Lakeshore Dr W, Shelton, WA 98584Auction
 Auction.com 2
 - $429,0003 bd2 ba1.3k sqft121 E Stavis Road, Shelton, WA 98584Active
 MLS ID #2518048, Garen Martinson. NWMLS as distributed by MLS GRID
 - $405,0003 bd2 ba1.3k sqft40 E Lambeth Way, Shelton, WA 98584Active
 MLS ID #2560292, Gigi Olsen. NWMLS as distributed by MLS GRID
 - $399,9002 bd2 ba1.5k sqftTimberlakes, Shelton, WA 98584ActiveMLS ID #2535214, Hanna Sandifer. NWMLS as distributed by MLS GRID
- $379,0003 bd2 ba1.7k sqft21 E Willopa Road, Shelton, WA 98584ActiveMLS ID #2552479, Lisa Collier. NWMLS as distributed by MLS GRID
- $425,0003 bd2 ba1.3k sqftOak Park 2, Shelton, WA 98584ActiveMLS ID #2556649, Kristy D. Buck. NWMLS as distributed by MLS GRID
- $360,0002 bd2 ba1.3k sqft533 E Walnut Street, Shelton, WA 98584ActiveMLS ID #2553861, Kris E. Klusman. NWMLS as distributed by MLS GRID
- $--3 bd2 ba1.7k sqft191 W Delight Park Rd, Shelton, WA 98584AuctionAuction.com 2
- $335,0001 bd1 ba1k sqft31 E Colvos Pl E, Shelton, WA 98584ActiveMLS ID #2476761, Nicole Liann Koch. NWMLS as distributed by MLS GRID
- $374,9003 bd2 ba1.2k sqft210 E Bridger Lane, Shelton, WA 98584ActiveMLS ID #2559777, Jon Cacabelos. NWMLS as distributed by MLS GRID
- $398,9993 bd3 ba1.4k sqft2111 E State Route 3, Shelton, WA 98584ActiveMLS ID #2483922, Amber Anderson. NWMLS as distributed by MLS GRID
- $319,9503 bd2 ba1.1k sqft373 E Budd Drive, Shelton, WA 98584ActiveMLS ID #2536128, David Torres. NWMLS as distributed by MLS GRID
- $399,9003 bd3 ba1.3k sqft1426 Wingwood Place, Shelton, WA 98584ActiveMLS ID #2536877, Jamie Mell. NWMLS as distributed by MLS GRID
- $524,9503 bd2 ba1.6k sqftTimberlake 03, Shelton, WA 98584ActiveMLS ID #2528742, Kwasi Bowie. NWMLS as distributed by MLS GRID
- $340,0003 bd2 ba1.2k sqft121 E Aspen Place, Shelton, WA 98584ActiveMLS ID #2549968, Joseph Reid Walker. NWMLS as distributed by MLS GRID
- $340,0003 bd2 ba1.4k sqftShorecrest Terrace 3rd Add, Shelton, WA 98584ActiveMLS ID #2559443, TJ Roth. NWMLS as distributed by MLS GRID
- $375,0004 bd2 ba1.3k sqft2064 Lake Boulevard, Shelton, WA 98584ActiveMLS ID #2540938, Donald Landon. NWMLS as distributed by MLS GRID
- $356,9993 bd2 ba1.2k sqft540 E Lakeshore Drive E, Shelton, WA 98584ActiveMLS ID #2530007, Jessica Hasty. NWMLS as distributed by MLS GRID
- $435,0003 bd2 ba1.3k sqft402 E Hiawatha Boulevard, Shelton, WA 98584ActiveMLS ID #2534850, Isaiah Johnston. NWMLS as distributed by MLS GRID
