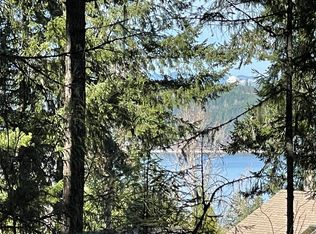

Discover one of Alderbrook’s true hidden gems—a breathtaking Northwest Craftsman home that simply must be seen in person to be fully appreciated. Nestled within two lots, this exceptional property offers an unrivaled level of privacy while still providing all the incredible benefits of Alderbrook living. Inside, timeless craftsmanship shines through with custom timber framing, soaring wood ceilings, exposed beams, hand-hewn hickory hardwood floors, knotty pine cabinetry, and expansive windows that capture beautiful Hood Canal and Olympic Mountain views from the main level. The cozy wood-burning fireplace creates the perfect gathering place, while recently updated flooring and beautifully remodeled bathrooms blend modern comfort with the home's classic Northwest character. Step outside to discover gorgeous landscaping designed to complement the natural surroundings. Relax on the covered deck or soak in the hot tub while enjoying the serenity and privacy that make this property so special. Short-term rentals are allowed, making this an outstanding opportunity for both personal enjoyment and investment potential. Daily golf and club membership are included with the HOA, and you're just moments from Alderbrook Resort & Spa, the marina, hiking trails, and endless outdoor recreation. Combining exceptional craftsmanship, extensive updates, incredible privacy, and an included second building lot, this is a one-of-a-kind Alderbrook property you won't want to miss.
Sold
Listed by: Paramount Real Estate Group • Stephanie Shumaker
Bought with: RE/MAX Top Executives
$920,000
31 E Bowsprit Lane, Union, WA 98592
2beds
2,051sqft
Single Family Residence
Built in 2006
0.78 Acres Lot
$916,700 Zestimate®
$449/sqft
$2,824 Estimated rent
Home value
$916,700
$825,000 - $1.02M
$2,824/mo
Zestimate® history
Owner options
List your home for rent
$2,824/mo
Rent Zestimate®
Find your next renter with Zillow Rental Manager. Plus, with online applications, you can quickly screen prospective tenants – for free.
$2,824/mo
Rent Zestimate®
Refinance and save
$5,883/mo
Est. payment
Refinancing to a lower rate could help reduce your monthly payments and save thousands over the life of the loan.
$5,883/mo
Est. payment
Explore your selling options
Work with a Zillow partner agent
Leverage their expertise and Zillow's premium Showcase listings to get your home seen by more buyers.
Get startedList with your own agent
Get your home in front of millions of buyers by listing it on Zillow.
Learn how to do itSell it yourself
Take full control of how buyers see your home on Zillow by listing For Sale by Owner (FSBO).
List your homeWhat's special
Cozy wood-burning fireplaceExposed beamsCovered deckHand-hewn hickory hardwood floorsSoaring wood ceilingsRecently updated flooringNestled within two lots
Zillow last checked:
Listing updated:
Listed by:
Stephanie Shumaker,
Paramount Real Estate Group,
Mary Shumaker,
Paramount Real Estate Group
Bought with:
Shelly Dunnington, 138992
RE/MAX Top Executives
Source: NWMLS as distributed by MLS GRID,MLS#: 2542740
Facts & features
Interior
Bedrooms & bathrooms
- Bedrooms: 2
- Bathrooms: 3
- 3/4 bathrooms: 2
- 1/2 bathrooms: 1
- Main level bathrooms: 2
- Main level bedrooms: 1
Primary bedroom
- Level: Main
Bedroom
- Level: Lower
Bathroom three quarter
- Level: Lower
Bathroom three quarter
- Level: Main
Other
- Level: Main
Dining room
- Level: Main
Entry hall
- Level: Split
Great room
- Level: Main
Kitchen with eating space
- Level: Main
Living room
- Level: Main
Rec room
- Level: Lower
Utility room
- Level: Lower
Heating
- Fireplace, Heat Pump, Electric, Wood
Cooling
- 90%+ High Efficiency
Appliances
- Included: Dishwasher, Dryer, Microwave, Refrigerator, Stove(s)/Range(s), Tankless Water Heater, Washer, Dishwasher(s), Dryer(s), Microwave(s), Refrigerator(s), Washer(s)
Features
- Bath Off Primary, Ceiling Fan(s), Dining Room, High Tech Cabling
- Flooring: Ceramic Tile, Hardwood, Slate, Vinyl
- Windows: Dbl Pane/Storm Window
- Basement: Finished
- Number of fireplaces: 1
- Fireplace features: Wood Burning, Main Level: 1, Fireplace
Interior area
- Total structure area: 2,051
- Total interior livable area: 2,051 sqft
Property
Parking
- Total spaces: 6
- Parking features: Attached Carport, Driveway, Attached Garage, Off Street
- Has attached garage: Yes
- Has carport: Yes
- Covered spaces: 3
- Uncovered spaces: 3
Features
- Levels: One
- Stories: 1
- Entry location: Split
- Patio & porch: Second Primary Bedroom, Bath Off Primary, Ceiling Fan(s), Dbl Pane/Storm Window, Dining Room, Fireplace, High Tech Cabling, Hot Tub/Spa, Security System, Vaulted Ceiling(s), Walk-In Closet(s), Wine Cellar, Wired for Generator
- Has spa: Yes
- Spa features: Indoor
- Has view: Yes
- View description: Canal, Mountain(s), Territorial
- Has water view: Yes
- Water view: Canal
Lot
- Size: 0.78 Acres
- Features: Cul-De-Sac, Dead End Street, Paved, Secluded, Cable TV, Deck, Electric Car Charging, High Speed Internet, Hot Tub/Spa
- Topography: Level,Sloped,Terraces
- Residential vegetation: Brush, Garden Space, Wooded
Details
- Parcel number: 321045300034
- Special conditions: Standard
- Other equipment: Wired for Generator
Construction
Type & style
- Home type: SingleFamily
- Architectural style: Contemporary,1 Story w/Bsmnt.
- Property subtype: Single Family Residence
Materials
- Log, Stone, Wood Siding
- Foundation: Poured Concrete
- Roof: Metal
Condition
- Year built: 2006
Utilities & green energy
- Electric: Company: PUD
- Sewer: Septic Tank, Company: Septic
- Water: Community, Company: PUD 1
- Utilities for property: Hood Canal Communications, Hood Canal Communications
Community & HOA
Community
- Features: Athletic Court, CCRs, Clubhouse, Golf, Park, Playground, Trail(s)
- Security: Security System
- Subdivision: Alderbrook
HOA
- Services included: Common Area Maintenance, Road Maintenance, Snow Removal
- HOA fee: $365 monthly
- HOA phone: 360-898-2560
Location
- Region: Union
Financial & listing details
- Price per square foot: $449/sqft
- Annual tax amount: $5,147
- Date on market: 8/10/2026
- Cumulative days on market: 10 days
- Listing terms: Conventional,FHA,VA Loan
- Inclusions: Dishwasher(s), Dryer(s), Microwave(s), Refrigerator(s), Stove(s)/Range(s), Washer(s)
Price history
| Date | Event | Price |
|---|---|---|
| 7/20/2026 | Sold | $920,000+2.3%$449/sqft |
Source:  NWMLS as distributed by MLS GRID #2542740 Report a problem NWMLS as distributed by MLS GRID #2542740 Report a problem | ||
| 6/29/2026 | Pending sale | $899,000$438/sqft |
Source: NWMLS as distributed by MLS GRID #2542740 Report a problem | ||
| 6/20/2026 | Listed for sale | $899,000$438/sqft |
Source: NWMLS as distributed by MLS GRID #2542740 Report a problem | ||
Public tax history
Tax history is unavailable.
Neighborhood: 98592
Nearby homes
- $105,0001 acre193 E Dalby Rd, Union, WA 98592Sold
- $549,5003 bd3 ba2.3k sqft191 E Dalby Rd, Union, WA 98592For Sale

- $400,0002 bd2 ba1.5k sqft770 E Beach Dr, Union, WA 98592Sold
- from $644,0003 bd3 ba1.3k sqftThe Erin Plan, Alderbrook Golf Community, Union, WA 98592New Construction

- from $654,0003 bd2 ba1.3k sqftThe Emma Plan, Alderbrook Golf Community, Union, WA 98592New Construction
- from $759,0003 bd3 ba1.8k sqftThe Madison Plan, Alderbrook Golf Community, Union, WA 98592New Construction
- from $828,0003 bd2 ba2.3k sqftThe Brinnon Plan, Alderbrook Golf Community, Union, WA 98592New Construction
- from $715,0003 bd3 ba1.9k sqftThe Twanoh Plan, Alderbrook Golf Community, Union, WA 98592New Construction
Nearby schools
GreatSchools rating
- 5/10Hood Canal Elementary & Junior High SchoolGrades: PK-8Distance: 4 mi
Schools provided by the listing agent
- Elementary: Hood Canal Elem& Jnr
- Middle: Hood Canal Elem& Jnr
- High: Shelton High
Source: NWMLS as distributed by MLS GRID. This data may not be complete. We recommend contacting the local school district to confirm school assignments for this home.


Get pre-qualified for a loan
At Zillow Home Loans, we can pre-qualify you in as little as 5 minutes with no impact to your credit score.An equal housing lender. NMLS #10287.
- Washington
- Mason County
- Union
- 98592
- 31 E Bowsprit Lane
