How Soon Can You Move?! Spacious 1,500+ Sq. Ft. Lombard Station Condo with Stunning Tree-Lined Views. Immaculate 2-bed, 2-bath condo offers an exceptional blend of style and functionality. Sunlight floods the open-concept living space, showcasing delightful interior views from every angle. Recent upgrades include stainless steel appliances (2023), contemporary light fixtures, heated flooring throughout, and freshly painted interiors (2025). Storage is abundant, featuring a double-entry custom wood-shelved closet off the foyer. The primary suite is a true retreat, complete with a walk-in shower equipped with handicap rails, dual sinks, custom wood shelving, and a spacious walk-in closet. The split-bedroom layout ensures privacy, with the second bedroom conveniently located near the second full bath. Additional highlights include a full-size in-unit washer and dryer, central HVAC, and a private balcony perfect for relaxation. Parking is hassle-free with a designated one-car garage space in a semi-private two-car garage (#49), plus additional exterior parking options. A secure building with sprinklers, this condo also benefits from recently renovated common areas (2024) and storage locker in basement (#22). This pet-friendly building (with restrictions) offers an HOA covers heat, water, gas, insurance, security, exterior maintenance, lawn care, trash removal, and snow clearing. Recent building updates include a new roof and gutters (2021) and garage doors (2024). Prime Lombard Centre location-walk to Metra, shopping, dining, the library, trails, and parks-the appeal is real!
Closed
$307,000
31 E Grove St N #503, Lombard, IL 60148
2beds
1,516sqft
Condominium, Single Family Residence
Built in 2000
-- sqft lot
$326,500 Zestimate®
$203/sqft
$2,811 Estimated rent
Home value
$326,500
$297,000 - $359,000
$2,811/mo
Zestimate® history
Owner options
List your home for rent
$2,811/mo
Rent Zestimate®
Find your next renter with Zillow Rental Manager. Plus, with online applications, you can quickly screen prospective tenants – for free.
$2,811/mo
Rent Zestimate®
Refinance and save
$2,688/mo
Est. payment
Refinancing to a lower rate could help reduce your monthly payments and save thousands over the life of the loan.
$2,688/mo
Est. payment
Explore your selling options
Work with a Zillow partner agent
Leverage their expertise and Zillow's premium Showcase listings to get your home seen by more buyers.
Get startedList with your own agent
Get your home in front of millions of buyers by listing it on Zillow.
Learn how to do itSell it yourself
Take full control of how buyers see your home on Zillow by listing For Sale by Owner (FSBO).
List your homeWhat's special
Private balconyContemporary light fixturesPrimary suiteStunning tree-lined viewsOpen-concept living spaceFreshly painted interiorsDesignated one-car garage space
Zillow last checked:
Listing updated:
Listed by:
Pamela Forsberg, ABR,CSC,SRES,SRS 630-234-4185,
J.W. Reedy Realty
Bought with:
Mary Derman
Keller Williams Preferred Rlty
Nicolette Folinazzo
Keller Williams Preferred Rlty
Source: MRED as distributed by MLS GRID,MLS#: 12290141
Facts & features
Interior
Bedrooms & bathrooms
- Bedrooms: 2
- Bathrooms: 2
- Full bathrooms: 2
Rooms
- Room types: Breakfast Room, Eating Area, Foyer
Primary bedroom
- Features: Flooring (Carpet), Bathroom (Full)
- Level: Main
- Area: 242 Square Feet
- Dimensions: 22X11
Bedroom 2
- Features: Flooring (Carpet)
- Level: Main
- Area: 190 Square Feet
- Dimensions: 10X19
Breakfast room
- Features: Flooring (Ceramic Tile)
- Level: Main
- Area: 81 Square Feet
- Dimensions: 9X9
Dining room
- Features: Flooring (Carpet)
- Level: Main
- Area: 130 Square Feet
- Dimensions: 13X10
Eating area
- Level: Main
- Area: 81 Square Feet
- Dimensions: 9X9
Foyer
- Features: Flooring (Carpet)
- Level: Main
- Area: 126 Square Feet
- Dimensions: 9X14
Kitchen
- Features: Kitchen (Eating Area-Table Space), Flooring (Ceramic Tile)
- Level: Main
- Area: 99 Square Feet
- Dimensions: 11X9
Laundry
- Level: Main
- Area: 16 Square Feet
- Dimensions: 4X4
Living room
- Features: Flooring (Carpet)
- Level: Main
- Area: 234 Square Feet
- Dimensions: 18X13
Heating
- Steam, Radiant
Cooling
- Central Air
Appliances
- Included: Range, Microwave, Dishwasher, Washer, Dryer, Disposal, Stainless Steel Appliance(s), Refrigerator
- Laundry: Main Level, In Unit
Features
- 1st Floor Bedroom, 1st Floor Full Bath
- Windows: Screens
- Basement: None
Interior area
- Total structure area: 1,516
- Total interior livable area: 1,516 sqft
Property
Parking
- Total spaces: 1
- Parking features: Asphalt, On Site, Garage Owned, Detached, Garage
- Garage spaces: 1
Accessibility
- Accessibility features: Door Width 32 Inches or More, Hall Width 36 Inches or More, Main Level Entry, Ramp - Main Level, Wheelchair Accessible, Disability Access
Features
- Exterior features: Balcony
Lot
- Features: Common Grounds
Details
- Parcel number: 0608134023
- Special conditions: None
- Other equipment: TV-Cable, Intercom, Ceiling Fan(s)
Construction
Type & style
- Home type: Condo
- Property subtype: Condominium, Single Family Residence
Materials
- Brick
- Foundation: Concrete Perimeter
- Roof: Asphalt
Condition
- New construction: No
- Year built: 2000
Utilities & green energy
- Sewer: Public Sewer
- Water: Lake Michigan
Community & HOA
Community
- Security: Fire Sprinkler System, Carbon Monoxide Detector(s)
- Subdivision: Lombard Station
HOA
- Has HOA: Yes
- Amenities included: Elevator(s), Storage, Security Door Lock(s), Ceiling Fan, Laundry, Private Laundry Hkup, Security, Security Lighting, Trail(s)
- Services included: Heat, Water, Gas, Parking, Insurance, Exterior Maintenance, Lawn Care, Scavenger, Snow Removal
- HOA fee: $503 monthly
Location
- Region: Lombard
Financial & listing details
- Price per square foot: $203/sqft
- Annual tax amount: $5,222
- Date on market: 2/16/2025
- Listing terms: Conventional
- Ownership: Condo
Price history
| Date | Event | Price |
|---|---|---|
| 3/20/2025 | Sold | $307,000-0.6%$203/sqft |
Source:  MRED as distributed by MLS GRID #12290141 Report a problem MRED as distributed by MLS GRID #12290141 Report a problem | ||
| 2/18/2025 | Contingent | $309,000$204/sqft |
Source: MRED as distributed by MLS GRID #12290141 Report a problem | ||
| 2/16/2025 | Listed for sale | $309,000$204/sqft |
Source: MRED as distributed by MLS GRID #12290141 Report a problem | ||
Public tax history
Tax history is unavailable.
Neighborhood: 60148
Nearby homes
- $325,700-- bd-- ba1.7k sqft31 E Grove St APT 201, Lombard, IL 60148Off Market
- $334,0002 bd2 ba1.5k sqft31 E Grove St APT 202, Lombard, IL 60148Off Market
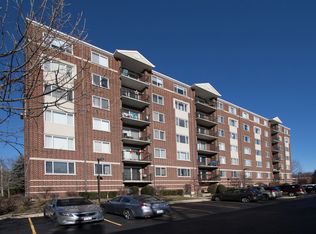
- $362,0002 bd2 ba1.8k sqft31 E Grove St APT 203, Lombard, IL 60148Off Market
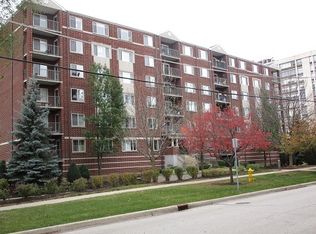
- $314,400-- bd-- ba1.8k sqft31 E Grove St APT 205, Lombard, IL 60148Off Market
- $346,2002 bd2 ba1.8k sqft31 E Grove St APT 206, Lombard, IL 60148Off Market
- $317,4002 bd2 ba1.5k sqft31 E Grove St APT 207, Lombard, IL 60148Off Market
- $312,900-- bd-- ba1.7k sqft31 E Grove St APT 301, Lombard, IL 60148Off Market
- $315,8002 bd2 ba1.5k sqft31 E Grove St APT 302, Lombard, IL 60148Off Market
- $319,7002 bd2 ba1.5k sqft31 E Grove St APT 303, Lombard, IL 60148Off Market
Nearby schools
GreatSchools rating
- 7/10Pleasant Lane Elementary SchoolGrades: K-5Distance: 0.6 mi
- 5/10Glenn Westlake Middle SchoolGrades: 6-8Distance: 2.4 mi
- 4/10Glenbard East High SchoolGrades: 9-12Distance: 1.2 mi
Schools provided by the listing agent
- Elementary: Pleasant Lane Elementary School
- Middle: Glenn Westlake Middle School
- High: Glenbard East High School
- District: 44
Source: MRED as distributed by MLS GRID. This data may not be complete. We recommend contacting the local school district to confirm school assignments for this home.
Get a cash offer in 3 minutes
Find out how much your home could sell for in as little as 3 minutes with a no-obligation cash offer.
Estimated market value
$326,500
Get a cash offer in 3 minutes
Find out how much your home could sell for in as little as 3 minutes with a no-obligation cash offer.
Estimated market value
$326,500
- Illinois
- DuPage County
- Lombard
- 60148
- 31 E Grove St N Unit 503
Nearby cities
Nearby zip codes
Other Lombard Topics
