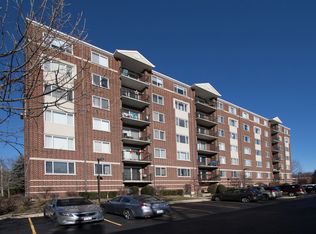
Check out this Giant END UNIT with Nearly 1800 Square Feet of Space -2 Bedrooms - 2 FULL Bathrooms located in the sought after Lombard Station Condominiums. Assigned Heated Attached Garage Parking Space, Additional Storage Locker and an Elevator Building too! Step on in and feel right at home- Welcoming Foyer has a large coat closet, plenty of space for a hallway console table and bench which makes taking shoes on and off easy. Southern facing windows throughout for plenty of natural light. Bring your oversized furniture to the GIANT-250 Square Foot Living Room. Kitchen complete with Granite Counter Tops, Wood Cabinetry and a Large Breakfast Nook too. Separate Formal Dining Room right off kitchen makes entertaining easy and has space for your large table and sideboard too. Second Large Living room has sliding doors that lead to your private balcony to relax and entertain on. Large Private Primary Bedroom Suite has a Walk in Closet and Space for a home office too. Attached Primary Bathroom has Walk In Shower and Double Sink Vanity making your morning routine a breeze. Down the hall you will find the 2nd Bedroom with another Walk In Closet and a Bright and Spacious Hallway Bathroom. In Unit Laundry Room complete with Washer and Dryer -plenty of space for folding, organizing, and hanging clothes. Double Wide Linen Closet for additional storage too. You will appreciate the rare privacy and quietness this home offers- as a coveted end unit - Featuring Flexicore construction for a whisper-quiet interior that virtually eliminates noise from other levels and radiant heated flooring throughout -this home offers a level of cozy, consistent warmth and acoustic serenity that standard builds simply can't match. Home also offers forced air heat as a supplemental heat option too. Never have to worry about the cold winters again! Don't forget to check out the attached heated garage with your assigned parking spot near the elevator which makes bringing groceries in easy. Storage Locker conveniently located in heated garage too. Monthly Assessment includes so many things- Heat, Gas, Water, Sewer, Garbage, Snow Removal, Landscaping, Common Insurance, Professional Management, Well Ran and Financially Healthy Association, and Parking too. Steps to Downtown Lombard, Paradise Bay Water Park, and The Great Western Trail. Enjoy Lilacia Park, Helen Plum Library, Historical Landmark Dairy Queen, Farmer's Market, Prairie Path, Metra Union Pacific West Line, Medical Offices, Pharmacy, Post Office and Hardware Store. Enjoy close proximity to downtown Lombard in addition to Downtown Glen Ellyn, Downtown Villa Park and Oakbrook for additional Dining, Shopping, and Entertainment options. Minutes to I-355, I-88, and I-294 access makes this hidden gem exactly where you want to be. This home is all ready for you. Take a look today!
Active
$349,000
31 E Grove St APT 201, Lombard, IL 60148
2beds
1,791sqft
Condominium, Single Family Residence
Built in 2000
-- sqft lot
$341,900 Zestimate®
$195/sqft
$600/mo HOA
What's special
Elevator buildingLarge breakfast nookWelcoming foyerSeparate formal dining roomRadiant heated flooring throughoutWood cabinetryDouble sink vanity
- 24 days
- 769
- 33
Likely to sell faster than
Zillow last checked:
Listing updated:
Listed by:
Gina Damore, CSC 847-217-9604,
Keller Williams Premiere Properties
Source: MRED as distributed by MLS GRID,MLS#: 12762751
Facts & features
Interior
Bedrooms & bathrooms
- Bedrooms: 2
- Bathrooms: 2
- Full bathrooms: 2
Rooms
- Room types: Balcony/Porch/Lanai, Breakfast Room, Foyer
Primary bedroom
- Features: Flooring (Carpet), Bathroom (Full)
- Level: Main
- Area: 198 Square Feet
- Dimensions: 18X11
Bedroom 2
- Features: Flooring (Carpet), Window Treatments (All)
- Level: Main
- Area: 165 Square Feet
- Dimensions: 15X11
Balcony porch lanai
- Level: Main
- Area: 50 Square Feet
- Dimensions: 10X5
Breakfast room
- Features: Flooring (Wood Laminate), Window Treatments (All)
- Level: Main
- Area: 81 Square Feet
- Dimensions: 9X9
Dining room
- Features: Flooring (Carpet)
- Level: Main
- Area: 110 Square Feet
- Dimensions: 10X11
Family room
- Features: Flooring (Carpet)
- Level: Main
- Area: 176 Square Feet
- Dimensions: 11X16
Foyer
- Features: Flooring (Wood Laminate)
- Level: Main
- Area: 20 Square Feet
- Dimensions: 4X5
Kitchen
- Features: Kitchen (Eating Area-Table Space), Flooring (Wood Laminate)
- Level: Main
- Area: 90 Square Feet
- Dimensions: 9X10
Laundry
- Features: Flooring (Vinyl)
- Level: Main
- Area: 30 Square Feet
- Dimensions: 6X5
Living room
- Features: Flooring (Carpet)
- Level: Main
- Area: 252 Square Feet
- Dimensions: 14X18
Heating
- Forced Air, Steam, Radiant, Indv Controls, Radiant Floor
Cooling
- Central Air
Appliances
- Included: Range, Microwave, Dishwasher, Refrigerator, Washer, Dryer
- Laundry: Washer Hookup, In Unit
Features
- Elevator, 1st Floor Bedroom, Flexicore, Granite Counters, Separate Dining Room
- Flooring: Hardwood, Carpet
- Doors: Door Monitored By TV
- Windows: Screens
- Basement: None
- Common walls with other units/homes: End Unit
Interior area
- Total structure area: 1,791
- Total interior livable area: 1,791 sqft
Property
Parking
- Total spaces: 2
- Parking features: Asphalt, Garage Door Opener, Heated Garage, Yes, Garage Owned, Attached, Unassigned, Off Street, Guest, Owned, Garage
- Attached garage spaces: 1
- Has uncovered spaces: Yes
Accessibility
- Accessibility features: No Disability Access
Features
- Exterior features: Balcony, Door Monitored By TV
Lot
- Features: Common Grounds, Corner Lot
Details
- Parcel number: 0608134001
- Special conditions: None
- Other equipment: Intercom
Construction
Type & style
- Home type: Condo
- Property subtype: Condominium, Single Family Residence
Materials
- Brick
- Foundation: Concrete Perimeter
- Roof: Asphalt
Condition
- New construction: No
- Year built: 2000
Utilities & green energy
- Electric: Circuit Breakers, 100 Amp Service
- Sewer: Public Sewer
- Water: Lake Michigan
- Utilities for property: Cable Available
Community & HOA
Community
- Security: Fire Sprinkler System, Carbon Monoxide Detector(s)
HOA
- Has HOA: Yes
- Amenities included: Elevator in Residence, Storage, Party Room, Receiving Room, Security Door Lock(s)
- Services included: Heat, Water, Gas, Parking, Insurance, Security, Exterior Maintenance, Lawn Care, Scavenger, Snow Removal
- HOA fee: $600 monthly
Location
- Region: Lombard
Financial & listing details
- Price per square foot: $195/sqft
- Tax assessed value: $96,484
- Annual tax amount: $3,168
- Date on market: 9/25/2026
- Ownership: Condo
Estimated market value
$341,900
$325,000 - $359,000
$3,051/mo
Price history
| Date | Event | Price |
|---|---|---|
| 9/25/2026 | Listed for sale | $349,000+70.2%$195/sqft |
Source: MRED as distributed by MLS GRID #12762751 Report a problem | ||
| 2/1/2016 | Sold | $205,000-11.3%$114/sqft |
Source: Agent Provided Report a problem | ||
| 7/10/2001 | Sold | $231,000$129/sqft |
Source: Public Record Report a problem | ||
Public tax history
| Year | Property taxes | Tax assessment |
|---|---|---|
| 2025 | $3,169 -3.6% | $96,484 +7.9% |
| 2024 | $3,287 -38.7% | $89,453 +8.1% |
| 2023 | $5,365 -4.2% | $82,720 +1.9% |
| 2022 | $5,598 +49% | $81,150 +2.6% |
| 2021 | $3,756 -0.2% | $79,130 +2.2% |
| 2020 | $3,765 -0.2% | $77,400 +5.2% |
| 2019 | $3,774 -3.9% | $73,590 +1.9% |
| 2018 | $3,927 -2.3% | $72,240 +4.9% |
| 2017 | $4,018 -3.6% | $68,840 +6.2% |
| 2016 | $4,167 -1.9% | $64,850 +7.3% |
| 2015 | $4,250 -2.9% | $60,420 +3.6% |
| 2014 | $4,378 +1.3% | $58,310 -1.4% |
| 2013 | $4,320 -1.3% | $59,130 -6.2% |
| 2012 | $4,377 +1.8% | $63,020 -7.9% |
| 2011 | $4,298 +5.4% | $68,430 -27.2% |
| 2010 | $4,077 +10.7% | $94,050 -6.8% |
| 2009 | $3,681 +2.3% | $100,920 |
| 2008 | $3,597 -4.2% | $100,920 +8.8% |
| 2007 | $3,755 -1.1% | $92,750 +16.2% |
| 2006 | $3,797 -2.1% | $79,810 +6.9% |
| 2005 | $3,877 +1.2% | $74,650 +6.3% |
| 2004 | $3,833 -7.2% | $70,230 -5.4% |
| 2003 | $4,131 +6.1% | $74,230 +4.7% |
| 2002 | $3,895 +92% | $70,930 +944.6% |
| 2001 | $2,029 | $6,790 |
Find assessor info on the county website
Monthly payment
Est. payment
Payment breakdown
Explore the cost of this home by adjusting the details. Changes won't be saved.Climate risks
Neighborhood: 60148
Nearby schools
Schools provided by the listing agent
- Elementary: Pleasant Lane Elementary School
- Middle: Glenn Westlake Middle School
- High: Glenbard East High School
- District: 44
Source: MRED as distributed by MLS GRID. This data may not be complete. We recommend contacting the local school district to confirm school assignments for this home.
- $320,6002 bd2 ba1.5k sqft31 E Grove St APT 202, Lombard, IL 60148Off Market
- $348,5002 bd2 ba1.8k sqft31 E Grove St APT 203, Lombard, IL 60148Off Market
- $328,000-- bd-- ba1.8k sqft31 E Grove St APT 205, Lombard, IL 60148Off Market
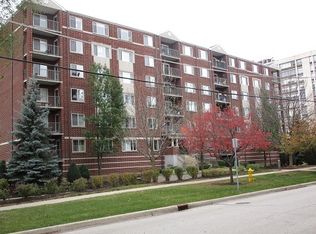
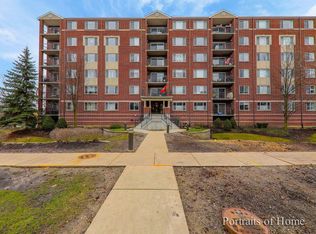
- $334,5002 bd2 ba1.8k sqft31 E Grove St APT 206, Lombard, IL 60148Off Market
Similar homes
- $354,5002 bd2 ba1.4k sqft845 E 22nd St APT 305, Lombard, IL 60148Active
 MLS ID #12730391, John Hwang, RE Net Realty, Inc. MRED as distributed by MLS GRID
 - $179,9992 bd2 ba1.1k sqft1313 Rebecca Rd #104, Lombard, IL 60148New
 MLS ID #12787394, Jonathan Lopez, Realty of America, LLC. MRED as distributed by MLS GRID
 - $269,0001 bd1 ba1.1k sqft500 E Saint Charles Rd APT 510, Lombard, IL 60148Active
 MLS ID #12639570, Anthony Almaguer, @properties Christie's International Real Estate. MRED as distributed by MLS GRID
 - $209,9992 bd2 ba1.1k sqft1321 S Finley Rd APT 312, Lombard, IL 60148Active
 MLS ID #12774986, Jonathan Lopez, Realty of America, LLC. MRED as distributed by MLS GRID
