Skip main navigation
Sold for $700,000
  • $700,000

    31 E HOOVER Avenue, Phoenix, AZ 85004

    2beds
    2baths
    1,298sqft
    Single Family Residence
    Built in 1920
    7,710 Square Feet Lot
    $737,300 Zestimate®
    $539/sqft
    $2,893 Estimated rent

    Home value

    $737,300

    $693,000 - $789,000

    $2,893/mo

    Zestimate® history
    Loading
    Loading...

    Owner options

    List your home for rent

    $2,893/mo

    Rent Zestimate®

    Find your next renter with Zillow Rental Manager. Plus, with online applications, you can quickly screen prospective tenants – for free.

    Learn more

    $2,893/mo

    Rent Zestimate®

    Refinance and save

    $3,961/mo

    Est. payment

    Refinancing to a lower rate could help reduce your monthly payments and save thousands over the life of the loan.

    See today's rates

    $3,961/mo

    Est. payment

    Explore your selling options

    Work with a Zillow partner agent

    Leverage their expertise and Zillow's premium Showcase listings to get your home seen by more buyers.

    Get started

    List with your own agent

    Get your home in front of millions of buyers by listing it on Zillow.

    Learn how to do it

    Sell it yourself

    Take full control of how buyers see your home on Zillow by listing For Sale by Owner (FSBO).

    List your home

    What's special

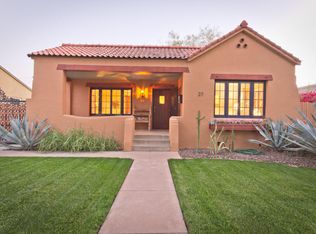
    Meticulously remodeledWonderful floor planLarge finished atticSoaring ceilingsBeautiful hardwood floorsFantastic curb appealStone counters
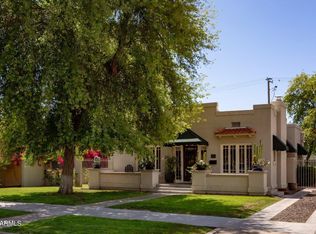
    Welcome to Ashland Place Historic District where history has been reimagined with this one of a kind home. Fantastic curb appeal & meticulously remodeled, as you enter the home you will find beautiful hardwood floors, soaring ceilings, & custom details throughout. This home offers a wonderful floor plan and excellent storage throughout with a large finished attic. The kitchen offers stone counters, premium appliances, & massive french doors that open out to a beautiful covered patio with an automated pergola to maximize outdoor living. The backyard has been curated to feel like the Desert Botanical Gardens with beautiful walking paths & areas to gather. Amazing location behind the world class Heard Museum offering direct access & walking distance to everything else Midtown has to offer.

    Zillow last checked:

    Listing updated:

    Listed by:

    James Judge 480-389-6441,

    HomeSmart,

    Lynne Jackel 571-236-3362,

    HomeSmart

    Bought with:

    Colby T Schmeckpeper, SA691559000

    Russ Lyon Sotheby's International Realty

    Source: ARMLS,MLS#: 6614221MLS Logo

    Facts & features

    Interior

    Bedrooms & bathrooms
    • Bedrooms: 2
    • Bathrooms: 2
    Heating
    • Electric, Ceiling
    Cooling
    • Central Air, Ceiling Fan(s), Programmable Thmstat
    Appliances
    • Included: Washer/Dryer Stacked, Dryer, Washer, Refrigerator, Dishwasher, Disposal, Gas Range, Gas Oven, Gas Cooktop
    • Laundry: Inside
    Features
    • High Speed Internet, Granite Counters, Eat-in Kitchen, 9+ Flat Ceilings, No Interior Steps, 3/4 Bath Master Bdrm
    • Flooring: Tile, Wood
    • Windows: Double Pane Windows
    • Has basement: No
    • Number of fireplaces: 1
    • Fireplace features: Family Room
    Interior area
    • Total structure area: 1,298
    • Total interior livable area: 1,298 sqft

    Property

    Parking
    • Total spaces: 4
    • Parking features: RV Access/Parking, Gated, RV Gate, Rear Vehicle Entry, Detached
    • Carport spaces: 1
    • Uncovered spaces: 3
    Features
    • Stories: 1
    • Patio & porch: Covered, Patio
    • Pool features: None
    • Spa features: None
    • Fencing: Other,Block
    • Has view: Yes
    • View description: City Lights
    Lot
    • Size: 7,710 Square Feet
    • Features: North/South Exposure, Desert Back, Desert Front, Gravel/Stone Front, Gravel/Stone Back
    Details
    • Parcel number: 11847087A

    Construction

    Type & style
    • Home type: SingleFamily
    • Architectural style: Other
    • Property subtype: Single Family Residence
    Materials
    • Stucco, Brick
    • Roof: Shake
    Condition
    • Year built: 1920

    Utilities & green energy

    • Sewer: Public Sewer
    • Water: City Water

    Community & HOA

    Community
    • Features: Near Light Rail Stop, Near Bus Stop, Historic District, Biking/Walking Path
    • Subdivision: ASHLAND PLACE AMD
    HOA
    • Has HOA: No
    • Services included: No Fees
    Location
    • Region: Phoenix

    Financial & listing details

    • Price per square foot: $539/sqft
    • Tax assessed value: $613,500
    • Annual tax amount: $1,803
    • Date on market: 3/12/2026
    • Cumulative days on market: 4 days
    • Listing terms: Cash,Conventional,VA Loan
    • Ownership: Fee Simple

    Price history

    DateEventPrice
    10/19/2023Sold$700,000+0%$539/sqft
    Source: ARMLS #6614221 Report a problem
    10/9/2023Pending sale$699,999$539/sqft
    Source: ARMLS #6614221 Report a problem
    10/5/2023Listed for sale$699,999+47.4%$539/sqft
    Source: ARMLS #6614221 Report a problem
    8/23/2019Sold$475,000+251.9%$366/sqft
    Source: Public Record Report a problem
    10/6/2000Sold$135,000$104/sqft
    Source: Public Record Report a problem

    Public tax history

    YearProperty taxesTax assessment
    2025$2,006 +6.2%$30,675 -2.6%
    2024$1,888 +1%$31,490 +145.9%
    2023$1,870 +3.7%$12,807 -32.9%
    2022$1,803 -0.4%$19,090 +11.1%
    2021$1,811 +0.2%$17,175 +0.8%
    2020$1,808 +1.7%$17,040 +3.3%
    2019$1,777 $16,490 +2.2%
    2018$1,777 +2.4%$16,135 +32.4%
    2017$1,735 +11.3%$12,190 +9.5%
    2016$1,560 +7.7%$11,135 +4.3%
    2015$1,448 $10,675 +18%
    2014-- $9,050 +20.6%
    2013-- $7,505 -3%
    2012-- $7,735 +7%
    2011-- $7,230 -40%
    2010-- $12,060 -26%
    2009-- $16,300 +0.2%
    2008-- $16,275 +18.1%
    2007-- $13,775 +53.9%
    2006-- $8,950
    2005-- $8,950 +12.2%
    2004-- $7,975
    2003-- $7,975 +39.9%
    2002-- $5,700
    Find assessor info on the county website

    Neighborhood: Encanto

    Nearby schools

    GreatSchools rating
    Schools provided by the listing agent
    • Elementary: Ralph Waldo Emerson Elementary School
    • Middle: Phoenix Prep Academy
    • High: Central High School
    • District: Phoenix Elementary District

    Source: ARMLS. This data may not be complete. We recommend contacting the local school district to confirm school assignments for this home.

    Get a cash offer in 3 minutes
    Find out how much your home could sell for in as little as 3 minutes with a no-obligation cash offer.
    Estimated market value
    $737,300
    Get a cash offer in 3 minutes
    Find out how much your home could sell for in as little as 3 minutes with a no-obligation cash offer.
    Estimated market value
    $737,300