1894 farmhouse in pristine condition, surrounded by picture postcard gardens, designed by the owner, a prize-winning landscape designer. This stylish & inviting home is filled with period architectural detail and offers great flow for living and entertaining. The first floor's welcoming living room has built-in bookshelves and a fireplace, spacious dine-in kitchen, powder room, a formal dining room and a large, sun-lit family room, both of which have original French doors that open to the patio and verdant outdoors. Upstairs are 3 bedrooms, dressing room/office, hall bath and tree-top views. The lower, walk-out level features the 4th bedroom, a large, sun-lit multi-use room with two closets, full bath, mudroom and garage. Beneath is a cellar with perfect temperature for wine and can be used as a workshop. The outdoors is a private oasis and includes side yard, level rear yard, a tool/potting shed, waterfall, lily pond, fire-pit sitting area and fully-enclosed raised-beds for vegetables and fruit. Perfectly situated on a tree-lined street, just steps from Larchmont train, all public schools, Memorial Park/tennis courts and Village restaurants & shops. Listed square footage per town records includes lower level. Per licensed independent measurer, there is 2,490 sf. of living space in this unique and delightful home.
Sold for $1,702,000
$1,702,000
31 Edgewood Avenue, Larchmont, NY 10538
4beds
2,159sqft
Single Family Residence, Residential
Built in 1894
0.29 Acres Lot
$1,827,100 Zestimate®
$788/sqft
$7,980 Estimated rent
Home value
$1,827,100
$1.63M - $2.05M
$7,980/mo
Zestimate® history
Owner options
List your home for rent
$7,980/mo
Rent Zestimate®
Find your next renter with Zillow Rental Manager. Plus, with online applications, you can quickly screen prospective tenants – for free.
$7,980/mo
Rent Zestimate®
Refinance and save
$11,471/mo
Est. payment
Refinancing to a lower rate could help reduce your monthly payments and save thousands over the life of the loan.
$11,471/mo
Est. payment
Explore your selling options
Work with a Zillow partner agent
Leverage their expertise and Zillow's premium Showcase listings to get your home seen by more buyers.
Get startedList with your own agent
Get your home in front of millions of buyers by listing it on Zillow.
Learn how to do itSell it yourself
Take full control of how buyers see your home on Zillow by listing For Sale by Owner (FSBO).
List your homeWhat's special
Lily pondSide yardLevel rear yardPrivate oasisPeriod architectural detailTree-top viewsBuilt-in bookshelves
Zillow last checked:
Listing updated:
Listed by:
Eve Neuman 914-450-9243,
Houlihan Lawrence Inc. 914-833-0420
Bought with:
Samantha Itzkovitz, 10401383868
Compass Greater NY, LLC
Cindy Waxman, 30WA0921174
Compass Greater NY, LLC
Source: OneKey® MLS as distributed by MLS GRID,MLS#: 835597
Facts & features
Interior
Bedrooms & bathrooms
- Bedrooms: 4
- Bathrooms: 3
- Full bathrooms: 2
- 1/2 bathrooms: 1
Other
- Description: Entry foyer, two closets, Powder Rm, Living Rm/Built-ins, wood burning fireplace, Formal Dining Rm/French Drs, Family Rm/French Drs, Kitchen/Dining
- Level: First
Other
- Description: Primary Bdrm/Dressing Rm/5 closets, Bdrm, Hall Bth, Bdrm
- Level: Second
Other
- Description: All above ground, Large Office, 4th Bdrm, Hall Bth, Mud Rm, Laundry/Mechanicals/Storage, Door to Garage
- Level: Lower
Other
- Description: Cellar with room for storage/work area
- Level: Other
Heating
- Heat Pump, Hot Water
Cooling
- Central Air, Ductless
Appliances
- Included: Convection Oven, Dishwasher, Dryer, Gas Range, Microwave, Refrigerator, Stainless Steel Appliance(s), Gas Water Heater
- Laundry: Gas Dryer Hookup
Features
- Built-in Features, Chandelier, Chefs Kitchen, Crown Molding, Eat-in Kitchen, Entrance Foyer, Formal Dining, Granite Counters, Natural Woodwork, Original Details, Storage
- Flooring: Hardwood
- Basement: Finished
- Attic: Scuttle
- Number of fireplaces: 1
- Fireplace features: Living Room, Wood Burning
Interior area
- Total structure area: 2,159
- Total interior livable area: 2,159 sqft
Property
Parking
- Total spaces: 1
- Parking features: Attached
- Garage spaces: 1
Features
- Levels: Three Or More
- Patio & porch: Covered, Porch
Lot
- Size: 0.29 Acres
Details
- Parcel number: 3289001000000230000216
- Special conditions: None
Construction
Type & style
- Home type: SingleFamily
- Property subtype: Single Family Residence, Residential
Condition
- Year built: 1894
Utilities & green energy
- Sewer: Public Sewer
- Water: Public
- Utilities for property: Natural Gas Connected
Community & HOA
HOA
- Has HOA: No
Location
- Region: Larchmont
Financial & listing details
- Price per square foot: $788/sqft
- Tax assessed value: $956,000
- Annual tax amount: $20,458
- Date on market: 4/3/2025
- Cumulative days on market: 5 days
- Listing agreement: Exclusive Right To Sell
Price history
| Date | Event | Price |
|---|---|---|
| 6/25/2025 | Sold | $1,702,000+13.8%$788/sqft |
Source:  OneKey® MLS as distributed by MLS GRID #835597 Report a problem OneKey® MLS as distributed by MLS GRID #835597 Report a problem | ||
| 4/15/2025 | Pending sale | $1,495,000$692/sqft |
Source: OneKey® MLS as distributed by MLS GRID #835597 Report a problem | ||
| 4/8/2025 | Listing removed | $1,495,000$692/sqft |
Source: OneKey® MLS as distributed by MLS GRID #835597 Report a problem | ||
| 4/3/2025 | Listed for sale | $1,495,000$692/sqft |
Source: OneKey® MLS as distributed by MLS GRID #835597 Report a problem | ||
Public tax history
| Year | Property taxes | Tax assessment |
|---|---|---|
| 2025 | -- | $932,000 -2.5% |
| 2024 | -- | $956,000 +8% |
| 2023 | -- | $885,000 +8.1% |
| 2022 | -- | $819,000 +6% |
| 2021 | -- | $773,000 +1% |
| 2020 | -- | $765,000 |
| 2019 | -- | $765,000 |
| 2018 | -- | $765,000 |
| 2017 | -- | $765,000 -5% |
| 2016 | -- | $805,000 |
| 2015 | -- | $805,000 +11% |
| 2014 | -- | $725,000 |
| 2013 | -- | $725,000 +5078.6% |
| 2012 | -- | $14,000 |
| 2011 | -- | $14,000 -12.5% |
| 2010 | -- | $16,000 |
| 2009 | -- | $16,000 |
| 2008 | -- | $16,000 |
| 2007 | -- | $16,000 |
| 2004 | -- | $16,000 |
| 2003 | -- | $16,000 |
| 2002 | -- | $16,000 |
| 2001 | -- | $16,000 |
| 2000 | -- | $16,000 |
| 1999 | -- | $16,000 |
Find assessor info on the county website
Neighborhood: 10538
Nearby homes
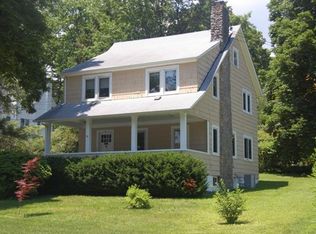
- $1,316,4004 bd1 ba1.5k sqft76 Myrtle Blvd, Larchmont, NY 10538Off Market
- $862,0004 bd4 ba2.2k sqft72 Myrtle Blvd, Larchmont, NY 10538Off Market
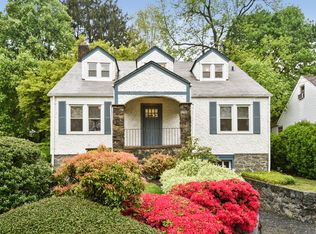
- $862,0004 bd4 ba2.2k sqft72 Myrtle Blvd, Larchmont, NY 10538Off Market
- $1,263,8004 bd3 ba2.2k sqft72 Myrtle Blvd, Larchmont, NY 10538Off Market
- $1,092,6003 bd1 ba1.7k sqft27 Edgewood Ave, Larchmont, NY 10538Off Market
- $1,095,0003 bd2 ba1.5k sqft37 Edgewood Ave, Larchmont, NY 10538Off Market
- $823,3003 bd1 ba1.3k sqft70 Myrtle Blvd, Larchmont, NY 10538Off Market
- $2,150,0004 bd4 ba2.9k sqft34 Edgewood Ave, Larchmont, NY 10538Sold
Nearby schools
GreatSchools rating
- 8/10Murray Avenue SchoolGrades: K-5Distance: 0.4 mi
- 9/10Hommocks SchoolGrades: 6-8Distance: 0.7 mi
- 8/10Mamaroneck High SchoolGrades: 9-12Distance: 0.7 mi
Schools provided by the listing agent
- Elementary: Murray Avenue
- Middle: Hommocks School
- High: Mamaroneck High School
Source: OneKey® MLS as distributed by MLS GRID. This data may not be complete. We recommend contacting the local school district to confirm school assignments for this home.
Get a cash offer in 3 minutes
Find out how much your home could sell for in as little as 3 minutes with a no-obligation cash offer.
Estimated market value
$1,827,100
Get a cash offer in 3 minutes
Find out how much your home could sell for in as little as 3 minutes with a no-obligation cash offer.
Estimated market value
$1,827,100
- New York
- Westchester County
- Larchmont
- 10538
- 31 Edgewood Avenue
Nearby cities
Nearby zip codes
Other Larchmont Topics
