All the classic beauty of a Center Hall Colonial, coupled with the style and sophistication of outstanding design. Such is the gem that is 34 Edgewood in Larchmont. A quick stroll to town, restaurants, train and schools, this home is a true delight. Enter into the gracious foyer, replete with light and be welcomed into perfection. To the left, a stunning living room with beautiful built ins is the perfect place to enjoy a fire, play a game, read a book. Continue on the bright family room just ready for time together. Back inside, we continue on to the enormous chefs kitchen complete with top of the line appliances, a gigantic eating area, mudroom area and glass door to the patio and large, flat backyard. On the other side of the kitchen is the dining room of your dreams. With custom pressed metal Vahallan wallpaper and Jane Churchill window coverings, this room is straight out of a design magazine. Imagine the dinner parties, the holiday gatherings. This extraordinary dining room also has a small space perfect for an office or a bar area. A perfectly appointed powder room completes the first floor. Up the stairs, we discover a primary suite that gives you all the space and privacy you crave. The spacious suite houses not just a bed and primary bath, but also a spacious office and walk in closet. Just wow. Two other large bedrooms and modern bath complete the this floor. Continue up to the third floor whith beautiful bedroom, updated bath and large storage room - perfect for guests or au pair. The finished walk out storage in the basement houses laundry and an area used for a playroom. Been waiting for the house that checks all the boxes? Come home to 34 Edgewood.
Sold for $2,150,000
$2,150,000
34 Edgewood Avenue, Larchmont, NY 10538
4beds
2,952sqft
Single Family Residence, Residential
Built in 1929
0.26 Acres Lot
$2,295,200 Zestimate®
$728/sqft
$7,861 Estimated rent
Home value
$2,295,200
$2.07M - $2.57M
$7,861/mo
Zestimate® history
Owner options
List your home for rent
$7,861/mo
Rent Zestimate®
Find your next renter with Zillow Rental Manager. Plus, with online applications, you can quickly screen prospective tenants – for free.
$7,861/mo
Rent Zestimate®
Refinance and save
$14,498/mo
Est. payment
Refinancing to a lower rate could help reduce your monthly payments and save thousands over the life of the loan.
$14,498/mo
Est. payment
Explore your selling options
Work with a Zillow partner agent
Leverage their expertise and Zillow's premium Showcase listings to get your home seen by more buyers.
Get startedList with your own agent
Get your home in front of millions of buyers by listing it on Zillow.
Learn how to do itSell it yourself
Take full control of how buyers see your home on Zillow by listing For Sale by Owner (FSBO).
List your homeWhat's special
Zillow last checked:
Listing updated:
Listed by:
Joan W. Capaldi 914-806-9965,
Julia B Fee Sothebys Int. Rlty 914-834-0270
Bought with:
Suzanne Calkins, 10401313298
Julia B Fee Sothebys Int. Rlty
Source: OneKey® MLS as distributed by MLS GRID,MLS#: 864732
Facts & features
Interior
Bedrooms & bathrooms
- Bedrooms: 4
- Bathrooms: 4
- Full bathrooms: 3
- 1/2 bathrooms: 1
Other
- Description: Entry Foyer with Two Coat Closets, Living Room with Fireplace, Family Room, Formal Dining Room, Chef's Eat-In-Kitchen
- Level: First
Other
- Description: Primary Bedroom with En-Suite Bath, Office/Walk-In-Closet, Bedroom, Bedroom, Bathroom
- Level: Second
Other
- Description: Bedroom, Bath, Storage Space
- Level: Third
Other
- Description: Finished Storage with Laundry
- Level: Lower
Heating
- Hot Water
Cooling
- Central Air
Appliances
- Included: Convection Oven, Cooktop, Dishwasher, Disposal, Dryer, Gas Cooktop, Gas Oven, Refrigerator, Stainless Steel Appliance(s), Washer, Gas Water Heater
Features
- Chandelier, Chefs Kitchen, Crown Molding, Double Vanity, Eat-in Kitchen, Entrance Foyer, Formal Dining, Kitchen Island, Primary Bathroom, Recessed Lighting, Stone Counters, Storage
- Flooring: Hardwood
- Basement: Partial,Walk-Out Access
- Attic: None
- Has fireplace: Yes
Interior area
- Total structure area: 2,740
- Total interior livable area: 2,952 sqft
Property
Parking
- Total spaces: 1
- Parking features: Garage
- Garage spaces: 1
Features
- Patio & porch: Patio, Porch
Lot
- Size: 0.26 Acres
Details
- Parcel number: 3289001000000230000271
- Special conditions: None
Construction
Type & style
- Home type: SingleFamily
- Architectural style: Colonial
- Property subtype: Single Family Residence, Residential
Condition
- Year built: 1929
Utilities & green energy
- Sewer: Public Sewer
- Water: Public
- Utilities for property: Electricity Connected
Community & HOA
HOA
- Has HOA: No
Location
- Region: Larchmont
Financial & listing details
- Price per square foot: $728/sqft
- Tax assessed value: $2,138,000
- Annual tax amount: $42,309
- Date on market: 5/30/2025
- Cumulative days on market: 10 days
- Listing agreement: Exclusive Right To Sell
- Electric utility on property: Yes
Price history
| Date | Event | Price |
|---|---|---|
| 7/31/2025 | Sold | $2,150,000$728/sqft |
Source:  OneKey® MLS as distributed by MLS GRID #864732 Report a problem OneKey® MLS as distributed by MLS GRID #864732 Report a problem | ||
| 6/9/2025 | Pending sale | $2,150,000$728/sqft |
Source: OneKey® MLS as distributed by MLS GRID #864732 Report a problem | ||
| 5/30/2025 | Listed for sale | $2,150,000+8.9%$728/sqft |
Source: OneKey® MLS as distributed by MLS GRID #864732 Report a problem | ||
| 7/27/2022 | Sold | $1,975,000+10%$669/sqft |
Source: OneKey® MLS as distributed by MLS GRID #H6187232 Report a problem | ||
| 6/17/2022 | Pending sale | $1,795,000$608/sqft |
Source: OneKey® MLS as distributed by MLS GRID #H6187232 Report a problem | ||
| 6/9/2022 | Listed for sale | $1,795,000+6.2%$608/sqft |
Source: OneKey® MLS as distributed by MLS GRID #H6187232 Report a problem | ||
| 8/27/2014 | Sold | $1,690,000+0.9%$572/sqft |
Source: OneKey® MLS as distributed by MLS GRID #H4419304 Report a problem | ||
| 6/11/2014 | Listed for sale | $1,675,000+42.4%$567/sqft |
Source: Julia B. Fee | Sotheby's International Realty #4419304 Report a problem | ||
| 1/3/2005 | Sold | $1,176,542$399/sqft |
Source: Public Record Report a problem | ||
| 9/15/2004 | Sold | $1,176,542$399/sqft |
Source: Agent Provided Report a problem | ||
Public tax history
| Year | Property taxes | Tax assessment |
|---|---|---|
| 2025 | -- | $2,159,000 +1% |
| 2024 | -- | $2,138,000 +8% |
| 2023 | -- | $1,980,000 +4.2% |
| 2022 | -- | $1,901,000 +6% |
| 2021 | -- | $1,793,000 +1% |
| 2020 | -- | $1,775,000 |
| 2019 | -- | $1,775,000 |
| 2018 | -- | $1,775,000 |
| 2017 | -- | $1,775,000 +5% |
| 2016 | -- | $1,690,000 |
| 2015 | -- | $1,690,000 +46.3% |
| 2014 | -- | $1,155,000 |
| 2013 | -- | $1,155,000 +5675% |
| 2012 | -- | $20,000 |
| 2011 | -- | $20,000 |
| 2010 | -- | $20,000 |
| 2009 | -- | $20,000 -7.8% |
| 2008 | -- | $21,700 +4.8% |
| 2007 | -- | $20,700 +10.7% |
| 2004 | -- | $18,700 |
| 2003 | -- | $18,700 |
| 2002 | -- | $18,700 |
| 2001 | -- | $18,700 |
| 2000 | -- | $18,700 |
| 1999 | -- | $18,700 |
Find assessor info on the county website
Neighborhood: 10538
Nearby homes
- $778,1003 bd1 ba970 sqft32 Edgewood Ave, Larchmont, NY 10538Off Market
- $1,142,0003 bd1 ba1.7k sqft38 Edgewood Ave, Larchmont, NY 10538Off Market
- $1,425,0003 bd3 ba1.9k sqft42 Hillcrest Ave, Larchmont, NY 10538Sold
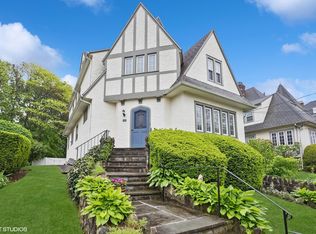
- $1,704,2004 bd2 ba2.3k sqft38 Hillcrest Ave, Larchmont, NY 10538Off Market
- $1,084,2003 bd1 ba1.7k sqft44 Hillcrest Ave, Larchmont, NY 10538Off Market
- $1,773,8004 bd2 ba2.4k sqft40 Edgewood Ave, Larchmont, NY 10538Off Market
- $1,769,5005 bd2 ba2.3k sqft32 Hillcrest Ave, Larchmont, NY 10538Off Market
- $1,498,0003 bd3 ba2k sqft28 Edgewood Ave, Larchmont, NY 10538Off Market
Nearby schools
GreatSchools rating
- 8/10Murray Avenue SchoolGrades: K-5Distance: 0.4 mi
- 9/10Hommocks SchoolGrades: 6-8Distance: 0.7 mi
- 8/10Mamaroneck High SchoolGrades: 9-12Distance: 0.8 mi
Schools provided by the listing agent
- Elementary: Murray Avenue
- Middle: Hommocks School
- High: Mamaroneck High School
Source: OneKey® MLS as distributed by MLS GRID. This data may not be complete. We recommend contacting the local school district to confirm school assignments for this home.
Get a cash offer in 3 minutes
Find out how much your home could sell for in as little as 3 minutes with a no-obligation cash offer.
Estimated market value
$2,295,200
Get a cash offer in 3 minutes
Find out how much your home could sell for in as little as 3 minutes with a no-obligation cash offer.
Estimated market value
$2,295,200
- New York
- Westchester County
- Larchmont
- 10538
- 34 Edgewood Avenue
Nearby cities
Nearby zip codes
Other Larchmont Topics
