Move-in ready Tudor home in Larchmont on a tree-lined street in the Murray Avenue School district. This sun-splashed gem is fully renovated and has never taken on water. Tiled foyer opens to living room with wood-burning fireplace, bookcase, stained-glass window and hardwood floors, a warm and cozy place to be in wintry weather. Sunny family room accommodates a large couch, upright piano, media. Indulge yourself in the chef's kitchen with custom cabinets, granite counters, peninsula, pantry and ample storage. Two Bosch ovens, warming drawer, microwave, Viking cooktop and Tuscan-inspired brick backsplash create a striking space with a lot of firepower. Kitchen table/chairs/fixture/TV included. Built-in desk space and tiled powder room complete the tableau. Sliding glass doors open to rear patio with new fence and striking pergolas, the place to be for seasonal entertaining or cocktails at sunset. Landing off kitchen is the go-to spot for morning coffee or peaceful place for you and your laptop. Dinner parties are a pleasure in the formal dining room accented with crown/dentil molding, ceiling medallion and intricate chandelier. Corner cabinets provide an indispensable spot for crystal and fine dinnerware. Three bedrooms on second level, starting with spacious primary featuring deluxe ensuite bath with custom vanity and radiant-heat floors. Windowed walk-in closet has space for all your couture and more. Second bedroom features a custom sleeping loft and built-in desk with shelving. Spacious rear bedroom overlooks patio and can fit two beds and furniture. Renovated hall bath has radiant-heat floors and vanity with vessel sink. Walk-up attic has plenty of room for seasonal gear, suitcases, holiday decorations and a bonus office space. Finished basement has nook for design table, exercise area and convenient place to store big-box food purchases and roasting pans. Walking distance to town, train, schools, parks, skating rink, public pool/tennis and more. Dual-zone central air and alarm system. Key upgrades: new furnace ('16) water heater ('21) exterior paint ('21) rear fence ('22), fresh paint. If you're searching for a home with the perfect blend of style and modern conveniences in a prime location close to everything Larchmont is renowned for, look no further.
Sold for $1,425,000
$1,425,000
42 Hillcrest Avenue, Larchmont, NY 10538
3beds
1,950sqft
Single Family Residence, Residential
Built in 1929
4,792 Square Feet Lot
$1,515,500 Zestimate®
$731/sqft
$7,507 Estimated rent
Home value
$1,515,500
$1.36M - $1.70M
$7,507/mo
Zestimate® history
Owner options
List your home for rent
$7,507/mo
Rent Zestimate®
Find your next renter with Zillow Rental Manager. Plus, with online applications, you can quickly screen prospective tenants – for free.
$7,507/mo
Rent Zestimate®
Refinance and save
$9,448/mo
Est. payment
Refinancing to a lower rate could help reduce your monthly payments and save thousands over the life of the loan.
$9,448/mo
Est. payment
Explore your selling options
Work with a Zillow partner agent
Leverage their expertise and Zillow's premium Showcase listings to get your home seen by more buyers.
Get startedList with your own agent
Get your home in front of millions of buyers by listing it on Zillow.
Learn how to do itSell it yourself
Take full control of how buyers see your home on Zillow by listing For Sale by Owner (FSBO).
List your homeWhat's special
Finished basementRenovated hall bathDual-zone central airRear patioAlarm systemWindowed walk-in closetEnsuite bath
Zillow last checked:
Listing updated:
Listed by:
Robert A. Brissette,
Berkshire Hathaway HS NY Prop 914-834-7777
Bought with:
Jessica Sigmund, 10401291230
Compass Greater NY, LLC
Source: OneKey® MLS as distributed by MLS GRID,MLS#: 847342
Facts & features
Interior
Bedrooms & bathrooms
- Bedrooms: 3
- Bathrooms: 3
- Full bathrooms: 2
- 1/2 bathrooms: 1
Heating
- Oil
Cooling
- Central Air
Appliances
- Included: Cooktop, Dishwasher, Disposal, Dryer, Electric Oven, Exhaust Fan, Gas Cooktop, Microwave, Other, Oven, Range, Refrigerator, Washer, Gas Water Heater
- Laundry: In Basement
Features
- Ceiling Fan(s), Chandelier, Chefs Kitchen, Crown Molding, Eat-in Kitchen, Entrance Foyer, Formal Dining, Granite Counters, Primary Bathroom, Pantry, Recessed Lighting, Speakers, Storage, Wired for Sound
- Flooring: Hardwood
- Basement: Finished
- Attic: Full
- Number of fireplaces: 1
Interior area
- Total structure area: 1,950
- Total interior livable area: 1,950 sqft
Property
Parking
- Total spaces: 1
- Parking features: Attached, Driveway
- Garage spaces: 1
- Has uncovered spaces: Yes
Features
- Levels: Three Or More
- Patio & porch: Deck, Patio
- Fencing: Back Yard
Lot
- Size: 4,792 Square Feet
Details
- Parcel number: 3289001000000230000446
- Special conditions: None
Construction
Type & style
- Home type: SingleFamily
- Architectural style: Tudor
- Property subtype: Single Family Residence, Residential
- Attached to another structure: Yes
Materials
- Stucco
Condition
- Actual
- Year built: 1929
Utilities & green energy
- Sewer: Public Sewer
- Water: Public
- Utilities for property: Electricity Connected, Sewer Connected, Trash Collection Public
Community & HOA
Community
- Security: Security System, Smoke Detector(s), Window Bars
HOA
- Has HOA: No
Location
- Region: Larchmont
Financial & listing details
- Price per square foot: $731/sqft
- Tax assessed value: $1,240,000
- Annual tax amount: $24,340
- Date on market: 5/15/2025
- Cumulative days on market: 66 days
- Listing agreement: Exclusive Right To Sell
- Inclusions: Refrigerator, Ovens, Cooktop, Kitchen Table/Fixture/TV, Dining Room Chandelier, Washer/Dryer, Window Treatments
- Exclusions: None
- Electric utility on property: Yes
Price history
| Date | Event | Price |
|---|---|---|
| 8/27/2025 | Sold | $1,425,000$731/sqft |
Source:  OneKey® MLS as distributed by MLS GRID #847342 Report a problem OneKey® MLS as distributed by MLS GRID #847342 Report a problem | ||
| 7/24/2025 | Contingent | $1,425,000$731/sqft |
Source:  Berkshire Hathaway HomeServices New England Properties #847342 Report a problem Berkshire Hathaway HomeServices New England Properties #847342 Report a problem | ||
| 7/21/2025 | Pending sale | $1,425,000$731/sqft |
Source: BHHS broker feed #847342 Report a problem | ||
| 7/20/2025 | Contingent | $1,425,000$731/sqft |
Source: Berkshire Hathaway HomeServices New England Properties #847342 Report a problem | ||
| 7/20/2025 | Pending sale | $1,425,000$731/sqft |
Source: OneKey® MLS as distributed by MLS GRID #847342 Report a problem | ||
| 7/9/2025 | Price change | $1,425,000-3.4%$731/sqft |
Source: OneKey® MLS as distributed by MLS GRID #847342 Report a problem | ||
| 6/11/2025 | Price change | $1,475,000-7.5%$756/sqft |
Source: OneKey® MLS as distributed by MLS GRID #847342 Report a problem | ||
| 5/15/2025 | Listed for sale | $1,595,000$818/sqft |
Source: OneKey® MLS as distributed by MLS GRID #847342 Report a problem | ||
Public tax history
| Year | Property taxes | Tax assessment |
|---|---|---|
| 2025 | -- | $1,252,000 +1% |
| 2024 | -- | $1,240,000 +8% |
| 2023 | -- | $1,148,000 +8% |
| 2022 | -- | $1,063,000 +6% |
| 2021 | -- | $1,003,000 +1% |
| 2020 | -- | $993,000 |
| 2019 | -- | $993,000 |
| 2018 | -- | $993,000 |
| 2017 | -- | $993,000 +5% |
| 2016 | -- | $946,000 |
| 2015 | -- | $946,000 +11% |
| 2014 | -- | $852,000 |
| 2013 | -- | $852,000 +6164.7% |
| 2012 | -- | $13,600 |
| 2011 | -- | $13,600 |
| 2010 | -- | $13,600 |
| 2009 | -- | $13,600 |
| 2008 | -- | $13,600 |
| 2007 | -- | $13,600 |
| 2004 | -- | $13,600 |
| 2003 | -- | $13,600 |
| 2002 | -- | $13,600 |
| 2001 | -- | $13,600 |
| 2000 | -- | $13,600 |
| 1999 | -- | $13,600 |
Find assessor info on the county website
Neighborhood: 10538
Nearby homes
- $1,725,7004 bd2 ba2.3k sqft38 Hillcrest Ave, Larchmont, NY 10538Off Market
- $1,103,4003 bd1 ba1.7k sqft44 Hillcrest Ave, Larchmont, NY 10538Off Market
- $2,150,0004 bd4 ba2.9k sqft34 Edgewood Ave, Larchmont, NY 10538Sold
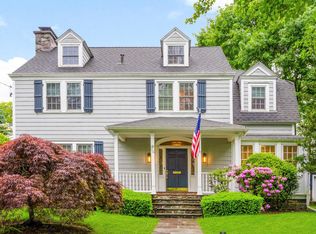
- $790,9003 bd1 ba970 sqft32 Edgewood Ave, Larchmont, NY 10538Off Market
- $1,814,9005 bd2 ba2.3k sqft32 Hillcrest Ave, Larchmont, NY 10538Off Market
- $1,430,5004 bd2 ba2k sqft56 Hillcrest Ave, Larchmont, NY 10538Off Market
- $1,552,4003 bd2 ba1.6k sqft39 Hillcrest Ave, Larchmont, NY 10538Off Market
- $1,362,0003 bd3 ba1.7k sqft45 Hillcrest Ave, Larchmont, NY 10538Off Market
Nearby schools
GreatSchools rating
- 8/10Murray Avenue SchoolGrades: K-5Distance: 0.4 mi
- 9/10Hommocks SchoolGrades: 6-8Distance: 0.7 mi
- 8/10Mamaroneck High SchoolGrades: 9-12Distance: 0.8 mi
Schools provided by the listing agent
- Elementary: Murray Avenue
- Middle: Hommocks School
- High: Mamaroneck High School
Source: OneKey® MLS as distributed by MLS GRID. This data may not be complete. We recommend contacting the local school district to confirm school assignments for this home.
Get a cash offer in 3 minutes
Find out how much your home could sell for in as little as 3 minutes with a no-obligation cash offer.
Estimated market value
$1,515,500
Get a cash offer in 3 minutes
Find out how much your home could sell for in as little as 3 minutes with a no-obligation cash offer.
Estimated market value
$1,515,500
- New York
- Westchester County
- Larchmont
- 10538
- 42 Hillcrest Avenue
Nearby cities
Nearby zip codes
Other Larchmont Topics
