Remodeled/Updated 4-Bedroom, 2-Bath Home on 1.5 Acres! This beautiful property offers a spacious layout with abundant natural light and a relaxed country-living feel. The kitchen has been recently updated with countertops, flooring, and lighting. Fresh paint throughout. Both bathrooms have also been remodeled with updated fixtures, flooring, and more. A convenient utility room is located off the kitchen. PEX pipes. Central HVAC.
Enjoy the large front patio and expansive open pasture area behind the home, offering plenty of space for outdoor gatherings, recreation and even fencing for your beloved horse 110'x50' enclosed area. With low property taxes and no restrictions, this tranquil property provides the freedom and space you've been looking for.
The property includes a septic system w/ sprinklers and has never flooded. Despite its peaceful, secluded feel, you're still conveniently located near shopping, dining, and recreational amenities.
Don't miss this rare opportunity!
For sale
$212,300
31 Elendor Dr, Cleveland, TX 77328
4beds
1,275sqft
Single Family Residence
Built in 2000
1.5 Acres Lot
$208,500 Zestimate®
$167/sqft
$-- HOA
What's special
Fresh paint throughoutCentral hvacLarge front patio
- 18 days
- 353
- 52
Likely to sell faster than
Zillow last checked:
Listing updated:
Listed by:
Polina Solis TREC #0640671 888-216-6364,
Entera Realty LLC
Source: HAR,MLS#: 16194734
Facts & features
Interior
Bedrooms & bathrooms
- Bedrooms: 4
- Bathrooms: 2
- Full bathrooms: 2
Rooms
- Room types: Family Room, Utility Room
Primary bedroom
- Level: First
- Area: 139.19
- Dimensions: 12'9"x10'11"
Bedroom
- Level: First
- Area: 105.51
- Dimensions: 8'11"x11'10"
Bedroom
- Level: First
- Area: 95.38
- Dimensions: 9'1"x10'6"
Bedroom
- Level: First
- Area: 98.88
- Dimensions: 9'5"x10'6"
Other
- Level: First
- Area: 87.76
- Dimensions: 7'5"x11'10"
Dining room
- Level: First
- Area: 165.67
- Dimensions: 14'x11'10"
Kitchen
- Level: First
- Area: 139.58
- Dimensions: 16'9"x8'4"
Living room
- Level: First
- Area: 242.47
- Dimensions: 16'11"x14'4"
Primary bath
- Level: First
- Area: 53.83
- Dimensions: 11'4"x4'9"
Heating
- Electric
Cooling
- Electric
Appliances
- Included: Electric Oven, Electric Range
Features
- All Bedrooms Down
Interior area
- Total structure area: 1,275
- Total interior livable area: 1,275 sqft
Property
Features
- Stories: 1
Lot
- Size: 1.5 Acres
- Features: Cleared, 1 Up to 2 Acres
Details
- Parcel number: 89250
Construction
Type & style
- Home type: SingleFamily
- Architectural style: Other
- Property subtype: Single Family Residence
Materials
- Cement Siding, Wood Siding
- Foundation: Pillar/Post/Pier
- Roof: Composition
Condition
- New construction: No
- Year built: 2000
Utilities & green energy
- Sewer: Septic Tank
- Water: Public
Community & HOA
Community
- Subdivision: Trails End #1
Location
- Region: Cleveland
Financial & listing details
- Price per square foot: $167/sqft
- Tax assessed value: $243,760
- Annual tax amount: $3,964
- Date on market: 8/20/2026
- Listing terms: Cash,Conventional,FHA,USDA Loan,VA Loan
Estimated market value
$208,500
$196,000 - $219,000
$1,640/mo
Price history
| Date | Event | Price |
|---|---|---|
| 8/20/2026 | Listed for sale | $212,300-18.3%$167/sqft |
Source:  HAR #16194734 Report a problem HAR #16194734 Report a problem | ||
| 8/14/2024 | Listing removed | $260,000$204/sqft |
Source: HAR #9293670 Report a problem | ||
| 5/20/2024 | Price change | $260,000-7.1%$204/sqft |
Source: HAR #9293670 Report a problem | ||
| 3/29/2024 | Listed for sale | $280,000+124%$220/sqft |
Source: HAR #9293670 Report a problem | ||
| 3/31/2020 | Listing removed | $125,000$98/sqft |
Source: Keller Williams Signature #40201906 Report a problem | ||
| 2/24/2020 | Pending sale | $125,000$98/sqft |
Source: Keller Williams Signature #40201906 Report a problem | ||
| 2/20/2020 | Listed for sale | $125,000$98/sqft |
Source: Keller Williams Signature #40201906 Report a problem | ||
Public tax history
| Year | Property taxes | Tax assessment |
|---|---|---|
| 2025 | $3,917 +159% | $243,760 -2% |
| 2024 | $1,512 +78.3% | $248,860 +85% |
| 2023 | $848 +0.1% | $134,520 |
| 2022 | $847 +0.6% | $134,520 +8.3% |
| 2021 | $842 +6.7% | $124,190 +12.5% |
| 2020 | $789 +39.5% | $110,400 +42.8% |
| 2019 | $566 | $77,320 -1.9% |
| 2017 | -- | $78,780 |
| 2016 | -- | $78,780 |
| 2015 | -- | $78,780 |
| 2014 | -- | $78,780 +7.7% |
| 2013 | -- | $73,180 +46.7% |
| 2012 | -- | $49,870 -1% |
| 2011 | -- | $50,380 -25.7% |
| 2010 | -- | $67,830 -1% |
| 2009 | -- | $68,500 -21.5% |
| 2008 | -- | $87,290 +60.3% |
| 2007 | -- | $54,450 |
Find assessor info on the county website
Monthly payment
Est. payment
Payment breakdown
Explore the cost of this home by adjusting the details. Changes won't be saved.Climate risks
Neighborhood: 77328
Nearby schools
Schools provided by the listing agent
- Elementary: Northside Elementary School (Cleveland)
- Middle: Cleveland Middle School
- High: Cleveland High School
Source: HAR. This data may not be complete. We recommend contacting the local school district to confirm school assignments for this home.

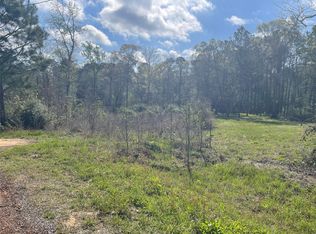
Similar homes
- $189,9903 bd2 ba1.2k sqft61 Hicks Loop W, Cleveland, TX 77328For Sale
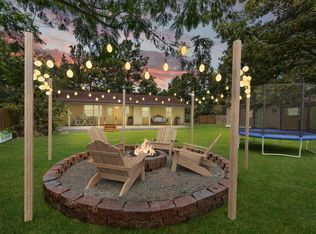 MLS ID #39063600, Antonio Maari, OakHouse Real Estate. HAR
 - $225,0004 bd2 ba1.2k sqft541 Trails End Dr, Cleveland, TX 77328For Sale
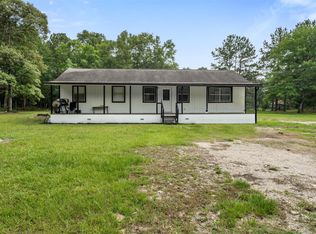 MLS ID #19878561, Melissa Garcia, Red Door Realty & Associates. HAR
 - $230,0003 bd2 ba1.2k sqft271 Trails End Dr, Cleveland, TX 77328For Sale
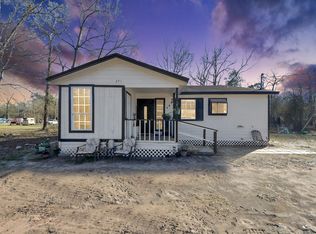 MLS ID #47302868, Yulyana Rucoba, First Millennium Realty. HAR
 - $185,0003 bd2 ba1.2k sqft1250 Trails End Dr, Cleveland, TX 77328For Sale
 MLS ID #53463044, Robert Horton, Red Door Realty & Associates. HAR
