Welcome to 31 Eustis Street! Delightful 2 bed 1.5 bath Cape located on a quiet Saugus side street. Admirably maintained by the current owner and the perfect fit for any first-time buyer. Main level includes a charming living room with crown molding and a fireplace, as well as a pellet stove. Dining room is open to the kitchen which has a peninsula and plenty of cabinet and countertop space. Main level also includes a half bathroom and a fantastic 3 season porch overlooking the yard. Upstairs you'll find 2 bedrooms including a great primary bedroom with a walk-in closest. Also on the 2nd floor is a full bathroom. Basement offers a great laundry area and plenty of useable space or leave as storage. Hardwood floors throughout, newer water heater, 200-Amp electric panel, gas heat, vinyl siding & more. This flat lot offers a great backyard with plenty of green space and privacy in the back. 2 DRIVEWAYS & a 1 CAR GARAGE! Peaceful neighborhood with immediate access to tons of outdoor recreational space at Anna Parker Playground as well as the Northern Strand Community Trail. Minutes to Route 1 & the new Middle-High School, and great proximity to Boston. They're not building starter homes anymore so come check this one out before it's gone.
Under contract
$589,900
31 Eustis St, Saugus, MA 01906
2beds
1,078sqft
Single Family Residence
Built in 1957
5,998 Square Feet Lot
$610,200 Zestimate®
$547/sqft
$-- HOA
What's special
Pellet stoveVinyl sidingHardwood floors throughout
- 15 days
- 358
- 33
Likely to sell faster than
Zillow last checked:
Listing updated:
Listed by:
Ryan Mirisola 617-775-3431,
Lamacchia Realty, Inc. 978-993-3600
Source: MLS PIN,MLS#: 73577795
Facts & features
Interior
Bedrooms & bathrooms
- Bedrooms: 2
- Bathrooms: 2
- Full bathrooms: 1
- 1/2 bathrooms: 1
Primary bedroom
- Features: Ceiling Fan(s), Flooring - Hardwood
- Level: Second
Bedroom 2
- Features: Ceiling Fan(s), Flooring - Hardwood
- Level: Second
Primary bathroom
- Features: No
Bathroom 1
- Features: Bathroom - Half
- Level: First
Bathroom 2
- Features: Bathroom - Full
- Level: Second
Dining room
- Features: Flooring - Hardwood
- Level: First
Kitchen
- Features: Flooring - Hardwood
- Level: First
Living room
- Features: Flooring - Hardwood
- Level: First
Heating
- Forced Air, Natural Gas
Cooling
- Window Unit(s)
Appliances
- Included: Gas Water Heater, Range, Dishwasher, Disposal, Microwave, Refrigerator, Washer, Dryer
- Laundry: In Basement
Features
- Flooring: Hardwood
- Basement: Full,Interior Entry,Sump Pump
- Number of fireplaces: 1
- Fireplace features: Living Room
Interior area
- Total structure area: 1,078
- Total interior livable area: 1,078 sqft
- Finished area above ground: 1,078
Property
Parking
- Total spaces: 6
- Parking features: Paved Drive, Off Street
- Garage spaces: 1
- Uncovered spaces: 5
Features
- Patio & porch: Porch - Enclosed
- Exterior features: Porch - Enclosed, Rain Gutters, Storage
Lot
- Size: 5,998 Square Feet
- Features: Level
Details
- Parcel number: 2152185
- Zoning: NA
Construction
Type & style
- Home type: SingleFamily
- Architectural style: Cape
- Property subtype: Single Family Residence
Materials
- Frame
- Foundation: Concrete Perimeter
- Roof: Shingle
Condition
- Year built: 1957
Utilities & green energy
- Electric: Circuit Breakers, 200+ Amp Service
- Sewer: Public Sewer
- Water: Public
Community & HOA
Community
- Features: Public Transportation, Shopping, Park, Walk/Jog Trails, Golf, Medical Facility, Bike Path, Highway Access, House of Worship, Public School
HOA
- Has HOA: No
Location
- Region: Saugus
Financial & listing details
- Price per square foot: $547/sqft
- Tax assessed value: $541,000
- Annual tax amount: $5,637
- Date on market: 9/19/2026
- Listing terms: Contract
Estimated market value
$610,200
$580,000 - $641,000
$2,985/mo
Price history
| Date | Event | Price |
|---|---|---|
| 9/26/2026 | Contingent | $589,900$547/sqft |
Source: MLS PIN #73577795 Report a problem | ||
| 9/16/2026 | Listed for sale | $589,900+95.3%$547/sqft |
Source: MLS PIN #73577795 Report a problem | ||
| 8/22/2008 | Sold | $302,000-4.1%$280/sqft |
Source: Public Record Report a problem | ||
| 8/2/2008 | Listed for sale | $314,900+5.8%$292/sqft |
Source: MLShomeFinder.com #70799699 Report a problem | ||
| 8/15/2003 | Sold | $297,500$276/sqft |
Source: Public Record Report a problem | ||
Public tax history
| Year | Property taxes | Tax assessment |
|---|---|---|
| 2025 | $5,433 +6.6% | $508,700 +6.2% |
| 2024 | $5,099 +2.1% | $478,800 +8% |
| 2023 | $4,992 | $443,300 |
| 2022 | $4,992 +8.7% | $443,300 +19.1% |
| 2021 | $4,593 +7.2% | $372,200 +3.6% |
| 2020 | $4,284 +4.2% | $359,400 +6.5% |
| 2019 | $4,110 +10.6% | $337,400 +5.1% |
| 2018 | $3,717 +7.7% | $321,000 +12.1% |
| 2017 | $3,450 +13.5% | $286,300 +14.9% |
| 2016 | $3,040 +6.5% | $249,200 +5% |
| 2015 | $2,854 +3.4% | $237,400 -0.1% |
| 2014 | $2,759 +2.9% | $237,600 |
| 2013 | $2,680 +2.2% | $237,600 |
| 2012 | $2,623 +4% | $237,600 |
| 2011 | $2,523 +2.3% | $237,600 -6.8% |
| 2010 | $2,466 -0.3% | $254,800 -5.6% |
| 2009 | $2,474 -4.7% | $269,800 -8.9% |
| 2008 | $2,596 +7.1% | $296,300 +1.2% |
| 2007 | $2,425 +3.2% | $292,900 +3.7% |
| 2006 | $2,350 +3.7% | $282,500 +4% |
| 2005 | $2,266 +11.2% | $271,700 +15.1% |
| 2004 | $2,037 +2.8% | $236,000 +13.5% |
| 2003 | $1,981 +10.4% | $207,900 +27.4% |
| 2001 | $1,795 +3.2% | $163,200 +8.8% |
| 2000 | $1,739 +4.8% | $150,000 +6.8% |
| 1999 | $1,659 | $140,500 |
Find assessor info on the county website
Monthly payment
Est. payment
Payment breakdown
Explore the cost of this home by adjusting the details. Changes won't be saved.Climate risks
Neighborhood: 01906
Similar homes
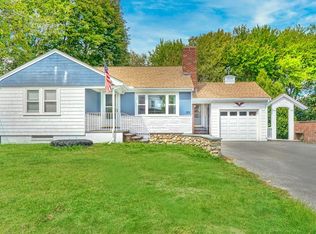
- $599,0002 bd1 ba1.3k sqft11 Clifton Ave, Saugus, MA 01906For Sale
 MLS ID #73578440, Colleen D'Agostino, Compass. MLS PIN
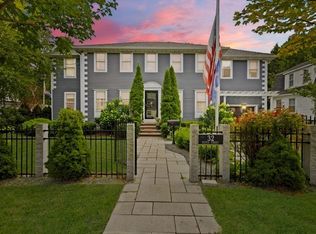
 - $625,0003 bd1 ba1.5k sqft18 Smith Rd, Saugus, MA 01906For Sale
 MLS ID #73576756, Ramsay and Company, Leading Edge Real Estate. MLS PIN
 - $599,9993 bd2 ba1.5k sqft277 Lincoln Ave, Saugus, MA 01906For Sale
 MLS ID #73557399, Montero Realty Group, Realty One Group Nest. MLS PIN
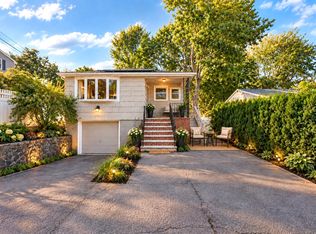
 - $585,0003 bd2 ba1.4k sqft33 Fairchild Ave, Saugus, MA 01906For Sale
 MLS ID #73572243, Yeneli Chalas, eXp Realty LLC - Corporate Office. MLS PIN
