Welcome to this stunning Colonial home. This beautiful residence features 4 bedrooms and 2.5 baths, offering ample space for comfortable living. Step inside to an open-concept kitchen and dining room, complete with new appliances that make meal preparation a delight. The primary bedroom boasts a walk-in closet and a luxurious bathroom, providing a serene retreat at the end of the day. Hardwood floors run throughout the home, adding a touch of elegance to every room. Convenience is key with second-floor laundry and a heated one-car garage. The incredible backyard is an entertainer's dream, featuring a newer deck, a charming gazebo, and a refreshing in-ground pool. Don't miss out on this exceptional property that combines modern amenities with timeless charm. Schedule a showing today and experience the best of both worlds! OH 8/10 12PM-2PM and 8/11 11PM-1PM
Sold for $890,000
$890,000
32 Eustis St, Saugus, MA 01906
4beds
2,138sqft
Single Family Residence
Built in 1936
7,501 Square Feet Lot
$940,600 Zestimate®
$416/sqft
$4,514 Estimated rent
Home value
$940,600
$894,000 - $997,000
$4,514/mo
Zestimate® history
Owner options
List your home for rent
$4,514/mo
Rent Zestimate®
Find your next renter with Zillow Rental Manager. Plus, with online applications, you can quickly screen prospective tenants – for free.
$4,514/mo
Rent Zestimate®
Refinance and save
$5,944/mo
Est. payment
Refinancing to a lower rate could help reduce your monthly payments and save thousands over the life of the loan.
$5,944/mo
Est. payment
Explore your selling options
Work with a Zillow partner agent
Leverage their expertise and Zillow's premium Showcase listings to get your home seen by more buyers.
Get startedList with your own agent
Get your home in front of millions of buyers by listing it on Zillow.
Learn how to do itSell it yourself
Take full control of how buyers see your home on Zillow by listing For Sale by Owner (FSBO).
List your homeWhat's special
Zillow last checked:
Listing updated:
Listed by:
Ajla Rovcanin 781-254-4497,
Berkshire Hathaway HomeServices Commonwealth Real Estate 781-233-7300
Bought with:
Entela Tase
Coldwell Banker Realty - Westwood
Source: MLS PIN,MLS#: 73275361
Facts & features
Interior
Bedrooms & bathrooms
- Bedrooms: 4
- Bathrooms: 3
- Full bathrooms: 2
- 1/2 bathrooms: 1
Primary bedroom
- Features: Bathroom - Full, Walk-In Closet(s), Flooring - Hardwood, Dressing Room
- Level: Second
- Area: 315
- Dimensions: 15 x 21
Bedroom 2
- Features: Flooring - Hardwood, Balcony / Deck
- Level: Second
- Area: 168
- Dimensions: 14 x 12
Bedroom 3
- Features: Flooring - Hardwood
- Level: Second
- Area: 168
- Dimensions: 14 x 12
Bedroom 4
- Features: Flooring - Hardwood
- Level: Second
- Area: 182
- Dimensions: 14 x 13
Primary bathroom
- Features: Yes
Bathroom 1
- Features: Bathroom - Full, Flooring - Stone/Ceramic Tile
- Level: Second
- Area: 99
- Dimensions: 9 x 11
Bathroom 2
- Features: Bathroom - Full, Flooring - Stone/Ceramic Tile
- Level: Second
- Area: 45
- Dimensions: 9 x 5
Bathroom 3
- Features: Bathroom - Half, Flooring - Stone/Ceramic Tile
- Level: First
- Area: 30
- Dimensions: 5 x 6
Dining room
- Features: Flooring - Hardwood
- Level: First
- Area: 300
- Dimensions: 15 x 20
Kitchen
- Features: Flooring - Hardwood, Balcony / Deck, Kitchen Island
- Level: First
- Area: 168
- Dimensions: 12 x 14
Living room
- Features: Flooring - Hardwood
- Level: First
- Area: 357
- Dimensions: 17 x 21
Heating
- Baseboard, Oil, Propane
Cooling
- Central Air
Appliances
- Included: Water Heater, Range, Disposal, Microwave, Refrigerator, Washer, Dryer
- Laundry: Second Floor
Features
- Storage, Walk-In Closet(s)
- Flooring: Tile, Hardwood
- Doors: Insulated Doors
- Windows: Insulated Windows
- Basement: Full,Interior Entry,Sump Pump,Concrete
- Has fireplace: No
Interior area
- Total structure area: 2,138
- Total interior livable area: 2,138 sqft
Property
Parking
- Total spaces: 5
- Parking features: Attached, Garage Door Opener, Heated Garage, Storage, Workshop in Garage, Insulated, Oversized, Paved Drive, Off Street, Paved
- Attached garage spaces: 1
- Uncovered spaces: 4
Features
- Patio & porch: Deck, Deck - Vinyl, Patio
- Exterior features: Deck, Deck - Vinyl, Patio, Pool - Inground, Fenced Yard, Gazebo
- Has private pool: Yes
- Pool features: In Ground
- Fencing: Fenced
Lot
- Size: 7,501 Square Feet
- Features: Level
Details
- Additional structures: Gazebo
- Parcel number: M:004E B:0001 L:0009,2151305
- Zoning: NA
Construction
Type & style
- Home type: SingleFamily
- Architectural style: Colonial
- Property subtype: Single Family Residence
Materials
- Frame
- Foundation: Concrete Perimeter, Block
- Roof: Shingle
Condition
- Year built: 1936
Utilities & green energy
- Electric: 200+ Amp Service
- Sewer: Public Sewer
- Water: Public
- Utilities for property: for Gas Range, for Gas Oven
Community & HOA
Community
- Features: Public Transportation, Shopping, Pool, Park, Walk/Jog Trails, Bike Path, Conservation Area, Highway Access, House of Worship, Public School
HOA
- Has HOA: No
Location
- Region: Saugus
Financial & listing details
- Price per square foot: $416/sqft
- Tax assessed value: $756,500
- Annual tax amount: $8,057
- Date on market: 9/17/2026
- Exclusions: The Hot Tub Is Not Included
Price history
| Date | Event | Price |
|---|---|---|
| 9/9/2024 | Sold | $890,000+4.8%$416/sqft |
Source: MLS PIN #73275361 Report a problem | ||
| 8/13/2024 | Contingent | $849,000$397/sqft |
Source: MLS PIN #73275361 Report a problem | ||
| 8/8/2024 | Listed for sale | $849,000+28.6%$397/sqft |
Source: MLS PIN #73275361 Report a problem | ||
| 10/31/2018 | Sold | $660,000+10%$309/sqft |
Source: Public Record Report a problem | ||
| 9/7/2018 | Pending sale | $599,995$281/sqft |
Source: Century 21 North East #72382395 Report a problem | ||
| 8/31/2018 | Listed for sale | $599,995$281/sqft |
Source: Century 21 North East #72382395 Report a problem | ||
| 8/29/2018 | Pending sale | $599,995$281/sqft |
Source: Century 21 North East #72382395 Report a problem | ||
| 8/22/2018 | Listed for sale | $599,995+33.4%$281/sqft |
Source: Century 21 North East #72382395 Report a problem | ||
| 5/2/2008 | Listing removed | $449,888$210/sqft |
Source: MLS Property Information Network #70709537 Report a problem | ||
| 4/25/2008 | Price change | $449,888+4.7%$210/sqft |
Source: MLS Property Information Network #70709537 Report a problem | ||
| 2/21/2008 | Listed for sale | $429,888+258.2%$201/sqft |
Source: MLS Property Information Network #70709537 Report a problem | ||
| 4/30/1996 | Sold | $120,000$56/sqft |
Source: Public Record Report a problem | ||
Public tax history
| Year | Property taxes | Tax assessment |
|---|---|---|
| 2025 | $8,389 +4.1% | $785,500 +3.8% |
| 2024 | $8,057 +1.7% | $756,500 +7.5% |
| 2023 | $7,923 | $703,600 |
| 2022 | $7,923 +10.2% | $703,600 +20.8% |
| 2021 | $7,187 +7.5% | $582,400 +3.8% |
| 2020 | $6,686 +26.5% | $560,900 +29.2% |
| 2019 | $5,286 +7.2% | $434,000 +1.9% |
| 2018 | $4,931 +13% | $425,800 +17.6% |
| 2017 | $4,363 +9.2% | $362,100 +10.5% |
| 2016 | $3,997 +6.6% | $327,600 +5% |
| 2015 | $3,750 -6.9% | $312,000 -10.1% |
| 2014 | $4,030 +2.9% | $347,100 |
| 2013 | $3,915 +7.6% | $347,100 +5.3% |
| 2012 | $3,640 +4% | $329,700 |
| 2011 | $3,501 +6.4% | $329,700 -3% |
| 2010 | $3,290 +12.2% | $339,900 +6.3% |
| 2009 | $2,932 -7% | $319,700 -11.2% |
| 2008 | $3,154 +13.7% | $360,100 +7.5% |
| 2007 | $2,773 +11.5% | $334,900 +12% |
| 2006 | $2,488 +3.9% | $299,000 +4.1% |
| 2005 | $2,395 +10.6% | $287,200 +14.5% |
| 2004 | $2,165 +6.7% | $250,900 +17.8% |
| 2003 | $2,030 +14.1% | $213,000 +31.7% |
| 2001 | $1,779 +3.4% | $161,700 +9% |
| 2000 | $1,720 +4.5% | $148,400 +6.5% |
| 1999 | $1,646 | $139,400 |
Find assessor info on the county website
Neighborhood: 01906
Nearby homes
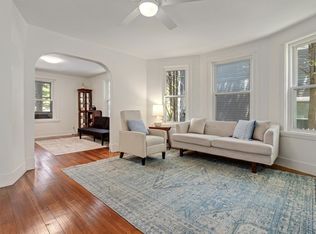
- $520,0003 bd2 ba1.3k sqft34 Eustis St, Saugus, MA 01906Sold
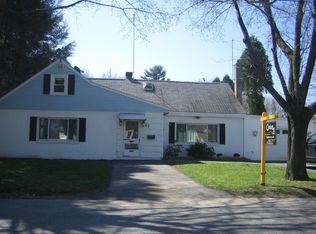
- $766,2004 bd2 ba1.6k sqft28 Eustis St, Saugus, MA 01906Off Market
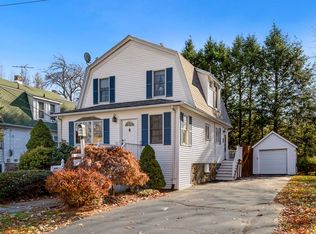
- $675,0003 bd2 ba1.5k sqft36 Eustis St, Saugus, MA 01906Off Market
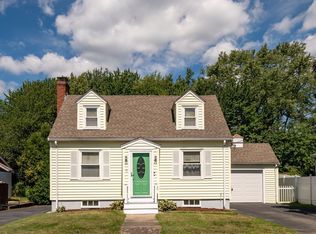
- $589,9002 bd2 ba1k sqft31 Eustis St, Saugus, MA 01906For Sale
- $640,0003 bd2 ba1.4k sqft33 Eustis St, Saugus, MA 01906Sold
- $651,1004 bd1 ba2.6k sqft29 Eustis St, Saugus, MA 01906Off Market
- $697,4003 bd2 ba1.5k sqft24 Eustis St, Saugus, MA 01906Off Market
- $408,800-- bd-- ba-- sqftLaurel St, Saugus, MA 01906Off Market
Nearby schools
GreatSchools rating
- 5/10Belmonte STEAM AcademyGrades: 2-5Distance: 0.7 mi
- 4/10Belmonte Saugus Middle SchoolGrades: 6-8Distance: 1 mi
- 4/10Saugus High SchoolGrades: 9-12Distance: 1.1 mi
Get a cash offer in 3 minutes
Find out how much your home could sell for in as little as 3 minutes with a no-obligation cash offer.
Estimated market value
$940,600
Get a cash offer in 3 minutes
Find out how much your home could sell for in as little as 3 minutes with a no-obligation cash offer.
Estimated market value
$940,600
- Massachusetts
- Essex County
- Saugus
- 01906
- 32 Eustis St
