31 FAIRWAY DRIVE, RELAX, PLAY AND ENTERTAIN Come and see this beautiful, open concept home located in the prestigious community of Carroll County, Hales Location. As you enter the home, an abundance of natural light fills the great room overlooking the eighth fairway of the meticulously maintained 9-hole golf course in which all Hales Location property owners have a membership to play. Enjoy the convenience of walking on or driving your cart directly from your home onto the course. This home offers ample space inside and out for a large family or entertaining friends and guests throughout the year. With 3 bedrooms, 3 baths, a great room with 20' high ceilings and wood fireplace, office, home theatre and entertainment room, bonus room that can be used as a bedroom, outside kitchen and patio overlooking the fairway and climate-controlled garages for vehicles and toys, what more could you ask for? Hales Location offers spectacular views of White Horse and Cathedral Ledge, the Moat Mountain Ranges and Cranmore Ski Resort. It's only a 5-minute drive to North Conway, the hub of the White Mountain Region. For you outdoor enthusiasts, enjoy numerous multi-use trail systems, ski resorts, lakes, rivers and streams which are just a short walk or drive away. Another bonus for residents of Hales Location is the extremely low property tax rate ($2,080 ANNUALLY). Furniture and golf cart are negotiable. Schedule a showing: COME AND EXPLORE THE POSSIBILITIES!!!
Closed
Listed by: Palmer Realty Group • Drew Hufnagel
Bought with: BHHS Verani Realty Hampstead
$1,090,000
31 Fairway Drive, Hales Location, NH 03860
3beds
3,450sqft
Single Family Residence
Built in 2001
0.55 Acres Lot
$1,217,500 Zestimate®
$316/sqft
$3,810 Estimated rent
Home value
$1,217,500
$1.14M - $1.30M
$3,810/mo
Zestimate® history
Owner options
List your home for rent
$3,810/mo
Rent Zestimate®
Find your next renter with Zillow Rental Manager. Plus, with online applications, you can quickly screen prospective tenants – for free.
$3,810/mo
Rent Zestimate®
Refinance and save
$5,571/mo
Est. payment
Refinancing to a lower rate could help reduce your monthly payments and save thousands over the life of the loan.
$5,571/mo
Est. payment
Explore your selling options
Work with a Zillow partner agent
Leverage their expertise and Zillow's premium Showcase listings to get your home seen by more buyers.
Get startedList with your own agent
Get your home in front of millions of buyers by listing it on Zillow.
Learn how to do itSell it yourself
Take full control of how buyers see your home on Zillow by listing For Sale by Owner (FSBO).
List your homeWhat's special
Wood fireplaceHome theatreSki resortsBonus roomEntertainment roomOpen concept home
Zillow last checked:
Listing updated:
Listed by:
Drew Hufnagel,
Palmer Realty Group Off:603-901-3105
Bought with:
Janet Robinson
BHHS Verani Realty Hampstead
Source: PrimeMLS,MLS#: 4961447
Facts & features
Interior
Bedrooms & bathrooms
- Bedrooms: 3
- Bathrooms: 3
- Full bathrooms: 2
- 1/2 bathrooms: 1
Heating
- Propane, Wood, Forced Air, Mini Split
Cooling
- Central Air, Mini Split
Appliances
- Included: Gas Cooktop, ENERGY STAR Qualified Dishwasher, Freezer, Microwave, ENERGY STAR Qualified Refrigerator, ENERGY STAR Qualified Washer, Propane Water Heater, Tankless Water Heater, Gas Dryer, Dual Fuel Range
- Laundry: 1st Floor Laundry
Features
- Central Vacuum, Bar, Cathedral Ceiling(s), Dining Area, Home Theater Wiring, Kitchen Island, Kitchen/Dining, Kitchen/Living, Primary BR w/ BA, Natural Light, Indoor Storage, Wired for Sound, Vaulted Ceiling(s), Walk-In Closet(s), Programmable Thermostat, Smart Thermostat
- Flooring: Carpet, Tile, Wood
- Windows: Blinds, Window Treatments, Screens
- Basement: Climate Controlled,Concrete,Insulated,Partially Finished,Interior Stairs,Storage Space,Exterior Entry,Basement Stairs,Interior Entry
- Has fireplace: Yes
- Fireplace features: Wood Burning
Interior area
- Total structure area: 4,100
- Total interior livable area: 3,450 sqft
- Finished area above ground: 2,800
- Finished area below ground: 650
Property
Parking
- Total spaces: 3
- Parking features: Paved, Direct Entry, Driveway, Garage, Attached
- Garage spaces: 3
- Has uncovered spaces: Yes
Accessibility
- Accessibility features: 1st Floor 1/2 Bathroom, 1st Floor Full Bathroom, Access to Common Areas, Mailbox Access w/No Steps, Low Pile Carpet, Paved Parking, 1st Floor Laundry
Features
- Levels: Two
- Stories: 2
- Patio & porch: Patio
- Exterior features: Other - See Remarks, Built in Gas Grill
- Has spa: Yes
- Spa features: Bath
- Has view: Yes
- Frontage length: Road frontage: 125
Lot
- Size: 0.55 Acres
- Features: Landscaped, Subdivided, Views, Abuts Conservation, Abuts Golf Course, Adjoins St/Nat'l Forest, Mountain, Near Country Club, Near Golf Course, Near Paths, Near Shopping, Near Skiing, Near Snowmobile Trails, Neighborhood, Near Hospital
Details
- Parcel number: HALEM000HAL000201S000124
- Zoning description: Residential
- Other equipment: Radon Mitigation, Sprinkler System, Standby Generator
Construction
Type & style
- Home type: SingleFamily
- Architectural style: Contemporary
- Property subtype: Single Family Residence
Materials
- Wood Frame, Aluminum Siding, Vinyl Siding
- Foundation: Below Frost Line, Concrete
- Roof: Asphalt Shingle
Condition
- New construction: No
- Year built: 2001
Utilities & green energy
- Electric: 200+ Amp Service, Circuit Breakers, Generator Ready
- Sewer: On-Site Septic Exists
- Utilities for property: Cable Available, Propane, Fiber Optic Internt Avail
Community & HOA
Community
- Security: Security, Security System
- Subdivision: Hales Location Homeowners Association
HOA
- Has HOA: Yes
- Amenities included: Common Acreage, Golf, Golf Course
- Services included: HOA Fee
- Additional fee info: Fee: $2750
Location
- Region: Hales Location
Financial & listing details
- Price per square foot: $316/sqft
- Tax assessed value: $599,500
- Annual tax amount: $2,080
- Date on market: 7/14/2023
- Road surface type: Paved
Price history
| Date | Event | Price |
|---|---|---|
| 9/29/2023 | Sold | $1,090,000+9.5%$316/sqft |
Source:  PrimeMLS #4961447 Report a problem PrimeMLS #4961447 Report a problem | ||
| 8/10/2023 | Contingent | $995,000$288/sqft |
Source: PrimeMLS #4961447 Report a problem | ||
| 7/14/2023 | Listed for sale | $995,000+86%$288/sqft |
Source: PrimeMLS #4961447 Report a problem | ||
| 9/14/2012 | Sold | $535,000-6.1%$155/sqft |
Source: Public Record Report a problem | ||
| 3/10/2012 | Listed for sale | $569,900+3.6%$165/sqft |
Source: Joy Tarbell Realty #4139449 Report a problem | ||
| 12/2/2011 | Listing removed | $549,900$159/sqft |
Source: Badger Realty of NH, LLC #4047918 Report a problem | ||
| 3/8/2011 | Listed for sale | $549,900$159/sqft |
Source: Badger Realty of NH, LLC #4047918 Report a problem | ||
Public tax history
| Year | Property taxes | Tax assessment |
|---|---|---|
| 2024 | $2,116 -1.9% | $599,500 |
| 2023 | $2,158 | $599,500 |
| 2022 | $2,158 | $599,500 |
| 2020 | -- | $599,500 +7.7% |
| 2019 | $2,327 +26.7% | $556,600 |
| 2018 | $1,837 +3.1% | $556,600 |
| 2017 | $1,781 -24.7% | $556,600 |
| 2016 | $2,366 +9.2% | $556,600 +5.4% |
| 2015 | $2,166 | $528,300 |
Find assessor info on the county website
Neighborhood: 03860
Nearby homes
- $1,057,6003 bd3 ba2.3k sqft73 Fairway Dr, Hales Location, NH 03860Off Market

- $949,5003 bd3 ba3.1k sqft23 Fairway Dr, Hales Location, NH 03860Off Market
- $1,285,0003 bd3 ba2.5k sqft7 Fairway Dr, Hales Location, NH 03860Sold
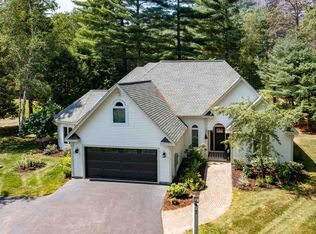
- $930,0003 bd3 ba2k sqft18 Falcon Way, Hales Location, NH 03860Sold
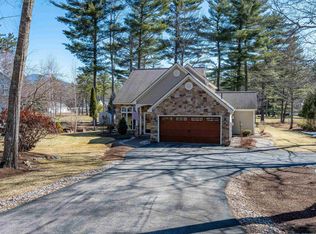
- $---- bd-- ba-- sqft86 Fairway Dr, Hales Location, NH 03860Off Market
- $920,4003 bd2 ba2.6k sqft35 Falcon Way, Hales Location, NH 03860Off Market
- $826,0003 bd2 ba1.8k sqft28 Falcon Way, Hales Location, NH 03860Off Market
- $1,000,4003 bd3 ba3.1k sqft36 Falcon Way, Hales Location, NH 03860Off Market
Nearby schools
GreatSchools rating
- 6/10John H. Fuller SchoolGrades: K-6Distance: 1.8 mi
- 5/10Northeast Woodland Chartered Public SchoolGrades: PK-8Distance: 4.7 mi
- 4/10Kennett High SchoolGrades: 9-12Distance: 4.4 mi
Schools provided by the listing agent
- Elementary: John Fuller Elementary School
- Middle: A. Crosby Kennett Middle Sch
- High: Fryeburg Academy
- District: Conway School District SAU #9
Source: PrimeMLS. This data may not be complete. We recommend contacting the local school district to confirm school assignments for this home.


Get pre-qualified for a loan
At Zillow Home Loans, we can pre-qualify you in as little as 5 minutes with no impact to your credit score.An equal housing lender. NMLS #10287.
- New Hampshire
- Carroll County
- Conway
- 03860
- 31 Fairway Drive
Nearby cities
Nearby neighborhoods
Nearby zip codes
Other Conway Topics
