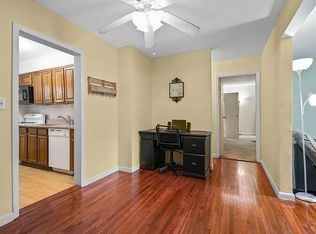
LOCATION! ASSIGNED PARKING! MOVE-IN READY! POOL! WASHER/DRYER IN-UNIT!! This beautifully renovated 2 Bedroom, 1.5 bath top floor corner unit at Rex Ridge has it all! This meticulously maintained unit offers a flexible floorplan that can accommodate your particular needs and lifestyle. The unit features beautiful hardwood floors, recessed lighting and crown molding in every room. The updated Kitchen has stainless steel appliances, granite counter tops and glass tile backsplash. The spacious living room with dining area has serene courtyard views. The primary bedroom is large enough to accommodate a king size bed and has his own en-suite half bath. The hall bath was tastefully renovated. The in-unit washer/dryer is a plus not commonly found in co-ops. This financially sound building is conveniently located to public transportation, major highways, shops, restaurants, schools and parks. Don't rent when you can own this incredibly opportunity! Additional Information: Amenities:Windowed Kitchen,
Sold for $310,000
$310,000
31 Fieldstone Drive #D4, Hartsdale, NY 10530
2beds
1,100sqft
Stock Cooperative, Residential
Built in 1955
-- sqft lot
$370,100 Zestimate®
$282/sqft
$2,892 Estimated rent
Home value
$370,100
$344,000 - $400,000
$2,892/mo
Zestimate® history
Owner options
List your home for rent
$2,892/mo
Rent Zestimate®
Find your next renter with Zillow Rental Manager. Plus, with online applications, you can quickly screen prospective tenants – for free.
$2,892/mo
Rent Zestimate®
Refinance and save
$1,651/mo
Est. payment
Refinancing to a lower rate could help reduce your monthly payments and save thousands over the life of the loan.
$1,651/mo
Est. payment
Explore your selling options
Work with a Zillow partner agent
Leverage their expertise and Zillow's premium Showcase listings to get your home seen by more buyers.
Get startedList with your own agent
Get your home in front of millions of buyers by listing it on Zillow.
Learn how to do itSell it yourself
Take full control of how buyers see your home on Zillow by listing For Sale by Owner (FSBO).
List your homeWhat's special
Hall bathRecessed lightingCrown moldingMajor highwaysBeautiful hardwood floorsFlexible floorplanAssigned parking
Zillow last checked:
Listing updated:
Listed by:
Mary Leonard 914-656-2618,
Park Sterling Realty 914-337-1234
Bought with:
Abdul Wajid, 10401365686
Keller Williams Realty Group
Dani Dorman, 10401266024
Keller Williams Realty Group
Source: OneKey® MLS as distributed by MLS GRID,MLS#: H6277281
Facts & features
Interior
Bedrooms & bathrooms
- Bedrooms: 2
- Bathrooms: 2
- Full bathrooms: 1
- 1/2 bathrooms: 1
Other
- Description: Entry Foyer (can also be used as an Office or Dining Room), Large Living Room with Dining Area, Kitchen with Stainless Steel Appliances, Large Primary Bedroom with En-Suite Powder Room, 2nd Bedroom, Renovated Hall Bath, Washer/Dyer
- Level: First
Heating
- Hot Water
Cooling
- Wall/Window Unit(s)
Appliances
- Included: Dishwasher, Dryer, Microwave, Refrigerator, Stainless Steel Appliance(s), Tankless Water Heater, Washer
- Laundry: Inside
Features
- Ceiling Fan(s), Chandelier, Entrance Foyer, Granite Counters
- Flooring: Hardwood
- Windows: Screens
- Has basement: No
- Common walls with other units/homes: End Unit
Interior area
- Total structure area: 1,100
- Total interior livable area: 1,100 sqft
Property
Parking
- Parking features: Assigned, Unassigned
Features
- Levels: One
- Stories: 1
- Exterior features: Courtyard
- Pool features: In Ground, Outdoor Pool
Lot
- Features: Near Public Transit, Near School, Near Shops
Construction
Type & style
- Home type: Cooperative
- Architectural style: Garden
- Property subtype: Stock Cooperative, Residential
- Attached to another structure: Yes
Materials
- Brick
Condition
- Actual
- Year built: 1955
Utilities & green energy
- Sewer: Public Sewer
- Water: Public
- Utilities for property: Trash Collection Public
Community & HOA
Community
- Features: Park
- Subdivision: Rex Ridge
HOA
- Has HOA: No
- Amenities included: Park
- Services included: Heat, Hot Water
- HOA name: Stillman
- HOA phone: 914-813-1900
Location
- Region: Hartsdale
Financial & listing details
- Price per square foot: $282/sqft
- Date on market: 1/22/2024
- Listing agreement: Exclusive Right To Sell
- Inclusions: Light Fixtures, Oven/Range
Price history
| Date | Event | Price |
|---|---|---|
| 4/17/2024 | Sold | $310,000+4.9%$282/sqft |
Source:  OneKey® MLS as distributed by MLS GRID #H6277281 Report a problem OneKey® MLS as distributed by MLS GRID #H6277281 Report a problem | ||
| 2/5/2024 | Pending sale | $295,500$269/sqft |
Source: OneKey® MLS as distributed by MLS GRID #H6277281 Report a problem | ||
| 1/22/2024 | Listed for sale | $295,500+23.4%$269/sqft |
Source: OneKey® MLS as distributed by MLS GRID #H6277281 Report a problem | ||
| 4/29/2019 | Sold | $239,500+0.2%$218/sqft |
Source: OneKey® MLS as distributed by MLS GRID #H4856851 Report a problem | ||
| 2/4/2019 | Pending sale | $239,000$217/sqft |
Source: Coldwell Banker Residential Brokerage - Briarcliff Office #4856851 Report a problem | ||
| 12/31/2018 | Price change | $239,000-1.6%$217/sqft |
Source: Coldwell Banker Residential Brokerage - Briarcliff Office #4856851 Report a problem | ||
| 11/27/2018 | Listed for sale | $243,000$221/sqft |
Source: Coldwell Banker Res Brokerage #4808894 Report a problem | ||
| 8/15/2018 | Listing removed | $243,000$221/sqft |
Source: Coldwell Banker Residential Brokerage - New Rochelle Office #4808894 Report a problem | ||
| 8/14/2018 | Pending sale | $243,000$221/sqft |
Source: Coldwell Banker Residential Brokerage - New Rochelle Office #4808894 Report a problem | ||
| 7/21/2018 | Price change | $243,000-0.8%$221/sqft |
Source: Coldwell Banker Residential Brokerage - New Rochelle Office #4808894 Report a problem | ||
| 6/26/2018 | Listed for sale | $245,000$223/sqft |
Source: Coldwell Banker Res Brokerage #4808894 Report a problem | ||
| 6/21/2018 | Pending sale | $245,000$223/sqft |
Source: Coldwell Banker Residential Brokerage - New Rochelle Office #4808894 Report a problem | ||
| 5/23/2018 | Listed for sale | $245,000$223/sqft |
Source: Coldwell Banker Res Brokerage #4808894 Report a problem | ||
| 3/27/2018 | Listing removed | $245,000$223/sqft |
Source: Coldwell Banker Residential Brokerage - New Rochelle Office #4808894 Report a problem | ||
| 3/27/2018 | Pending sale | $245,000$223/sqft |
Source: Coldwell Banker Residential Brokerage - New Rochelle Office #4808894 Report a problem | ||
| 3/6/2018 | Listed for sale | $245,000+2.1%$223/sqft |
Source: Coldwell Banker Res Brokerage #4808894 Report a problem | ||
| 10/13/2017 | Listing removed | $239,999$218/sqft |
Source: Coldwell Banker Residential Brokerage - New Rochelle Office #4740659 Report a problem | ||
| 9/12/2017 | Listed for sale | $239,999+11.6%$218/sqft |
Source: Coldwell Banker Res Brokerage #4740659 Report a problem | ||
| 7/27/2015 | Sold | $215,000-2.3%$195/sqft |
Source: OneKey® MLS as distributed by MLS GRID #H4508619 Report a problem | ||
| 4/30/2015 | Price change | $219,975+0%$200/sqft |
Source: Visual Tour #4443543 Report a problem | ||
| 3/13/2015 | Price change | $219,9500%$200/sqft |
Source: Mary Jane Pastor #4508619 Report a problem | ||
| 11/20/2014 | Listed for sale | $219,975$200/sqft |
Source: Mary Jane Pastor #4443543 Report a problem | ||
Public tax history
Tax history is unavailable.
Neighborhood: 10530
Nearby homes
- $374,9992 bd2 ba1.1k sqft31 Fieldstone Dr APT D1, Hartsdale, NY 10530Pending

- $384,9003 bd2 ba1.2k sqft31 Fieldstone Dr APT A2, Hartsdale, NY 10530Off Market
- $300,0002 bd2 ba1.2k sqft31 Fieldstone Dr APT C1, Hartsdale, NY 10530Sold

- $307,1002 bd2 ba1.1k sqft31 Fieldstone Dr APT B2, Hartsdale, NY 10530Off Market
- $456,5002 bd2 ba1.1k sqft31 Fieldstone Dr APT A1, Hartsdale, NY 10530Off Market
- $220,2001 bd2 ba800 sqft31 Fieldstone Dr APT B1, Hartsdale, NY 10530Off Market
- $272,0002 bd2 ba1.1k sqft31 Fieldstone Dr APT C2, Hartsdale, NY 10530Sold
- $407,5002 bd2 ba1.1k sqft31 Fieldstone Dr APT C3, Hartsdale, NY 10530Off Market
Nearby schools
GreatSchools rating
- 6/10Highview SchoolGrades: 2-3Distance: 0.5 mi
- 5/10Woodlands Senior High SchoolGrades: 7-12Distance: 0.3 mi
- NALee F Jackson SchoolGrades: K-1Distance: 0.5 mi
Schools provided by the listing agent
- Elementary: EARLY CHILDHOOD PROGRAM
- Middle: WOODLANDS MIDDLE/HIGH SCHOOL (grades 7-12)
- High: Woodlands Middle/High School
Source: OneKey® MLS as distributed by MLS GRID. This data may not be complete. We recommend contacting the local school district to confirm school assignments for this home.
- New York
- Westchester County
- Hartsdale
- 10530
- 31 Fieldstone Drive Unit D4
Nearby cities
Nearby neighborhoods
Nearby zip codes
Other Hartsdale Topics
