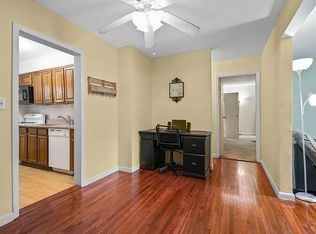
Welcome to a beautifully reimagined 2-bedroom residence set within a sought-after garden-style co-op community. Thoughtfully renovated from top to bottom, this turnkey home offers the kind of modern finishes, layout, and location today’s buyers are searching for. Step inside to a bright, open space that immediately feels like home. The fully renovated kitchen is both stylish and functional, featuring quartz countertops, stainless steel appliances, and tiled backsplash. Both bathrooms have been tastefully updated, while custom Elfa closet systems maximize storage and organization. An enclosed, in-unit private washer/dryer—rare for co-op living—adds a level of convenience that truly sets this home apart. Additional upgrades include updated electrical, new air conditioning units, and a spacious linen closet. Positioned on the first floor, this unit offers easy access and a peaceful setting overlooking the beautifully maintained front courtyard. Enjoy the outdoors with your personal BBQ and seating area, surrounded by lush landscaping that creates a serene, community-focused environment. The complex itself stands above the rest, offering an exceptional lifestyle with meticulously landscaped grounds, a pool, playground, on-site parking, storage units, and dedicated on-site maintenance and superintendent services—ensuring a seamless, low-maintenance living experience. Ideally located close to shops, restaurants, schools and public transportation, with convenient access to highways and Metro North for an easy commute to NYC.
Pending
$374,999
31 Fieldstone Drive #D1, Hartsdale, NY 10530
2beds
1,100sqft
Stock Cooperative, Residential
Built in 1955
-- sqft lot
$-- Zestimate®
$341/sqft
$-- HOA
What's special
- 96 days |
- 42 |
- 1 |
Zillow last checked:
Listing updated:
Listed by:
Compass Greater NY, LLC 914-752-8763,
Kevin Lang 914-906-4558,
Geno M. George 917-374-2591,
Compass Greater NY, LLC
Source: OneKey® MLS as distributed by MLS GRID,MLS#: 985331
Facts & features
Interior
Bedrooms & bathrooms
- Bedrooms: 2
- Bathrooms: 2
- Full bathrooms: 1
- 1/2 bathrooms: 1
Other
- Description: Foyer, Living Room, Dining Area, Kitchen, In-Unit Laundry, Hall Bathroom, Bedroom, Primary Bedroom, Primary Half Bath
- Level: First
Heating
- Hot Water
Cooling
- Wall/Window Unit(s)
Appliances
- Included: Dishwasher, Dryer, Gas Range, Microwave, Refrigerator, Stainless Steel Appliance(s), Washer
- Laundry: Washer/Dryer Hookup, In Unit
Features
- First Floor Bedroom, First Floor Full Bath, Crown Molding, Primary Bathroom, Quartz/Quartzite Counters, Recessed Lighting
- Flooring: Hardwood, Tile
- Has fireplace: No
- Common walls with other units/homes: 2+ Common Walls
Interior area
- Total structure area: 1,100
- Total interior livable area: 1,100 sqft
Property
Parking
- Parking features: Assigned, On Street, Waitlist
- Has uncovered spaces: Yes
Features
- Levels: One
- Exterior features: Courtyard, Playground
Details
- Special conditions: None
Construction
Type & style
- Home type: Cooperative
- Architectural style: Garden
- Property subtype: Stock Cooperative, Residential
- Attached to another structure: Yes
Materials
- Brick
Condition
- Year built: 1955
Utilities & green energy
- Sewer: Public Sewer
- Water: Public
- Utilities for property: Cable Available, Electricity Connected, Natural Gas Connected, Phone Available, See Remarks
Community & HOA
Community
- Features: Playground, Pool, Sidewalks
- Subdivision: Rex Ridge
HOA
- Has HOA: No
- HOA name: Rex Ridge Apartment Corp.
- HOA phone: 914-421-1404
Location
- Region: Hartsdale
Financial & listing details
- Price per square foot: $341/sqft
- Date on market: 4/16/2026
- Cumulative days on market: 77 days
- Listing agreement: Exclusive Right To Sell
- Inclusions: AC Units, Light Fixtures, Ceiling Fans, BBQ, Washer/Dryer, TV Wall Brackets
- Electric utility on property: Yes
Estimated market value
Not available
Estimated sales range
Not available
Not available
Price history
| Date | Event | Price |
|---|---|---|
| 5/4/2026 | Pending sale | $374,999$341/sqft |
Source:  OneKey® MLS as distributed by MLS GRID #985331 Report a problem OneKey® MLS as distributed by MLS GRID #985331 Report a problem | ||
| 4/21/2026 | Listing removed | $374,999$341/sqft |
Source: OneKey® MLS as distributed by MLS GRID #985331 Report a problem | ||
| 4/16/2026 | Listed for sale | $374,999+78.6%$341/sqft |
Source: OneKey® MLS as distributed by MLS GRID #985331 Report a problem | ||
| 8/19/2020 | Sold | $210,000-4.5%$191/sqft |
Source: OneKey® MLS as distributed by MLS GRID #H5114894 Report a problem | ||
| 6/9/2020 | Pending sale | $220,000$200/sqft |
Source: Houlihan Lawrence #H5114894 Report a problem | ||
| 4/29/2020 | Listed for sale | $220,000$200/sqft |
Source: Houlihan Lawrence #5114894 Report a problem | ||
| 1/9/2020 | Listing removed | $220,000$200/sqft |
Source: Houlihan Lawrence #5114894 Report a problem | ||
| 1/9/2020 | Pending sale | $220,000$200/sqft |
Source: Houlihan Lawrence #5114894 Report a problem | ||
| 12/23/2019 | Price change | $220,000-2.2%$200/sqft |
Source: Houlihan Lawrence #5114894 Report a problem | ||
| 10/29/2019 | Listed for sale | $225,000$205/sqft |
Source: Houlihan Lawrence #5114894 Report a problem | ||
Public tax history
Tax history is unavailable.
Monthly payment
Climate risks
Neighborhood: 10530
Nearby schools
GreatSchools rating
- 6/10Highview SchoolGrades: 2-3Distance: 0.5 mi
- 5/10Woodlands Senior High SchoolGrades: 7-12Distance: 0.3 mi
- NALee F Jackson SchoolGrades: K-1Distance: 0.5 mi
Schools provided by the listing agent
- Elementary: EARLY CHILDHOOD PROGRAM
- Middle: Woodlands Middle/High School
- High: Woodlands Middle/High School
Source: OneKey® MLS as distributed by MLS GRID. This data may not be complete. We recommend contacting the local school district to confirm school assignments for this home.
- $378,8003 bd2 ba1.2k sqft31 Fieldstone Dr APT A2, Hartsdale, NY 10530Off Market
- $300,0002 bd2 ba1.2k sqft31 Fieldstone Dr APT C1, Hartsdale, NY 10530Sold

- $310,0002 bd2 ba1.1k sqft31 Fieldstone Dr APT D4, Hartsdale, NY 10530Sold

- $299,1002 bd2 ba1.1k sqft31 Fieldstone Dr APT B2, Hartsdale, NY 10530Off Market
- $444,3002 bd2 ba1.1k sqft31 Fieldstone Dr APT A1, Hartsdale, NY 10530Off Market
- $215,9001 bd2 ba800 sqft31 Fieldstone Dr APT B1, Hartsdale, NY 10530Off Market
- $272,0002 bd2 ba1.1k sqft31 Fieldstone Dr APT C2, Hartsdale, NY 10530Sold
- $396,7002 bd2 ba1.1k sqft31 Fieldstone Dr APT C3, Hartsdale, NY 10530Off Market
A local agent can set up tours, give advice and negotiate with sellers.
Similar homes
- $349,9992 bd2 ba1.1k sqft39 Fieldstone Drive #H2, Hartsdale, NY 10530For Sale

 MLS ID #1026241, Theresa Crozier, Listing by: Houlihan Lawrence Inc.. OneKey® MLS as distributed by MLS GRID
 - $289,0002 bd1 ba1.1k sqft10 Fieldstone Drive #333, Hartsdale, NY 10530For Sale
 MLS ID #1033959, Francis J. Morris, Listing by: Distinguished Realty Services. OneKey® MLS as distributed by MLS GRID
 - $385,0002 bd2 ba1k sqft5 Rockledge Avenue #1A, Hartsdale, NY 10530For Sale
 MLS ID #1030791, Yekaterina Brinkman, Listing by: Houlihan Lawrence Inc.. OneKey® MLS as distributed by MLS GRID
 - $385,0001 bd1 ba900 sqft210 Martine Avenue #5F, White Plains, NY 10601For Sale
 MLS ID #1030889, Yaquelin Brea, Listing by: West Green + Assoc RE Brokers. OneKey® MLS as distributed by MLS GRID
 - $374,5002 bd1 ba900 sqft2 Bryant Crescent #1N, White Plains, NY 10605For SaleMLS ID #976312, Brent R. VanAken, Listing by: Keller Williams Village Sq Rlt. OneKey® MLS as distributed by MLS GRID
- $550,0004 bd2 ba1.3k sqft601 Old Country Road, Elmsford, NY 10523For SaleMLS ID #1035218, Ken Wile, Listing by: Redfin Real Estate. OneKey® MLS as distributed by MLS GRID
- $405,0003 bd2 ba1.2k sqft113 Beacon Hill Dr #E25, Dobbs Ferry, NY 10522For SaleMLS ID #1035694, Michael Criscuolo, Listing by: Houlihan Lawrence Inc.. OneKey® MLS as distributed by MLS GRID
- $295,0002 bd1 ba900 sqft140 N Broadway #P-4, Irvington, NY 10533For SaleMLS ID #1034496, Laura Ionata, Listing by: Corcoran Legends Realty. OneKey® MLS as distributed by MLS GRID
- $489,0001 bd2 ba1k sqft302 Church Street, White Plains, NY 10603For SaleMLS ID #1036200, Yara Annechiarico, Listing by: At Home With Yara Realty. OneKey® MLS as distributed by MLS GRID
- $345,0002 bd1 ba1.2k sqft12 Westchester Avenue #5A, White Plains, NY 10601For SaleMLS ID #1028557, Jeremy Zucker, Listing by: Keller Williams NY Realty. OneKey® MLS as distributed by MLS GRID
- $269,9991 bd1 ba950 sqft84 Pinewood Road #1F, Hartsdale, NY 10530For SaleMLS ID #1030068, Margarita Carozza, Listing by: Houlihan Lawrence Inc.. OneKey® MLS as distributed by MLS GRID
- $425,0001 bd1 ba830 sqft1133 Midland Avenue #1C, Bronxville, NY 10708For SaleMLS ID #1036371, Isaac Oserin, Listing by: ISO Property Corp. OneKey® MLS as distributed by MLS GRID
- $248,8001 bd1 ba767 sqft2 Fieldstone Drive #19, Hartsdale, NY 10530For SaleMLS ID #1026941, John Rota, Listing by: Keller Williams Realty Group. OneKey® MLS as distributed by MLS GRID
- $525,0003 bd2 ba1.2k sqft18 Granada Crescent #2, White Plains, NY 10603For SaleMLS ID #1031621, Andrew Montanez, Listing by: Mary Jane Pastor Realty. OneKey® MLS as distributed by MLS GRID
- $399,9752 bd2 ba1.2k sqft101 Old Mamaroneck Road #3B4, White Plains, NY 10605For SaleMLS ID #1027510, Dean M. Nugent, Listing by: Mary Jane Pastor Realty. OneKey® MLS as distributed by MLS GRID
- $359,9992 bd1 ba1k sqft11 Westview Avenue #8-2, White Plains, NY 10603For SaleMLS ID #1025642, Carlen Sheer, Listing by: Compass Greater NY, LLC. OneKey® MLS as distributed by MLS GRID
- $469,9002 bd2 ba996 sqft66 Crisfield Street #2K, Yonkers, NY 10710For SaleMLS ID #1030781, Christine Hofstedt, Listing by: Houlihan Lawrence Inc.. OneKey® MLS as distributed by MLS GRID
- $399,0003 bd2 ba1.2k sqft50 West Street #C2A, Harrison, NY 10528For SaleMLS ID #1034865, Aimee Bester, Listing by: Houlihan Lawrence Inc.. OneKey® MLS as distributed by MLS GRID
- $379,0002 bd1 ba1k sqft17 Leewood Circle #6R, Eastchester, NY 10709For SaleMLS ID #1024767, Joseph Barbieri, Listing by: Century 21 Hire Realty. OneKey® MLS as distributed by MLS GRID
- $399,0002 bd1 ba975 sqft786 Palmer Road #1F, Bronxville, NY 10708For SaleMLS ID #1029647, Janine M. McQueeney, Listing by: Douglas Elliman Real Estate. OneKey® MLS as distributed by MLS GRID
