Skip main navigation
Under contract
  • Price cut: $15K (5/20)
    $610,000

    31 Force Dr, Mount Olive Twp., NJ 07828

    3beds
    2,412sqft
    : 
    Loading
    Get pre-qualified
    Townhouse
    Built in 2022
    4,356 Square Feet Lot
    $-- Zestimate®
    $253/sqft
    $291/mo HOA

    What's special

    Finished walk-out lower levelConvenient second-floor laundry roomDual vanityGlass enclosed stall showerWell appointed hall bathJetted tubBeautifully appointed gourmet kitchen
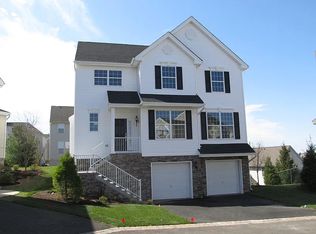
    Welcome to this exceptional Shubert model end-unit townhome in the sought after Mountain Ridge Community, where style, comfort and convenience come together seamlessly. Thoughtfully designed with an open-concept layout, the main level offers effortless flow between the living and dining areas and a beautifully appointed gourmet kitchen. Anchored by a generous center island, the kitchen features granite countertops, stainless steel appliances and tall cabinetry - perfect for both everyday living and sophisticated entertaining. Luxury vinyl flooring throughout the main level adds warmth and modern elegance. Sliding glass doors lead to an expansive Trex deck, creating the ideal setting for outdoor dining or quiet evenings overlooking the surroundings. Upstairs, the primary suite serves as a private retreat, complete with a spacious walk in closet and a spa inspired ensuite bath featuring a jetted tub, glass enclosed stall shower and dual vanity. Two additional bedrooms, a well appointed hall bath and a convenient second-floor laundry room complete this level with comfort and practicality. The finished walk-out lower level provides exceptional versatility, offering additional living space ideal for a media room, home office or guest suite along with a full bath and direct access to the two car garage. Perfectly situated just minutes from Route 80, shopping, dining and everyday conveniences. Mountain Ridge offers a clubhouse, playground and walking trails.
    154 days
    |
    340
    |
    16
    |

    Zillow last checked:

    Listing updated:

    Listed by:

    Dana Donaldson 973-598-1700,

    Re/Max Heritage Properties,

    Kathleen Hill

    Source: GSMLS,MLS#: 4009524MLS Logo

      Facts & features

      Interior

      Bedrooms & bathrooms
      • Bedrooms: 3
      • Bathrooms: 4
      • Full bathrooms: 3
      • 1/2 bathrooms: 1
      Primary bedroom
      • Description: Full Bath, Walk-In Closet
      Bedroom 1
      • Level: Second
      • Area: 270
      • Dimensions: 18 x 15
      Bedroom 2
      • Level: Second
      • Area: 120
      • Dimensions: 10 x 12
      Bedroom 3
      • Level: Second
      • Area: 120
      • Dimensions: 10 x 12
      Primary bathroom
      • Features: Stall Shower
      Dining room
      • Features: Living/Dining Combo
      • Level: First
      • Area: 231
      • Dimensions: 21 x 11
      Family room
      • Level: Ground
      • Area: 315
      • Dimensions: 21 x 15
      Kitchen
      • Features: Kitchen Island
      • Level: First
      • Area: 224
      • Dimensions: 14 x 16
      Living room
      • Level: First
      • Area: 273
      • Dimensions: 21 x 13
      Heating
      • 1 Unit, Forced Air, Natural Gas
      Cooling
      • 1 Unit, Central Air
      Appliances
      • Included: Carbon Monoxide Detector, Dishwasher, Dryer, Microwave, Range/Oven-Gas, Refrigerator, Washer, Gas Water Heater
      • Laundry: Laundry Room, Level 2
      Features
      • Walkout
      • Flooring: Carpet, Vinyl-Linoleum
      • Basement: None
      • Has fireplace: No
      • Common walls with other units/homes: End Unit,Townhouse-End Unit
      Interior area
      • Total structure area: 2,412
      • Total interior livable area: 2,412 sqft

      Property

      Parking
      • Total spaces: 2
      • Parking features: 2 Car Width, Additional Parking, Asphalt, Driveway-Exclusive
      • Attached garage spaces: 2
      • Uncovered spaces: 2
      Features
      • Levels: Multi Floor Unit
      • Patio & porch: Deck, Patio
      • Has spa: Yes
      • Spa features: Bath
      Lot
      • Size: 4,356 Square Feet
      • Dimensions: .1
      • Features: Level
      Details
      • Parcel number: 2327041000000000800000C014

      Construction

      Type & style
      • Home type: Townhouse
      • Property subtype: Townhouse
      • Attached to another structure: Yes
      Materials
      • Vinyl Siding
      • Roof: Asphalt Shingle
      Condition
      • Year built: 2022

      Utilities & green energy

      • Gas: Gas-Natural
      • Sewer: Public Sewer
      • Water: Public
      • Utilities for property: Underground Utilities, Electricity Connected, Natural Gas Connected, Cable Available, Garbage Included

      Community & HOA

      Community
      • Features: Billiards Room, Clubhouse, Fitness Center, Playground
      • Security: Carbon Monoxide Detector
      • Subdivision: Mountain Ridge
      HOA
      • Has HOA: Yes
      • Services included: Maintenance-Common Area, Maintenance Structure, Trash
      • HOA fee: $291 monthly
      Location
      • Region: Budd Lake

      Financial & listing details

      • Price per square foot: $253/sqft
      • Tax assessed value: $353,900
      • Annual tax amount: $11,979
      • Date on market: 2/12/2026
      • Ownership type: Fee Simple
      • Electric utility on property: Yes

        Estimated market value

        Not available

        Estimated sales range

        Not available

        Not available

        Price history

        DateEventPrice
        7/9/2026Pending sale$610,000$253/sqft
        Source: GSMLS #4009524 Report a problem
        5/20/2026Price change$610,000-2.4%$253/sqft
        Source: GSMLS #4009524 Report a problem
        4/13/2026Price change$625,000-1.9%$259/sqft
        Source: GSMLS #4009524 Report a problem
        2/20/2026Price change$637,000-7%$264/sqft
        Source: GSMLS #4009524 Report a problem
        2/12/2026Listed for sale$685,000$284/sqft
        Source: GSMLS #4009524 Report a problem

        Public tax history

        Tax history is unavailable.

        Monthly payment

        Est. payment

        Payment breakdown

        Explore the cost of this home by adjusting the details. Changes won't be saved.
        All calculations are estimates and provided by Zillow, Inc. for informational purposes only. Actual amounts may vary.
        HOA fees may include property taxes on listings classified as Co-Ops. Contact the listing agent and/or owner for fee details.
        Mortgage interest rates are dependent on a number of factors, including credit score, down payment, and repayment length. Interest rate data provided by Zillow Group Marketplace, Inc. as of 1/1/1970 from various mortgage lenders with which we have lead or other similar arrangements; the Estimated Payment is an average of those rates.
        See how much you could borrow to make a competitive offer.

        Climate risks

        Neighborhood: 07828

        Getting around

        54 / 100
        Somewhat Walkable
        35 / 100
        Somewhat Bikeable

        Nearby schools

        GreatSchools rating
        Schools provided by the listing agent
        • Elementary: Chesterstv
        • Middle: Mt.olive Ms
        • High: Mt.olive Hs

        Source: GSMLS. This data may not be complete. We recommend contacting the local school district to confirm school assignments for this home.

        A local agent can set up tours, give advice and negotiate with sellers.

        Browse local experts

        Similar homes