Meticulously maintained home with 4 bedrooms and 4 bathrooms with thoughtful design and upscale finishes throughout. This home offers a dedicated yoga room and a newly added cozy sitting area off of the kitchen. Enjoy a serene coastal living with beautifully landscaped yard with stunning pocket marsh views just across the street. The open, light-filled layout blends comfort, and curb appeal making it ideal for everyday living or hosting guests. The chef's kitchen is masterfully crafted with both beauty and function in mind, featuring quartz countertops, a gas cooktop, and a farmhouse sink - sure to impress even the most discerning cook. Step outside to your private backyard oasis, complete with sparkling pool and newly added screen porch perfect for that extra cup of coffee or afternoon breeze. Located in a small, gated neighborhood centrally located on the island, this home offers the convenience of easy access to all the best the island has to offer. You don't want to miss this rare island gem.
Closed
$1,772,500
31 Frederica Oaks Ln, Saint Simons Island, GA 31522
4beds
3,000sqft
Single Family Residence
Built in 2013
0.28 Acres Lot
$1,724,800 Zestimate®
$591/sqft
$6,263 Estimated rent
Home value
$1,724,800
$1.57M - $1.88M
$6,263/mo
Zestimate® history
Owner options
List your home for rent
$6,263/mo
Rent Zestimate®
Find your next renter with Zillow Rental Manager. Plus, with online applications, you can quickly screen prospective tenants – for free.
$6,263/mo
Rent Zestimate®
Refinance and save
$10,393/mo
Est. payment
Refinancing to a lower rate could help reduce your monthly payments and save thousands over the life of the loan.
$10,393/mo
Est. payment
Explore your selling options
Work with a Zillow partner agent
Leverage their expertise and Zillow's premium Showcase listings to get your home seen by more buyers.
Get startedList with your own agent
Get your home in front of millions of buyers by listing it on Zillow.
Learn how to do itSell it yourself
Take full control of how buyers see your home on Zillow by listing For Sale by Owner (FSBO).
List your homeWhat's special
Zillow last checked:
Listing updated:
Listed by:
Melissa Hallman 912-577-5388,
Engel & Völkers Golden Isles
Bought with:
Bradley Randall, 375968
Signature Properties Group Inc
Source: GAMLS,MLS#: 10544540
Facts & features
Interior
Bedrooms & bathrooms
- Bedrooms: 4
- Bathrooms: 4
- Full bathrooms: 4
- Main level bathrooms: 2
- Main level bedrooms: 2
Rooms
- Room types: Bonus Room, Exercise Room, Family Room, Foyer, Laundry, Office, Sun Room
Heating
- Central, Electric, Heat Pump
Cooling
- Central Air, Electric, Heat Pump
Appliances
- Included: Convection Oven, Cooktop, Dishwasher, Disposal, Dryer, Microwave, Oven, Refrigerator, Stainless Steel Appliance(s), Washer
- Laundry: Laundry Closet
Features
- Double Vanity, High Ceilings, Master On Main Level, Separate Shower, Soaking Tub, Tile Bath, Entrance Foyer, Walk-In Closet(s)
- Flooring: Hardwood
- Basement: Crawl Space
- Number of fireplaces: 1
- Fireplace features: Gas Log
- Common walls with other units/homes: No Common Walls
Interior area
- Total structure area: 3,000
- Total interior livable area: 3,000 sqft
- Finished area above ground: 3,000
- Finished area below ground: 0
Property
Parking
- Parking features: Detached, Garage, Off Street, Side/Rear Entrance
- Has garage: Yes
Features
- Levels: Two
- Stories: 2
- Patio & porch: Deck, Patio, Porch, Screened
- Fencing: Back Yard,Other
Lot
- Size: 0.28 Acres
- Features: Level
- Residential vegetation: Grassed
Details
- Parcel number: 0412879
Construction
Type & style
- Home type: SingleFamily
- Architectural style: Contemporary,Craftsman
- Property subtype: Single Family Residence
Materials
- Tabby
- Foundation: Pillar/Post/Pier
- Roof: Metal
Condition
- Updated/Remodeled
- New construction: No
- Year built: 2013
Utilities & green energy
- Electric: 220 Volts
- Sewer: Public Sewer
- Water: Public
- Utilities for property: Cable Available, Electricity Available, High Speed Internet, Natural Gas Available
Community & HOA
Community
- Features: Gated, Street Lights
- Security: Smoke Detector(s)
- Subdivision: Frederica Oaks
HOA
- Has HOA: Yes
- Services included: Maintenance Grounds, Management Fee, Private Roads
Location
- Region: Saint Simons Island
Financial & listing details
- Price per square foot: $591/sqft
- Tax assessed value: $1,105,800
- Annual tax amount: $7,829
- Date on market: 6/16/2025
- Cumulative days on market: 25 days
- Listing agreement: Exclusive Right To Sell
- Electric utility on property: Yes
Price history
| Date | Event | Price |
|---|---|---|
| 8/28/2025 | Sold | $1,772,500-4.2%$591/sqft |
Source:  GAMLS #10544540 Report a problem GAMLS #10544540 Report a problem | ||
| 6/29/2025 | Pending sale | $1,850,000$617/sqft |
Source: Scout MLS #1654518 Report a problem | ||
| 6/14/2025 | Listed for sale | $1,850,000+128.3%$617/sqft |
Source: Scout MLS #1654518 Report a problem | ||
| 6/7/2022 | Sold | $810,330+20%$270/sqft |
Source: Public Record Report a problem | ||
| 7/29/2016 | Sold | $675,000-3.6%$225/sqft |
Source: Public Record Report a problem | ||
| 5/24/2016 | Price change | $699,900-7.8%$233/sqft |
Source: Duckworth Properties BWK #1577280 Report a problem | ||
| 3/15/2016 | Listed for sale | $759,000+532.5%$253/sqft |
Source: Duckworth Properties BWK #1577280 Report a problem | ||
| 10/9/2013 | Sold | $120,000$40/sqft |
Source: Public Record Report a problem | ||
Public tax history
| Year | Property taxes | Tax assessment |
|---|---|---|
| 2025 | $10,868 +39.4% | $442,320 +38.8% |
| 2024 | $7,795 -2% | $318,600 |
| 2023 | $7,954 +10.5% | $318,600 +12.9% |
| 2022 | $7,201 -1.9% | $282,160 +6.6% |
| 2021 | $7,340 | $264,600 |
| 2020 | -- | $264,600 |
| 2019 | $7,034 | $264,600 |
| 2018 | $7,034 | $264,600 +4.8% |
| 2017 | $7,034 +4.7% | $252,440 +27.7% |
| 2016 | $6,716 +38% | $197,640 +11.3% |
| 2015 | $4,868 +98.9% | $177,640 +84.4% |
| 2014 | $2,447 | $96,360 |
Find assessor info on the county website
Neighborhood: 31522
Nearby homes
- $1,000,5004 bd4 ba2.6k sqft31 Frederica Oaks Ln, St Simons Island, GA 31522Off Market

- $1,500,0004 bd3 ba3.2k sqft35 Frederica Oaks Ln, Saint Simons Island, GA 31522Sold

- $1,763,0004 bd4 ba2.8k sqft27 Frederica Oaks Ln, Saint Simons Island, GA 31522Sold
- $1,534,4000.28 Acres39 Frederica Oaks Ln, Saint Simons Island, GA 31522Off Market
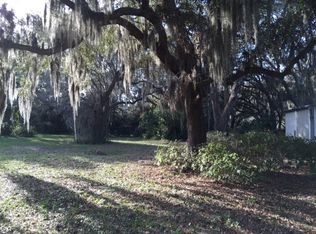
- $2,123,7004 bd4 ba3.1k sqft28 Frederica Oaks Ln, Saint Simons Island, GA 31522Sold
- $--0.51 Acres28 Frederica Oaks Ln, St Simons Island, GA 31522Off Market
- $1,617,2000.55 Acres32 Frederica Oaks Ln, Saint Simons Island, GA 31522Off Market
- $1,203,6000.28 Acres41 Frederica Oaks Ln, Saint Simons Island, GA 31522Off Market
Nearby schools
GreatSchools rating
- 8/10St. Simons Elementary SchoolGrades: PK-5Distance: 2.9 mi
- 6/10Glynn Middle SchoolGrades: 6-8Distance: 6.7 mi
- 10/10Glynn AcademyGrades: 9-12Distance: 7 mi
Schools provided by the listing agent
- Elementary: Oglethorpe Point
- Middle: Glynn
- High: Glynn Academy
Source: GAMLS. This data may not be complete. We recommend contacting the local school district to confirm school assignments for this home.


Get pre-qualified for a loan
At Zillow Home Loans, we can pre-qualify you in as little as 5 minutes with no impact to your credit score.An equal housing lender. NMLS #10287.
Sell for more on Zillow
Get a Zillow Showcase℠ listing at no additional cost and you could sell for .
$1,724,800
2% more
+$34,496
With Zillow Showcase(estimated)
$1,759,296
- Georgia
- Glynn County
- Saint Simons Island
- 31522
- 31 Frederica Oaks Ln
Nearby cities
Nearby zip codes
Other Saint Simons Island Topics
- Apartments for Rent in 31522
- Houses for Sale in 31522
- Houses for Rent in 31522
- 31522 Real Estate
- Saint Simons Island Condos
- Houses for Sale in Saint Simons Island
- Newest Listings in Saint Simons Island
- Saint Simons Island Home Values
- Saint Simons Island Real Estate Agents
- Saint Simons Island Refinance
- Saint Simons Island Mortgage Rates
