Welcome to this charming residence in the coveted Frederica Oaks Community, offering over 3,200 square feet of elegant living space with 4 bedrooms and 3 full bathrooms. As you enter through the gated entrance, this home's impressive stone and wood exterior, located third on the left, immediately captures your attention. The small community's streets are lined with majestic live oaks, creating a picturesque and family-friendly atmosphere.Step inside to a welcoming foyer leading to a formal dining room, a family room with a striking coffered ceiling, and a cozy fireplace with gas logs. The gourmet kitchen, designed for culinary enthusiasts, features an island and a gas hookup beneath the electric range, seamlessly connecting to the living area. A charming breakfast nook opens onto a delightful screened porch, with stone pavers extending to a spacious patio, perfect for outdoor gatherings. The expansive backyard offers ample space for a pool and includes a deep well for irrigation.On the ground floor, you'll find two bedrooms, one tucked behind the kitchen and includes a built-in Murphy bed, office space, and a full hall bath. A private laundry room with a folding table adds to the convenience. The primary suite, located at the opposite end of the home, boasts a generously sized bedroom with an adjoining sitting room and a statement window overlooking the backyard. The suite also includes a walk-in closet and a master bath with separate vanities, a shower, and a walk-in whirlpool tub.An elevator provides easy access to the upper level, where you'll find two additional bedrooms with walk-in closets (one cedar-lined) and a jack-and-jill bathroom featuring crisp white subway tile. A versatile loft sitting room/den offers a perfect space for entertaining or a private workout area. Three large unfinished attic spaces provide the potential for expansion, enhanced with spray foam insulation for energy efficiency. The two-car garage features painted floors and ample storage space.This home is in pristine, like-new condition, as the owner has barely lived there. Don't miss this exceptional opportunity to own a beautiful home in Frederica Oaks!
Sold for $1,500,000
$1,500,000
35 Frederica Oaks Ln, Saint Simons Island, GA 31522
4beds
3,275sqft
Single Family Residence
Built in 2020
0.28 Acres Lot
$1,599,000 Zestimate®
$458/sqft
$5,635 Estimated rent
Home value
$1,599,000
$1.44M - $1.76M
$5,635/mo
Zestimate® history
Owner options
List your home for rent
$5,635/mo
Rent Zestimate®
Find your next renter with Zillow Rental Manager. Plus, with online applications, you can quickly screen prospective tenants – for free.
$5,635/mo
Rent Zestimate®
Refinance and save
$7,066/mo
Est. payment
Refinancing to a lower rate could help reduce your monthly payments and save thousands over the life of the loan.
$7,066/mo
Est. payment
Explore your selling options
Work with a Zillow partner agent
Leverage their expertise and Zillow's premium Showcase listings to get your home seen by more buyers.
Get startedList with your own agent
Get your home in front of millions of buyers by listing it on Zillow.
Learn how to do itSell it yourself
Take full control of how buyers see your home on Zillow by listing For Sale by Owner (FSBO).
List your homeWhat's special
Zillow last checked:
Listing updated:
Listed by:
Phoebe Hoaster 912-270-5730,
DeLoach Sotheby's International Realty
Bought with:
Brooke Carter, 393660
Banker Real Estate
Source: Scout MLS,MLS#: 1647899
Facts & features
Interior
Bedrooms & bathrooms
- Bedrooms: 4
- Bathrooms: 3
- Full bathrooms: 3
Heating
- Electric, Heat Pump, Zoned
Cooling
- Electric, Heat Pump, Zoned
Appliances
- Included: Convection Oven, Dryer, Disposal, Dishwasher, Gas Range, Microwave, Range, Refrigerator, Range Hood, Washer, Wall Oven
- Laundry: Laundry Room, Sink
Features
- Built-in Features, Bookcases, Cedar Closet(s), Ceiling Fan(s), Crown Molding, Coffered Ceiling(s), Elevator, High Ceilings, Pantry, Tray Ceiling(s), Walk-In Closet(s), Open Staircase, Painted Woodwork, Separate Shower, Primary on First Floor, Kitchen Island
- Flooring: Carpet, Hardwood, Tile
- Windows: Double Pane Windows, Plantation Shutters
- Has basement: No
- Number of fireplaces: 1
- Fireplace features: Den, Family Room, Gas Log
Interior area
- Total structure area: 3,275
- Total interior livable area: 3,275 sqft
Property
Parking
- Total spaces: 2
- Parking features: Driveway, Garage Door Opener, Guest, Kitchen Level, Other, Paved
- Garage spaces: 2
- Has uncovered spaces: Yes
Accessibility
- Accessibility features: Accessible Full Bath
Features
- Patio & porch: Patio, Porch, Screened
- Exterior features: Garden
- Has private pool: Yes
- Fencing: Fenced,Privacy
- Has view: Yes
- View description: Neighborhood, Natural Landscape
Lot
- Size: 0.28 Acres
- Features: Cul-De-Sac, Landscaped, Level, Private, Sprinklers In Front, Sprinklers In Rear, Wooded, Full Size Lot, Yard Well
- Residential vegetation: Partially Wooded
Details
- Parcel number: 0412880
- Zoning description: Residential
- Special conditions: Probate Listing
Construction
Type & style
- Home type: SingleFamily
- Architectural style: Traditional
- Property subtype: Single Family Residence
Materials
- Frame, Spray Foam Insulation, Stone
- Foundation: Slab
- Roof: Asphalt
Condition
- As Is
- Year built: 2020
Utilities & green energy
- Electric: 220 Volts
- Sewer: Public Sewer
- Water: Public
- Utilities for property: Cable Available, Electricity Available, Natural Gas Available, Phone Available, Sewer Available, Underground Utilities, Water Available
Green energy
- Energy efficient items: Insulation, Windows
Community & HOA
Community
- Features: Gated, Street Lights
- Security: Smoke Detector(s)
- Subdivision: Frederica Oaks
HOA
- Has HOA: Yes
- Amenities included: Gated, Landscaping
- Services included: Electricity, Maintenance Grounds, Maintenance Structure, Utilities, Water, Other
- HOA name: Frederica Oaks HOA
- HOA phone: 912-230-5670
Location
- Region: Saint Simons Island
Financial & listing details
- Price per square foot: $458/sqft
- Tax assessed value: $1,450,900
- Annual tax amount: $14,221
- Date on market: 7/20/2024
- Listing terms: 1031 Exchange,Cash,Conventional
- Electric utility on property: Yes
- Road surface type: Asphalt, Paved
Price history
| Date | Event | Price |
|---|---|---|
| 12/5/2024 | Sold | $1,500,000-18.9%$458/sqft |
Source: Scout MLS #1647899 Report a problem | ||
| 12/3/2024 | Pending sale | $1,850,000$565/sqft |
Source: Scout MLS #1647899 Report a problem | ||
| 9/9/2024 | Price change | $1,850,000-6.6%$565/sqft |
Source: Scout MLS #1647899 Report a problem | ||
| 7/20/2024 | Listed for sale | $1,980,000+708.2%$605/sqft |
Source: Scout MLS #1647899 Report a problem | ||
| 8/26/2019 | Sold | $245,000-1.6%$75/sqft |
Source: Scout MLS #1586580 Report a problem | ||
| 6/10/2019 | Price change | $249,000-3.9%$76/sqft |
Source: Chart Real Estate Company #1586580 Report a problem | ||
| 5/23/2019 | Price change | $259,000-1%$79/sqft |
Source: Chart Real Estate Company #1586580 Report a problem | ||
| 3/12/2019 | Listed for sale | $261,500-2.6%$80/sqft |
Source: Chart Real Estate Company #1586580 Report a problem | ||
| 2/2/2019 | Listing removed | $268,500$82/sqft |
Source: Chart Real Estate Company #1586580 Report a problem | ||
| 11/27/2018 | Price change | $268,500-3.9%$82/sqft |
Source: Chart Real Estate Company #1586580 Report a problem | ||
| 7/25/2018 | Listed for sale | $279,500$85/sqft |
Source: Chart Real Estate Company #1586580 Report a problem | ||
| 6/19/2018 | Listing removed | $279,500$85/sqft |
Source: Chart Real Estate Company #1586580 Report a problem | ||
| 12/8/2017 | Listed for sale | $279,500-3.5%$85/sqft |
Source: Chart Real Estate Company #1586580 Report a problem | ||
| 8/26/2017 | Listing removed | $289,500$88/sqft |
Source: Chart Real Estate Company #1583926 Report a problem | ||
| 7/4/2017 | Price change | $289,500-6.5%$88/sqft |
Source: Chart Real Estate Company #1583926 Report a problem | ||
| 5/25/2017 | Listed for sale | $309,500+165.8%$95/sqft |
Source: Chart Real Estate Company #1583926 Report a problem | ||
| 4/15/2013 | Sold | $116,438-69.4%$36/sqft |
Source: Scout MLS #1562522 Report a problem | ||
| 3/9/2005 | Sold | $380,000$116/sqft |
Source: Public Record Report a problem | ||
Public tax history
| Year | Property taxes | Tax assessment |
|---|---|---|
| 2025 | $14,221 +413.7% | $580,360 +44.3% |
| 2024 | $2,768 +4% | $402,160 |
| 2023 | $2,662 -6.3% | $402,160 +24% |
| 2022 | $2,842 -2.7% | $324,240 +237.8% |
| 2021 | $2,921 | $96,000 |
| 2020 | -- | $96,000 |
| 2019 | $2,507 | $96,000 |
| 2018 | $2,507 | $96,000 |
| 2017 | $2,507 | $96,000 +45.5% |
| 2016 | $2,507 +58.2% | $66,000 +43.5% |
| 2015 | $1,584 +42.9% | $46,000 |
| 2014 | $1,109 | $46,000 |
Find assessor info on the county website
Neighborhood: 31522
Nearby homes
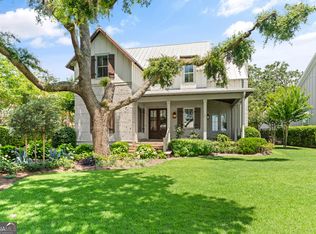
- $1,772,5004 bd4 ba3k sqft31 Frederica Oaks Ln, Saint Simons Island, GA 31522Sold
- $1,023,2004 bd4 ba2.6k sqft31 Frederica Oaks Ln, St Simons Island, GA 31522Off Market

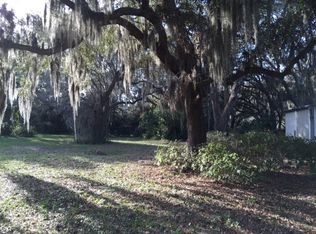
- $1,534,4000.28 Acres39 Frederica Oaks Ln, Saint Simons Island, GA 31522Off Market
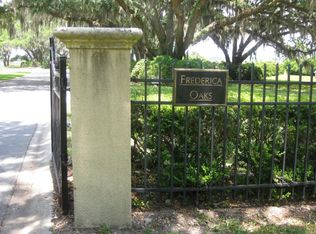
- $1,203,6000.28 Acres41 Frederica Oaks Ln, Saint Simons Island, GA 31522Off Market
- $1,763,0004 bd4 ba2.8k sqft27 Frederica Oaks Ln, Saint Simons Island, GA 31522Sold
- $1,617,2000.55 Acres32 Frederica Oaks Ln, Saint Simons Island, GA 31522Off Market
- $2,123,7004 bd4 ba3.1k sqft28 Frederica Oaks Ln, Saint Simons Island, GA 31522Sold
- $--0.51 Acres28 Frederica Oaks Ln, St Simons Island, GA 31522Off Market
Nearby schools
GreatSchools rating
- 8/10St. Simons Elementary SchoolGrades: PK-5Distance: 2.9 mi
- 6/10Glynn Middle SchoolGrades: 6-8Distance: 6.8 mi
- 10/10Glynn AcademyGrades: 9-12Distance: 7 mi
Schools provided by the listing agent
- Elementary: Oglethorpe
- Middle: Glynn Middle School
- High: Glynn Academy
Source: Scout MLS. This data may not be complete. We recommend contacting the local school district to confirm school assignments for this home.


Get pre-qualified for a loan
At Zillow Home Loans, we can pre-qualify you in as little as 5 minutes with no impact to your credit score.An equal housing lender. NMLS #10287.
Sell for more on Zillow
Get a Zillow Showcase℠ listing at no additional cost and you could sell for .
$1,599,000
2% more
+$31,980
With Zillow Showcase(estimated)
$1,630,980
- Georgia
- Glynn County
- Saint Simons Island
- 31522
- 35 Frederica Oaks Ln
Nearby cities
Nearby zip codes
Other Saint Simons Island Topics
- Apartments for Rent in 31522
- Houses for Sale in 31522
- Houses for Rent in 31522
- 31522 Real Estate
- Saint Simons Island Condos
- Houses for Sale in Saint Simons Island
- Newest Listings in Saint Simons Island
- Saint Simons Island Home Values
- Saint Simons Island Real Estate Agents
- Saint Simons Island Refinance
- Saint Simons Island Mortgage Rates
