Skip main navigation
Sold for $780,000
  • $780,000

    31 Geneva Terrace, Fairfield, CT 06824

    3beds
    2,261sqft
    Single Family Residence
    Built in 1969
    7,840.8 Square Feet Lot
    $1,096,600 Zestimate®
    $345/sqft
    $5,104 Estimated rent

    Home value

    $1,096,600

    $1.02M - $1.20M

    $5,104/mo

    Zestimate® history
    Loading
    Loading...

    Owner options

    List your home for rent

    $5,104/mo

    Rent Zestimate®

    Find your next renter with Zillow Rental Manager. Plus, with online applications, you can quickly screen prospective tenants – for free.

    Learn more

    $5,104/mo

    Rent Zestimate®

    Refinance and save

    $5,239/mo

    Est. payment

    Refinancing to a lower rate could help reduce your monthly payments and save thousands over the life of the loan.

    See today's rates

    $5,239/mo

    Est. payment

    Explore your selling options

    Work with a Zillow partner agent

    Leverage their expertise and Zillow's premium Showcase listings to get your home seen by more buyers.

    Get started

    List with your own agent

    Get your home in front of millions of buyers by listing it on Zillow.

    Learn how to do it

    Sell it yourself

    Take full control of how buyers see your home on Zillow by listing For Sale by Owner (FSBO).

    List your home

    What's special

    Colonial split levelNew windowsEat in kitchenDouble french doorsOversized family room
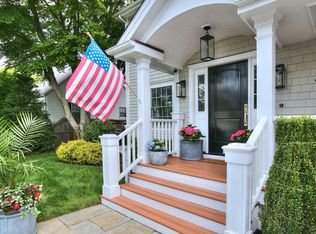
    Introducing a lovingly cared for three-bedroom, colonial split level located off of S. Pine Creek Rd. in the sought-after Sasco area of Fairfield. Walking distance to downtown restaurants, train etc..and mins to Sasco and Pine Creek beaches. This lovely home at 31 Geneva Terrace is finished on four floors, the main level offers a bright and sunny living room with fireplace and new windows. The eat in kitchen has double french doors leading to deck and pool, allowing the indoor entertaining to seamlessly flow outdoors. Upstairs, you'll discover three well-appointed bedrooms and a full bath. Walk down a few steps from the main level and you'll enter the oversized family room with fireplace, the heart of the home, this space also includes a separate office/work space, bathroom and heated mud room that’s easily accessible from driveway and two car garage. Steps away is the spacious finished lower level offering additional square footage for laundry, exercise, crafts, you name it! Don't miss the chance to make “Tide the Knot” yours and experience the unique beach lifestyle that the Sasco area has to offer.

    Zillow last checked:

    Listing updated:

    Listed by:

    KMS Team at Compass,

    Karen Hagen 203-856-8028,

    Compass Connecticut, LLC 203-293-9715

    Bought with:

    Karen Hagen, RES.0795000

    Compass Connecticut, LLC

    Source: Smart MLS,MLS#: 170592582MLS Logo

    Facts & features

    Interior

    Bedrooms & bathrooms
    • Bedrooms: 3
    • Bathrooms: 2
    • Full bathrooms: 1
    • 1/2 bathrooms: 1
    Primary bedroom
    • Level: Upper
    Bedroom
    • Features: Hardwood Floor
    • Level: Upper
    Bedroom
    • Features: Hardwood Floor
    • Level: Upper
    Family room
    • Features: Built-in Features, Fireplace, Half Bath, Wall/Wall Carpet
    • Level: Lower
    Kitchen
    • Features: French Doors, Hardwood Floor
    • Level: Main
    Living room
    • Features: Combination Liv/Din Rm, Fireplace, Hardwood Floor
    • Level: Main
    Office
    • Features: Wall/Wall Carpet
    • Level: Lower
    Heating
    • Baseboard, Gas on Gas, Zoned, Gas In Street
    Cooling
    • Central Air, Zoned
    Appliances
    • Included: Gas Range, Microwave, Refrigerator, Dishwasher, Water Heater
    • Laundry: Lower Level
    Features
    • Doors: Storm Door(s)
    • Basement: Full
    • Attic: Pull Down Stairs
    • Number of fireplaces: 2
    Interior area
    • Total structure area: 2,261
    • Total interior livable area: 2,261 sqft
    • Finished area above ground: 1,650
    • Finished area below ground: 611

    Property

    Parking
    • Total spaces: 2
    • Parking features: Detached, Private, Asphalt
    • Garage spaces: 2
    • Has uncovered spaces: Yes
    Features
    • Levels: Multi/Split
    • Patio & porch: Deck
    • Has private pool: Yes
    • Pool features: Above Ground
    • Fencing: Full
    • Waterfront features: Beach Access, Walk to Water
    Lot
    • Size: 7,840 sqft
    • Features: Dry, In Flood Zone
    Details
    • Parcel number: 133884
    • Zoning: Residential

    Construction

    Type & style
    • Home type: SingleFamily
    • Architectural style: Split Level
    • Property subtype: Single Family Residence
    Materials
    • Wood Siding
    • Foundation: Concrete Perimeter
    • Roof: Asphalt
    Condition
    • New construction: No
    • Year built: 1969

    Utilities & green energy

    • Sewer: Public Sewer
    • Water: Public
    Green energy
    • Energy efficient items: Doors

    Community & neighborhood

    Community
    • Community features: Basketball Court, Golf, Library, Park, Playground, Shopping/Mall, Tennis Court(s)
    Location
    • Region: Fairfield
    • Subdivision: Sasco

    Price history

    DateEventPrice
    10/18/2023Sold$780,000+0.1%$345/sqft
    Source: Smart MLS #170592582 Report a problem
    9/20/2023Pending sale$779,000$345/sqft
    Source: Smart MLS #170592582 Report a problem
    9/8/2023Listed for sale$779,000-8.4%$345/sqft
    Source: Smart MLS #170592582 Report a problem
    8/9/2023Listing removed--
    Source: Smart MLS #170579423 Report a problem
    8/5/2023Price change$850,000-2.9%$376/sqft
    Source: Smart MLS #170579423 Report a problem
    7/13/2023Price change$875,000-2.7%$387/sqft
    Source: Smart MLS #170579423 Report a problem
    6/23/2023Listed for sale$899,000+106.7%$398/sqft
    Source: Smart MLS #170579423 Report a problem
    4/4/2003Sold$435,000+77.6%$192/sqft
    Source: Smart MLS #98152569 Report a problem
    12/29/1997Sold$245,000+10.4%$108/sqft
    Source: Smart MLS #97025194 Report a problem
    9/16/1996Sold$222,000$98/sqft
    Source: Public Record Report a problem

    Public tax history

    YearProperty taxesTax assessment
    2025$10,358 +1.8%$364,840
    2024$10,179 +2.3%$364,840 +0.9%
    2023$9,950 +1%$361,690
    2022$9,852 +1%$361,690
    2021$9,758 +11%$361,690 +10.3%
    2020$8,788 $328,020
    2019$8,788 +1.6%$328,020
    2018$8,647 +2.1%$328,020
    2017$8,469 -4.8%$328,020 -8.6%
    2015$8,899 +1.6%$358,960
    2014$8,759 +2%$358,960
    2013$8,590 +6.5%$358,960
    2011$8,066 -1.6%$358,960 -15.6%
    2010$8,197 +2%$425,390
    2009$8,040 +1.7%$425,390
    2008$7,904 +6.7%$425,390
    2007$7,406 +4.4%$425,390
    2006$7,091 +21.4%$425,390 +80.5%
    2005$5,843 +6%$235,620
    2004$5,514 +8.8%$235,620
    2003$5,066 +37.1%$235,620 +86.2%
    2001$3,696 +85.3%$126,560
    2000$1,995 -41%$126,560
    1999$3,379 $126,560

    Find assessor info on the county website

    Neighborhood: 06824

    Nearby schools

    GreatSchools rating
    Schools provided by the listing agent
    • Elementary: Mill Hill
    • Middle: Roger Ludlowe
    • High: Fairfield Ludlowe

    Source: Smart MLS. This data may not be complete. We recommend contacting the local school district to confirm school assignments for this home.

    Get pre-qualified for a loan
    At Zillow Home Loans, we can pre-qualify you in as little as 5 minutes with no impact to your credit score.

    An equal housing lender. NMLS #10287.

    Sell for more on Zillow
    Get a Zillow Showcase℠ listing at no additional cost and you could sell for .
    $1,096,600
    2% more
    +$21,932
    With Zillow Showcase(estimated)
    $1,118,532