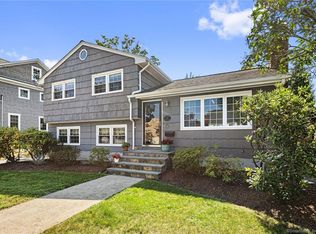
Better than new, this custom colonial 2014 new construction set on a professionally landscaped lot offers 4 bedroom, 3 baths in the highly sought-after Fairfield Beach neighborhood. The sun-filled floorplan consists of a living room with fireplace and bay windows flowing into a brand new coastal blue kitchen with high end statuario quartz and dry bar with wine fridge & high-end S/S appliances flowing to a dining area. This all overlooks the enviable rear yard accessed by slider doors. From the dining area, the spacious family room has oversized pella windows. A 1st floor office space plus a bedroom & a full bath w/ cathedral ceiling complete this level. The 2nd level primary suite does not disappoint, over 10' ceilings w/ walk-in closet, a luxe statuary carrera marble bath w/ radiant heated floors w/ tub & frameless glass shower w/ 3 shower heads including rain head. This level features 2 additional bedrooms w/ double closets, a full bath with heated floors double vanities convenient 2nd floor laundry. While the house itself is outstanding, the outdoor space, designed by high-end Outdoor Designs encloses the rear yard w/ privacy fencing, professionally landscaped trees, flowers & bushes with patio and walkways. Other features include LED lighting, speaker system, smart home system, 4" plank hardwood floors, crown moldings, new driveway, and all of this is just minutes to town, train, restaurants, playgrounds, award winning schools. Don't miss out on luxury coastal living! General Details: Built in 2014, meticulously crafted with no detail overlooked. Heating and Cooling: Brand new systems, including new AC units installed and new air handlers. Driveway:Repaved two years ago. Exterior:Freshly painted last spring. Kitchen:Completely new with high-end appliances: Fisher & Paykel refrigerator, Bosch oven/stovetop, microwave, and dishwasher. Interior:Entire house painted recently. Flooring:4" wood plank floors. Irrigation System:Installed for easy lawn maintenance. Wine Fridge:Included for the wine enthusiast. Primary En Suite Bathroom: Marble:Statuary Carrara marble throughout. Faucets:Top-of-the-line Rohl. Vanities:Restoration Hardware vanities in all upstairs bathrooms. Heated Floors:Radiant heating in all upstairs bathrooms. Closets:Every closet features Easy Closets shelving, drawers, and hanging systems. Lighting and Sound: Lighting:LED overhead lighting throughout the entire house. Sound System:Integrated speaker system throughout the downstairs and exterior sound system. Smart Home Features: Control temperatures, lighting, and alarms remotely via smartphone. Security: smart home alarm system Outdoor Features: Fencing:Installed by A. Anastasio Fencing Company, including a wood gate and additional gates near the garage for a clean look. Yard:Fully fenced and professionally landscaped by Outdoor Design, with current maintenance by Chad's Landscaping. Features crabapple trees with nepeta underneath. Walkways and Patios:Installed for easy outdoor living. Shutters and Porches:Made from durable Azek materials. Additional Features: Windows and Doors:High-quality Pella windows and sliding doors. Generator Hook-Up:Full house generator hook up ready. Storage:Full basement and attic, offering ample storage and potential for additional living space. Crown Molding:Throughout the entire house for a touch of elegance. Primary Bathroom Extras: Shower Heads:Includes three shower heads, one of which is a rain head. This custom-built home combines luxury, functionality, and smart technology, making it perfect for modern living.
Sold for $1,561,000
Zillow last checked:
Listing updated:
Bought with:
Candace Blackwood, RES.0056989
Berkshire Hathaway NE Prop.
Source: Smart MLS,MLS#: 24018996
Price history
| Date | Event | Price |
|---|---|---|
| 7/19/2024 | Sold | $1,561,000+4.4%$626/sqft |
Source:  Smart MLS #24018996 Report a problem Smart MLS #24018996 Report a problem | ||
| 5/30/2024 | Pending sale | $1,495,000$600/sqft |
Source: Smart MLS #24018996 Report a problem | ||
| 5/23/2024 | Listed for sale | $1,495,000+284.3%$600/sqft |
Source: Smart MLS #24018996 Report a problem | ||
| 12/9/2010 | Sold | $389,000-2.5%$156/sqft |
Source: Smart MLS #98477206 Report a problem | ||
| 10/3/2010 | Price change | $399,000-5%$160/sqft |
Source: Prudential Connecticut Realty #98477206 Report a problem | ||
| 9/18/2010 | Listed for sale | $419,900+12%$168/sqft |
Source: Prudential Connecticut Realty #98477206 Report a problem | ||
| 3/6/2009 | Sold | $375,000+108.4%$150/sqft |
Source: Smart MLS #98398627 Report a problem | ||
| 6/26/1991 | Sold | $179,900$72/sqft |
Source: Public Record Report a problem | ||
Sell for more on Zillow
Get a Zillow Showcase℠ listing at no additional cost and you could sell for .
$1,781,600
2% more
+$35,632
With Zillow Showcase(estimated)
$1,817,232
