A well-maintained 4-bedroom, 2.5-bath colonial in a prime location! This home is move-in ready. Offering a comfortable layout with generous space both inside and out, you'll love the functional floor plan. The eat-in kitchen features stainless steel appliances. Off the back, a three-season enclosed porch and deck provide a great spot to relax or entertain in the private backyard. Hardwood floors are found in most rooms with newly installed engineered hardwood in the living room/den. The primary bedroom features a private full bath and ample closet space, while the additional three bedrooms are generously sized for family or guests. As a bonus, the finished, heated basement provides additional flexible space to suit your needs-whether it's a home office, gym, playroom, or media room. Located within walking distance to Webb Elementary School and just minutes from shopping, dining, and daily conveniences. With easy access to both I-91 and I-84, the location is a commuter's dream! Don't miss the chance to make this home, in a simply fantastic neighborhood, your own! This home is ready for its next chapter...would you like to be the next owner? **Multiple Offers** Highest/Best due by Monday, 7/14/25.
Sold for $535,000
$535,000
31 Glenwood Drive, Wethersfield, CT 06109
4beds
3,420sqft
Single Family Residence
Built in 1969
0.46 Acres Lot
$563,100 Zestimate®
$156/sqft
$4,227 Estimated rent
Home value
$563,100
$512,000 - $619,000
$4,227/mo
Zestimate® history
Owner options
List your home for rent
$4,227/mo
Rent Zestimate®
Find your next renter with Zillow Rental Manager. Plus, with online applications, you can quickly screen prospective tenants – for free.
$4,227/mo
Rent Zestimate®
Refinance and save
$3,899/mo
Est. payment
Refinancing to a lower rate could help reduce your monthly payments and save thousands over the life of the loan.
$3,899/mo
Est. payment
Explore your selling options
Work with a Zillow partner agent
Leverage their expertise and Zillow's premium Showcase listings to get your home seen by more buyers.
Get startedList with your own agent
Get your home in front of millions of buyers by listing it on Zillow.
Learn how to do itSell it yourself
Take full control of how buyers see your home on Zillow by listing For Sale by Owner (FSBO).
List your homeWhat's special
Zillow last checked:
Listing updated:
Listed by:
Kim Vigliotti 203-214-8453,
Coldwell Banker Realty 203-481-4571
Bought with:
Nancy J. Stetson, RES.0749981
Coldwell Banker Realty
Source: Smart MLS,MLS#: 24109130
Facts & features
Interior
Bedrooms & bathrooms
- Bedrooms: 4
- Bathrooms: 3
- Full bathrooms: 2
- 1/2 bathrooms: 1
Primary bedroom
- Features: Ceiling Fan(s), Full Bath, Walk-In Closet(s), Hardwood Floor
- Level: Upper
Bedroom
- Features: Ceiling Fan(s), Hardwood Floor
- Level: Upper
Bedroom
- Features: Ceiling Fan(s), Hardwood Floor
- Level: Upper
Bedroom
- Features: Ceiling Fan(s), Hardwood Floor
- Level: Upper
Dining room
- Features: Hardwood Floor
- Level: Main
Family room
- Features: Bookcases, Built-in Features, Fireplace, Engineered Wood Floor, Slate Floor
- Level: Main
Kitchen
- Features: Dining Area, Eating Space, Sliders, Tile Floor
- Level: Main
Living room
- Features: Bay/Bow Window, Hardwood Floor
- Level: Main
Heating
- Hot Water, Natural Gas
Cooling
- Attic Fan, Ceiling Fan(s), Window Unit(s)
Appliances
- Included: Cooktop, Oven/Range, Microwave, Refrigerator, Dishwasher, Washer, Dryer
- Laundry: Main Level
Features
- Wired for Data
- Basement: Full,Partially Finished
- Attic: Storage,Access Via Hatch
- Number of fireplaces: 1
Interior area
- Total structure area: 3,420
- Total interior livable area: 3,420 sqft
- Finished area above ground: 2,295
- Finished area below ground: 1,125
Property
Parking
- Total spaces: 2
- Parking features: Attached, Garage Door Opener
- Attached garage spaces: 2
Features
- Patio & porch: Enclosed, Porch, Covered
- Fencing: Partial,Privacy
Lot
- Size: 0.46 Acres
- Features: Subdivided, Few Trees, Level
Details
- Parcel number: 764181
- Zoning: A1
Construction
Type & style
- Home type: SingleFamily
- Architectural style: Colonial
- Property subtype: Single Family Residence
Materials
- Aluminum Siding
- Foundation: Concrete Perimeter
- Roof: Asphalt
Condition
- New construction: No
- Year built: 1969
Utilities & green energy
- Sewer: Public Sewer
- Water: Public
Community & HOA
Community
- Features: Health Club, Medical Facilities, Park, Playground, Public Rec Facilities, Near Public Transport
HOA
- Has HOA: No
Location
- Region: Wethersfield
Financial & listing details
- Price per square foot: $156/sqft
- Tax assessed value: $315,850
- Annual tax amount: $13,019
- Date on market: 7/7/2025
Price history
| Date | Event | Price |
|---|---|---|
| 8/8/2025 | Sold | $535,000+9.2%$156/sqft |
Source:  Smart MLS #24109130 Report a problem Smart MLS #24109130 Report a problem | ||
| 8/7/2025 | Pending sale | $489,900$143/sqft |
Source: Smart MLS #24109130 Report a problem | ||
| 7/10/2025 | Listed for sale | $489,900$143/sqft |
Source: Smart MLS #24109130 Report a problem | ||
Public tax history
| Year | Property taxes | Tax assessment |
|---|---|---|
| 2025 | $9,707 +7.6% | $315,850 +51.3% |
| 2024 | $9,020 +3.4% | $208,710 |
| 2023 | $8,720 +1.7% | $208,710 |
| 2022 | $8,574 +1% | $208,710 |
| 2021 | $8,488 0% | $208,710 |
| 2020 | $8,492 -0.1% | $208,710 |
| 2019 | $8,503 +1.4% | $208,710 +1.5% |
| 2018 | $8,388 +2.5% | $205,700 |
| 2017 | $8,181 +3.2% | $205,700 |
| 2016 | $7,928 +0.9% | $205,700 |
| 2015 | $7,856 +4% | $205,700 |
| 2014 | $7,557 +3.1% | $205,700 -6.1% |
| 2013 | $7,328 +2.7% | $219,000 |
| 2012 | $7,135 +3.7% | $219,000 |
| 2011 | $6,881 +2.5% | $219,000 |
| 2010 | $6,715 -0.1% | $219,000 |
| 2009 | $6,719 -2.8% | $219,000 +10% |
| 2008 | $6,911 +5.9% | $199,100 +0.5% |
| 2007 | $6,525 +1.6% | $198,100 |
| 2006 | $6,424 +7.4% | $198,100 |
| 2005 | $5,981 +24.6% | $198,100 +43.9% |
| 2003 | $4,800 +22.1% | $137,700 -20.8% |
| 1996 | $3,932 | $173,900 |
Find assessor info on the county website
Neighborhood: 06109
Nearby homes
- $548,9004 bd2 ba2.1k sqft25 Glenwood Dr, Wethersfield, CT 06109Off Market

- $525,0004 bd4 ba2.9k sqft37 Glenwood Dr, Wethersfield, CT 06109Sold

- $421,9003 bd2 ba1.2k sqft34 Ridgewood Cir, Wethersfield, CT 06109Off Market
- $583,8004 bd3 ba2.4k sqft19 Glenwood Dr, Wethersfield, CT 06109Off Market
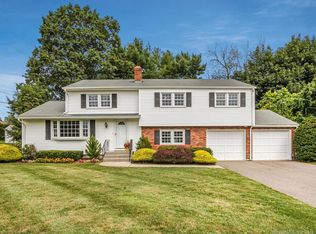
- $468,6003 bd1 ba1.6k sqft38 Glenwood Dr, Wethersfield, CT 06109Off Market
- $478,3003 bd2 ba1.5k sqft43 Glenwood Dr, Wethersfield, CT 06109Off Market
- $508,1003 bd1 ba1.6k sqft26 Glenwood Dr, Wethersfield, CT 06109Off Market
- $465,7003 bd2 ba2k sqft26 Ridgewood Cir, Wethersfield, CT 06109Off Market
Nearby schools
GreatSchools rating
- 5/10Samuel B. Webb Elementary SchoolGrades: PK-6Distance: 0.1 mi
- 6/10Silas Deane Middle SchoolGrades: 7-8Distance: 1.5 mi
- 7/10Wethersfield High SchoolGrades: 9-12Distance: 1.1 mi
Schools provided by the listing agent
- Elementary: Samuel B. Webb
- High: Wethersfield
Source: Smart MLS. This data may not be complete. We recommend contacting the local school district to confirm school assignments for this home.


Get pre-qualified for a loan
At Zillow Home Loans, we can pre-qualify you in as little as 5 minutes with no impact to your credit score.An equal housing lender. NMLS #10287.
Sell for more on Zillow
Get a Zillow Showcase℠ listing at no additional cost and you could sell for .
$563,100
2% more
+$11,262
With Zillow Showcase(estimated)
$574,362
- Connecticut
- Hartford County
- Wethersfield
- 06109
- 31 Glenwood Drive
Nearby cities
Nearby zip codes
Other Wethersfield Topics
