Finally, the one you've been waiting for! Don't walk, you better run to 37 Glenwood Dr! 4 bedroom, 3.5 bath Split style home, on a desirable dead-end street, in the Webb school district. Great walking neighborhood, in an area of fine homes, just a short walking distance to open space at Wilkus Farm. Newer central air conditioning, vinyl replacement windows, gas heat, large sunroom, and private, .37 acre lot, are just a few of the great amenities in this well maintained home. The main level features an open concept living and dining room, large eat-in kitchen with newer appliances, and lower level family room with wood-burning fireplace and half bathroom. The second level features three large bedrooms with a full bathroom, and third level boasts an expansive primary bedroom suite with an enormous walk-in closet, full bath with shower stall, and additional room perfect for office or fifth bedroom. Additional features include hardwood floors, commercial sized gutters with gutter guards, lawn irrigation, kitchenette in the lowest level with full bathroom, 200 amp electrical service with generator hook up, matching shed, garden, mature professional landscaping, and a two car garage. Way too much to list. Just a short drive to Old Wethersfield and the Silas Deane Highway for fine dining and shopping, and just a 15 minute drive to Downtown Hartford.
Sold for $525,000
$525,000
37 Glenwood Drive, Wethersfield, CT 06107
4beds
2,992sqft
Single Family Residence
Built in 1969
0.37 Acres Lot
$574,500 Zestimate®
$175/sqft
$4,363 Estimated rent
Home value
$574,500
$523,000 - $632,000
$4,363/mo
Zestimate® history
Owner options
List your home for rent
$4,363/mo
Rent Zestimate®
Find your next renter with Zillow Rental Manager. Plus, with online applications, you can quickly screen prospective tenants – for free.
$4,363/mo
Rent Zestimate®
Refinance and save
$3,840/mo
Est. payment
Refinancing to a lower rate could help reduce your monthly payments and save thousands over the life of the loan.
$3,840/mo
Est. payment
Explore your selling options
Work with a Zillow partner agent
Leverage their expertise and Zillow's premium Showcase listings to get your home seen by more buyers.
Get startedList with your own agent
Get your home in front of millions of buyers by listing it on Zillow.
Learn how to do itSell it yourself
Take full control of how buyers see your home on Zillow by listing For Sale by Owner (FSBO).
List your homeWhat's special
Zillow last checked:
Listing updated:
Listed by:
Burgio Sousa Team at William Raveis Real Estate,
Erik Sousa 860-983-0457,
William Raveis Real Estate 860-521-4311
Bought with:
David Constant, RES.0826564
William Raveis Real Estate
Source: Smart MLS,MLS#: 24071651
Facts & features
Interior
Bedrooms & bathrooms
- Bedrooms: 4
- Bathrooms: 4
- Full bathrooms: 3
- 1/2 bathrooms: 1
Primary bedroom
- Features: Full Bath, Walk-In Closet(s), Hardwood Floor
- Level: Upper
- Area: 216 Square Feet
- Dimensions: 12 x 18
Bedroom
- Features: Hardwood Floor
- Level: Upper
- Area: 192 Square Feet
- Dimensions: 12 x 16
Bedroom
- Features: Hardwood Floor
- Level: Main
- Area: 156 Square Feet
- Dimensions: 12 x 13
Bedroom
- Features: Hardwood Floor
- Level: Upper
- Area: 120 Square Feet
- Dimensions: 10 x 12
Bathroom
- Level: Upper
Dining room
- Features: Hardwood Floor
- Level: Main
- Area: 143 Square Feet
- Dimensions: 11 x 13
Family room
- Features: Fireplace, Half Bath, Sliders
- Level: Main
- Area: 247 Square Feet
- Dimensions: 13 x 19
Kitchen
- Features: Tile Floor
- Level: Main
- Area: 180 Square Feet
- Dimensions: 12 x 15
Living room
- Features: Bay/Bow Window, Hardwood Floor
- Level: Main
- Area: 286 Square Feet
- Dimensions: 13 x 22
Office
- Features: Plywood Floor
- Level: Upper
- Area: 238 Square Feet
- Dimensions: 14 x 17
Sun room
- Features: Sliders, Wall/Wall Carpet
- Level: Main
- Area: 286 Square Feet
- Dimensions: 13 x 22
Heating
- Hot Water, Natural Gas
Cooling
- Central Air
Appliances
- Included: Electric Range, Range Hood, Refrigerator, Dishwasher, Gas Water Heater, Water Heater
- Laundry: Lower Level
Features
- Doors: Storm Door(s)
- Windows: Thermopane Windows
- Basement: Full,Partially Finished
- Attic: Storage,Walk-up
- Number of fireplaces: 1
Interior area
- Total structure area: 2,992
- Total interior livable area: 2,992 sqft
- Finished area above ground: 2,992
Property
Parking
- Total spaces: 4
- Parking features: Attached, Paved, Off Street, Driveway, Garage Door Opener, Private, Asphalt
- Attached garage spaces: 2
- Has uncovered spaces: Yes
Features
- Levels: Multi/Split
- Patio & porch: Patio
- Exterior features: Sidewalk, Rain Gutters, Garden, Underground Sprinkler
Lot
- Size: 0.37 Acres
- Features: Subdivided, Few Trees, Level, Landscaped
Details
- Additional structures: Shed(s)
- Parcel number: 767306
- Zoning: A1
- Other equipment: Generator Ready
Construction
Type & style
- Home type: SingleFamily
- Architectural style: Split Level
- Property subtype: Single Family Residence
Materials
- Aluminum Siding
- Foundation: Concrete Perimeter
- Roof: Asphalt
Condition
- New construction: No
- Year built: 1969
Utilities & green energy
- Sewer: Public Sewer
- Water: Public
- Utilities for property: Cable Available
Green energy
- Energy efficient items: Thermostat, Ridge Vents, Doors, Windows
Community & HOA
Community
- Features: Basketball Court, Golf, Health Club, Medical Facilities, Park, Near Public Transport, Tennis Court(s)
HOA
- Has HOA: No
Location
- Region: Wethersfield
Financial & listing details
- Price per square foot: $175/sqft
- Tax assessed value: $239,730
- Annual tax amount: $10,361
- Date on market: 1/30/2025
Price history
| Date | Event | Price |
|---|---|---|
| 3/11/2025 | Sold | $525,000+16.7%$175/sqft |
Source:  Smart MLS #24071651 Report a problem Smart MLS #24071651 Report a problem | ||
| 2/25/2025 | Pending sale | $449,900$150/sqft |
Source: Smart MLS #24071651 Report a problem | ||
| 2/25/2025 | Listed for sale | $449,900$150/sqft |
Source:  William Raveis Real Estate, Mortgage & Insurance #24071651 Report a problem William Raveis Real Estate, Mortgage & Insurance #24071651 Report a problem | ||
| 2/12/2025 | Pending sale | $449,900$150/sqft |
Source: William Raveis Real Estate, Mortgage & Insurance #24071651 Report a problem | ||
| 2/7/2025 | Listed for sale | $449,900$150/sqft |
Source: Smart MLS #24071651 Report a problem | ||
Public tax history
| Year | Property taxes | Tax assessment |
|---|---|---|
| 2025 | $10,783 +4.1% | $327,180 +36.5% |
| 2024 | $10,361 +3.4% | $239,730 |
| 2023 | $10,016 +1.7% | $239,730 |
| 2022 | $9,848 +1% | $239,730 |
| 2021 | $9,750 -0.1% | $239,730 |
| 2020 | $9,755 -0.1% | $239,730 |
| 2019 | $9,767 +5.1% | $239,730 +5.2% |
| 2018 | $9,290 +2.5% | $227,800 |
| 2017 | $9,060 +3.2% | $227,800 |
| 2016 | $8,779 +0.9% | $227,800 |
| 2015 | $8,700 +4% | $227,800 |
| 2014 | $8,369 +3.2% | $227,800 -6% |
| 2013 | $8,107 +2.7% | $242,300 |
| 2012 | $7,894 +3.7% | $242,300 |
| 2011 | $7,613 +2.5% | $242,300 |
| 2010 | $7,429 -0.1% | $242,300 |
| 2009 | $7,434 -1.8% | $242,300 +11.1% |
| 2008 | $7,567 +5.4% | $218,000 |
| 2007 | $7,181 +1.6% | $218,000 |
| 2006 | $7,070 +7.4% | $218,000 |
| 2005 | $6,581 +22.4% | $218,000 +41.4% |
| 2003 | $5,375 +27.7% | $154,200 -17.2% |
| 1996 | $4,210 | $186,200 |
Find assessor info on the county website
Neighborhood: 06109
Nearby homes
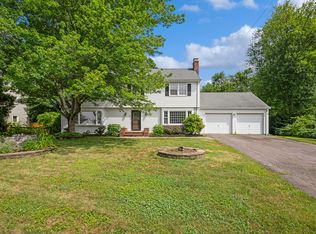
- $535,0004 bd3 ba3.4k sqft31 Glenwood Dr, Wethersfield, CT 06109Sold
- $478,3003 bd2 ba1.5k sqft43 Glenwood Dr, Wethersfield, CT 06109Off Market
- $548,9004 bd2 ba2.1k sqft25 Glenwood Dr, Wethersfield, CT 06109Off Market

- $431,2003 bd2 ba1.2k sqft49 Glenwood Dr, Wethersfield, CT 06109Off Market
- $468,6003 bd1 ba1.6k sqft38 Glenwood Dr, Wethersfield, CT 06109Off Market
- $421,9003 bd2 ba1.2k sqft34 Ridgewood Cir, Wethersfield, CT 06109Off Market
- $543,6005 bd2 ba2.4k sqft3 Halfpenny Ln, Wethersfield, CT 06109Off Market
- $508,1003 bd1 ba1.6k sqft26 Glenwood Dr, Wethersfield, CT 06109Off Market
Nearby schools
GreatSchools rating
- 5/10Samuel B. Webb Elementary SchoolGrades: PK-6Distance: 0.2 mi
- 6/10Silas Deane Middle SchoolGrades: 7-8Distance: 1.5 mi
- 7/10Wethersfield High SchoolGrades: 9-12Distance: 1.1 mi
Schools provided by the listing agent
- Elementary: Samuel B. Webb
- Middle: Silas Deane
- High: Wethersfield
Source: Smart MLS. This data may not be complete. We recommend contacting the local school district to confirm school assignments for this home.


Get pre-qualified for a loan
At Zillow Home Loans, we can pre-qualify you in as little as 5 minutes with no impact to your credit score.An equal housing lender. NMLS #10287.
Sell for more on Zillow
Get a Zillow Showcase℠ listing at no additional cost and you could sell for .
$574,500
2% more
+$11,490
With Zillow Showcase(estimated)
$585,990
- Connecticut
- Hartford County
- Wethersfield
- 06109
- 37 Glenwood Drive
Nearby cities
Nearby zip codes
Other Wethersfield Topics
