Custom design your dream home in a seamless process with ZappiCo, Westchester County's premier Real Estate Developer! This luxurious home is to-be-built in the highly desirable Irvington school district. With 4 spacious bedrooms and 2.5 beautifully appointed bathrooms, this home will be meticulously crafted with the finest materials and attention to detail.
As you enter, you will be greeted by an open concept living and dining area, perfect for entertaining guests or relaxing with loved ones. The gourmet kitchen will feature an open layout with granite countertops and semi-custom cabinetry.
The open concept main level will also offer a family room & living room - perfect for those who work from home or need a quiet space to study. Upstairs, you will find a spacious primary suite complete with a spa-like en suite bathroom and walk-in closet, as well as three additional bedrooms with ample closet space.
Other features of this home will include hardwood flooring throughout, energy efficient windows, 2-zone central air, and a full unfinished basement ready for your personal touch! Outside, landscaping is included to create your own oasis.
Located just a short distance from local restaurants, shops, and parks, this home offers the perfect blend of luxury living and convenience. With the ability to customize your finishes and personal touches, this to-be-built home is the perfect opportunity to create your dream home in Tarrytown. Photos are representative of previously built/sample home and may show options not included in the Supreme Spec package.
Sold for $1,785,000
$1,785,000
31 Gracemere, Tarrytown, NY 10591
4beds
3,500sqft
Single Family Residence, Residential
Built in 2025
0.84 Acres Lot
$1,797,900 Zestimate®
$510/sqft
$8,253 Estimated rent
Home value
$1,797,900
$1.64M - $1.98M
$8,253/mo
Zestimate® history
Owner options
List your home for rent
$8,253/mo
Rent Zestimate®
Find your next renter with Zillow Rental Manager. Plus, with online applications, you can quickly screen prospective tenants – for free.
$8,253/mo
Rent Zestimate®
Refinance and save
$12,366/mo
Est. payment
Refinancing to a lower rate could help reduce your monthly payments and save thousands over the life of the loan.
$12,366/mo
Est. payment
Explore your selling options
Work with a Zillow partner agent
Leverage their expertise and Zillow's premium Showcase listings to get your home seen by more buyers.
Get startedList with your own agent
Get your home in front of millions of buyers by listing it on Zillow.
Learn how to do itSell it yourself
Take full control of how buyers see your home on Zillow by listing For Sale by Owner (FSBO).
List your homeWhat's special
Walk-in closetSpa-like en suite bathroomSpacious primary suiteFull unfinished basementEnergy efficient windowsGranite countertopsGourmet kitchen
Zillow last checked:
Listing updated:
Listed by:
Mary Ann Tighe 914-760-9405,
Houlihan Lawrence Inc. 914-762-7200
Bought with:
Non Member-MLS
Buyer Representation Office
Source: OneKey® MLS as distributed by MLS GRID,MLS#: 856803
Facts & features
Interior
Bedrooms & bathrooms
- Bedrooms: 4
- Bathrooms: 3
- Full bathrooms: 2
- 1/2 bathrooms: 1
Heating
- Propane, Forced Air
Cooling
- Central Air
Appliances
- Included: Gas Water Heater
Features
- Eat-in Kitchen, Formal Dining, Granite Counters
- Flooring: Hardwood
- Basement: Unfinished
- Attic: Pull Stairs
Interior area
- Total structure area: 3,500
- Total interior livable area: 3,500 sqft
Property
Parking
- Total spaces: 2
- Parking features: Attached
- Garage spaces: 2
Lot
- Size: 0.84 Acres
- Features: Near Public Transit, Near School, Near Shops
Details
- Parcel number: 1.19011547.8
- Special conditions: None
Construction
Type & style
- Home type: SingleFamily
- Architectural style: Colonial
- Property subtype: Single Family Residence, Residential
Condition
- To Be Built
- New construction: Yes
- Year built: 2025
Utilities & green energy
- Sewer: Public Sewer
- Water: Public
- Utilities for property: Trash Collection Public
Community & HOA
Community
- Subdivision: Irving Manor
HOA
- Has HOA: Yes
- Amenities included: Park
- Services included: Common Area Maintenance
- HOA fee: $403 monthly
Location
- Region: Tarrytown
Financial & listing details
- Price per square foot: $510/sqft
- Tax assessed value: $58,400
- Annual tax amount: $1
- Date on market: 5/2/2025
- Cumulative days on market: 103 days
- Listing agreement: Exclusive Right To Sell
Price history
| Date | Event | Price |
|---|---|---|
| 9/10/2025 | Sold | $1,785,000-0.8%$510/sqft |
Source:  OneKey® MLS as distributed by MLS GRID #856803 Report a problem OneKey® MLS as distributed by MLS GRID #856803 Report a problem | ||
| 8/13/2025 | Pending sale | $1,799,900$514/sqft |
Source: OneKey® MLS as distributed by MLS GRID #856803 Report a problem | ||
| 5/2/2025 | Price change | $1,799,900+80%$514/sqft |
Source: OneKey® MLS as distributed by MLS GRID #856803 Report a problem | ||
| 10/10/2024 | Price change | $999,999-52.7%$286/sqft |
Source: OneKey® MLS as distributed by MLS GRID #H6331885 Report a problem | ||
| 6/20/2024 | Price change | $2,114,900+3.5%$604/sqft |
Source: OneKey® MLS as distributed by MLS GRID #H6296575 Report a problem | ||
| 3/25/2024 | Listed for sale | $2,042,900+23.4%$584/sqft |
Source: OneKey® MLS as distributed by MLS GRID #H6296575 Report a problem | ||
| 3/25/2024 | Listing removed | -- |
Source: OneKey® MLS as distributed by MLS GRID #H6238477 Report a problem | ||
| 3/21/2023 | Listed for sale | $1,654,900$473/sqft |
Source: OneKey® MLS as distributed by MLS GRID #H6238477 Report a problem | ||
Public tax history
| Year | Property taxes | Tax assessment |
|---|---|---|
| 2025 | -- | $58,400 +7% |
| 2024 | -- | $54,600 +71.2% |
| 2023 | -- | $31,900 +8.1% |
| 2022 | -- | $29,500 +8.1% |
| 2021 | -- | $27,300 +9.2% |
| 2020 | -- | $25,000 -43.1% |
| 2019 | -- | $43,900 |
| 2018 | -- | $43,900 |
| 2017 | -- | $43,900 |
| 2016 | -- | $43,900 +379.8% |
| 2015 | -- | $9,150 |
Find assessor info on the county website
Neighborhood: East Irvington
Nearby homes
- $1,953,9004 bd3 ba3.1k sqft27 Gracemere, Tarrytown, NY 10591Sold
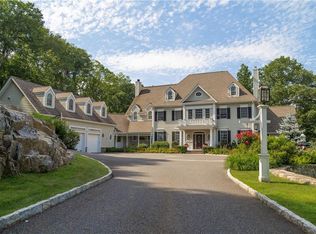
- $2,415,8804 bd4 ba5k sqft25 Gracemere, Tarrytown, NY 10591Sold

- $2,663,80010 bd7 ba9.8k sqft23 Gracemere Lake Dr, Tarrytown, NY 10591Off Market
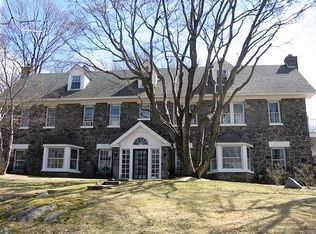
- $1,500,00010 bd7 ba6.2k sqft23 Gracemere Ave, Tarrytown, NY 10591Sold

- $6,614,2006 bd8 ba9.5k sqft20 Carriage Trl, Tarrytown, NY 10591Off Market
- $2,944,0005 bd5 ba5k sqft15 Gracemere Ave, Tarrytown, NY 10591Off Market
- $---- bd-- ba-- sqft19 Gracemere, Tarrytown, NY 10591Off Market
- $888,0003 bd3 ba2.3k sqft9 Gracemere Ave, Tarrytown, NY 10591Sold
Nearby schools
GreatSchools rating
- 10/10Main Street School School (4 5)Grades: 4-5Distance: 1.4 mi
- 10/10Irvington Middle SchoolGrades: 6-8Distance: 1.2 mi
- 9/10Irvington High SchoolGrades: 9-12Distance: 1.2 mi
Schools provided by the listing agent
- Elementary: Dows Lane (K-3) School
- Middle: Irvington Middle School
- High: Irvington High School
Source: OneKey® MLS as distributed by MLS GRID. This data may not be complete. We recommend contacting the local school district to confirm school assignments for this home.
Get a cash offer in 3 minutes
Find out how much your home could sell for in as little as 3 minutes with a no-obligation cash offer.
Estimated market value
$1,797,900
Get a cash offer in 3 minutes
Find out how much your home could sell for in as little as 3 minutes with a no-obligation cash offer.
Estimated market value
$1,797,900
Nearby cities
Nearby neighborhoods
Nearby zip codes
Other Irvington Topics
