Skip main navigation
Sold for $1,410,000
  • $1,410,000

    31 Greenswood Place, Glastonbury, CT 06073

    4beds
    5,773sqft
    Single Family Residence
    Built in 1994
    0.95 Acres Lot
    $1,273,600 Zestimate®
    $244/sqft
    $5,871 Estimated rent

    Home value

    $1,273,600

    $1.17M - $1.38M

    $5,871/mo

    Zestimate® history
    Loading
    Loading...

    Owner options

    List your home for rent

    $5,871/mo

    Rent Zestimate®

    Find your next renter with Zillow Rental Manager. Plus, with online applications, you can quickly screen prospective tenants – for free.

    Learn more

    $5,871/mo

    Rent Zestimate®

    Refinance and save

    $8,499/mo

    Est. payment

    Refinancing to a lower rate could help reduce your monthly payments and save thousands over the life of the loan.

    See today's rates

    $8,499/mo

    Est. payment

    Explore your selling options

    Work with a Zillow partner agent

    Leverage their expertise and Zillow's premium Showcase listings to get your home seen by more buyers.

    Get started

    List with your own agent

    Get your home in front of millions of buyers by listing it on Zillow.

    Learn how to do it

    Sell it yourself

    Take full control of how buyers see your home on Zillow by listing For Sale by Owner (FSBO).

    List your home

    What's special

    Three fireplacesNatural stone partial exteriorRich cherry flooringIrrigation systemTwo staircases
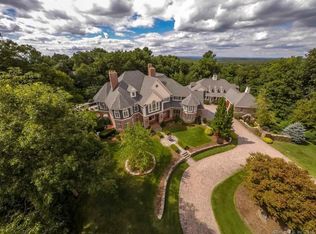
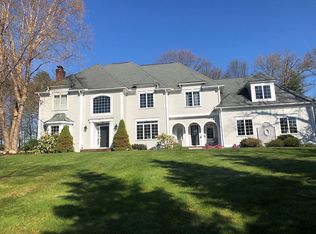
    Spectacular custom home, lovingly curated, BEAUTIFULLY maintained and often admired, is set majestically on a private cul-de-sac in South Glastonbury's premier Kingswood Estates. Designed to be expansive, comfortable, and quietly elegant, this home reflects pure quality and exceptional craftsmanship inside and out. Twelve spacious rooms unfold with an effortless flow, complemented by two staircases and three fireplaces. Throughout the home, custom windows- crafted in 2013 - elevate every space, each rich in architectural detailing and inviting the outdoors in. The Foyer makes a striking first impression, anchored by a sweeping turned staircase, rich cherry flooring, and a dazzling Schonbek crystal chandelier with electronic lift for easy care. French doors open to a gracious Living Room with fireplace and a stunning picture window, while across the hall, the elegant Dining Room offers cove lighting and built-in display cabinets. The sun-drenched Kitchen draws people in and encourages them to stay, with its center island, walk-in pantry, desk, deluxe refrigerator, and new stainless double wall ovens and gas cooktop. Just beyond the Kitchen, a Butler's Pantry and generously scaled Family Room with striking stone fireplace. From here, through French doors, an Office -equally suited as a Library, Music Room or Play Room- and a wonderful Screened Porch overlooking expansive paver patio and professionally landscaped gardens. The second floor is an extraordinary space, boasting a Primary Suite that feels more like a private retreat, with enough room to accommodate a fireside sitting area, dual walk-in closets, and a luxurious bath with new shower. Three additional oversized Bedrooms each enjoy their own ensuite full bath, while an expansive Bonus Room with half bath offers endless possibilities- whether as a 5th bedroom, media lounge, playroom, or home gym. Completing the level is a versatile Office alcove with built-in desk and dedicated computer space, and a beautiful reading nook with custom bookcases and stunning palladian window. SO MANY UPGRADES AND AMENITIES! NEW ROOF 2023, NEW BOILER 2024; 2 A/C COMPRESSORS 2015; Completely Remodeled Guest Bathroom 2024; 3 Fireplace Flues replaced 2016; Front Entry Door 2013; Windows 2013; New driveway 2025; Chimney tops replaced 2024-25; Double Wall Ovens 2025; Gas Cooktop 2026; Refrigerator 2020; Natural Stone partial exterior; Whole House Generator 2021; Paver Walkway 2025; Irrigation System; 3-Bay Garage with heater. ** ADJACENT .95 ACRE BUILDING LOT (61 KINGSWOOD DR) OWNED BY SELLER OF 31 GREENSWOOD PL WILL BE MADE AVAILABLE TO THE PURCHASER OF 31 GREENSWOOD PL. IN A SEPARATE TRANSACTION. **

    Zillow last checked:

    Listing updated:

    Listed by:

    The Michelle Collins Team,

    Michelle C. Collins (860)982-4684,

    Berkshire Hathaway NE Prop. 860-633-3674

    Bought with:

    Cory J. Tyler, RES.0825636

    Berkshire Hathaway NE Prop.

    Source: Smart MLS,MLS#: 24170484MLS Logo

    Facts & features

    Interior

    Bedrooms & bathrooms
    • Bedrooms: 4
    • Bathrooms: 6
    • Full bathrooms: 4
    • 1/2 bathrooms: 2
    Rooms
    • Room types: Laundry
    Primary bedroom
    • Features: High Ceilings, Bedroom Suite, Fireplace, Full Bath, Whirlpool Tub, Walk-In Closet(s)
    • Level: Upper
    Bedroom
    • Features: High Ceilings, Full Bath, Walk-In Closet(s), Hardwood Floor, Tub w/Shower
    • Level: Upper
    Bedroom
    • Features: Bay/Bow Window, High Ceilings, Full Bath, Walk-In Closet(s), Hardwood Floor, Tub w/Shower
    • Level: Upper
    Bedroom
    • Features: High Ceilings, Full Bath, Walk-In Closet(s)
    • Level: Upper
    Dining room
    • Features: Bay/Bow Window, High Ceilings, Built-in Features, French Doors, Sliders, Hardwood Floor
    • Level: Main
    Family room
    • Features: High Ceilings, Fireplace, French Doors, Sliders, Wall/Wall Carpet
    • Level: Main
    Kitchen
    • Features: Skylight, High Ceilings, Granite Counters, Wet Bar, Kitchen Island, Sliders
    • Level: Main
    Library
    • Features: High Ceilings, Bookcases, Built-in Features, French Doors
    • Level: Main
    Living room
    • Features: High Ceilings, Fireplace, French Doors, Hardwood Floor
    • Level: Main
    Office
    • Features: Skylight, High Ceilings, Bookcases, Built-in Features
    • Level: Upper
    Rec play room
    • Features: High Ceilings, Built-in Features, Half Bath
    • Level: Upper
    Sun room
    • Features: French Doors
    • Level: Main
    Heating
    • Hydro Air, Oil
    Cooling
    • Central Air, Zoned
    Appliances
    • Included: Gas Cooktop, Oven, Refrigerator, Dishwasher, Disposal, Washer, Dryer, Water Heater
    • Laundry: Main Level, Mud Room
    Features
    • Central Vacuum
    • Doors: French Doors
    • Windows: Thermopane Windows
    • Basement: Full,Unfinished,Hatchway Access,Interior Entry,Concrete
    • Attic: Storage,Pull Down Stairs
    • Number of fireplaces: 3
    Interior area
    • Total structure area: 5,773
    • Total interior livable area: 5,773 sqft
    • Finished area above ground: 5,773

    Property

    Parking
    • Total spaces: 3
    • Parking features: Attached, Garage Door Opener
    • Attached garage spaces: 3
    Features
    • Patio & porch: Patio
    • Exterior features: Garden, Lighting, Stone Wall, Underground Sprinkler
    Lot
    • Size: 0.95 Acres
    • Features: Subdivided, Wooded, Cul-De-Sac, Landscaped, Rolling Slope
    Details
    • Parcel number: 568838
    • Zoning: RR
    • Other equipment: Generator

    Construction

    Type & style
    • Home type: SingleFamily
    • Architectural style: Colonial
    • Property subtype: Single Family Residence
    Materials
    • Clapboard, Stone
    • Foundation: Concrete Perimeter
    • Roof: Asphalt
    Condition
    • New construction: No
    • Year built: 1994

    Utilities & green energy

    • Sewer: Septic Tank
    • Water: Well
    Green energy
    • Energy efficient items: Thermostat, Windows

    Community & HOA

    Community
    • Security: Security System
    • Subdivision: South Glastonbury
    HOA
    • Has HOA: No
    Location
    • Region: South Glastonbury

    Financial & listing details

    • Price per square foot: $244/sqft
    • Tax assessed value: $724,500
    • Annual tax amount: $23,785
    • Date on market: 4/29/2026
    • Exclusions: dining room chandelier

    Price history

    DateEventPrice
    7/1/2026Listing removed$1,390,000$241/sqft
    Source: Berkshire Hathaway HomeServices New England Properties #24170484 Report a problem
    7/1/2026Pending sale$1,390,000-1.4%$241/sqft
    Source: Smart MLS #24170484 Report a problem
    6/26/2026Sold$1,410,000+1.4%$244/sqft
    Source: Smart MLS #24170484 Report a problem
    5/11/2026Contingent$1,390,000$241/sqft
    Source: Berkshire Hathaway HomeServices New England Properties #24170484 Report a problem
    4/29/2026Listed for sale$1,390,000+755.4%$241/sqft
    Source: Smart MLS #24170484 Report a problem
    10/20/1997Sold$162,500+306.3%$28/sqft
    Source: Public Record Report a problem
    4/8/1997Sold$40,000$7/sqft
    Source: Public Record Report a problem

    Public tax history

    YearProperty taxesTax assessment
    2025$23,785 +2.8%$724,500
    2024$23,133 +3%$724,500
    2023$22,467 +1.8%$724,500 +22.5%
    2022$22,063 -0.1%$591,500
    2021$22,075 +1.1%$591,500
    2020$21,826 +1.5%$591,500
    2019$21,507 +1%$591,500
    2018$21,294 -6.4%$591,500 -2.7%
    2017$22,758 +2.9%$607,700
    2016$22,120 $607,700
    Find assessor info on the county website

    Neighborhood: 06073

    Nearby schools

    GreatSchools rating
    Schools provided by the listing agent
    • Elementary: Hopewell
    • Middle: Smith,Gideon Welles
    • High: Glastonbury

    Source: Smart MLS. This data may not be complete. We recommend contacting the local school district to confirm school assignments for this home.

    Get pre-qualified for a loan
    At Zillow Home Loans, we can pre-qualify you in as little as 5 minutes with no impact to your credit score.

    An equal housing lender. NMLS #10287.

    Sell for more on Zillow
    Get a Zillow Showcase℠ listing at no additional cost and you could sell for .
    $1,273,600
    2% more
    +$25,472
    With Zillow Showcase(estimated)
    $1,299,072