Skip main navigation
Off market
  • $1,253,400

    40 Greenswood Pl, South Glastonbury, CT 06073

    5beds
    5,774sqft
    SingleFamily
    Built in 1999
    1.18 Acres Lot
    $1,253,400 Zestimate®
    $217/sqft
    $6,703 Estimated rent

    Home value

    $1,253,400

    $1.18M - $1.34M

    $6,703/mo

    Zestimate® history
    Loading
    Loading...

    Owner options

    List your home for rent

    $6,703/mo

    Rent Zestimate®

    Find your next renter with Zillow Rental Manager. Plus, with online applications, you can quickly screen prospective tenants – for free.

    Learn more

    $6,703/mo

    Rent Zestimate®

    Refinance and save

    $7,555/mo

    Est. payment

    Refinancing to a lower rate could help reduce your monthly payments and save thousands over the life of the loan.

    See today's rates

    $7,555/mo

    Est. payment

    Explore your selling options

    Work with a Zillow partner agent

    Leverage their expertise and Zillow's premium Showcase listings to get your home seen by more buyers.

    Get started

    List with your own agent

    Get your home in front of millions of buyers by listing it on Zillow.

    Learn how to do it

    Sell it yourself

    Take full control of how buyers see your home on Zillow by listing For Sale by Owner (FSBO).

    List your home

    What's special

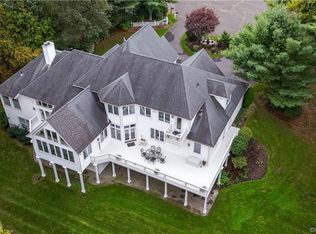
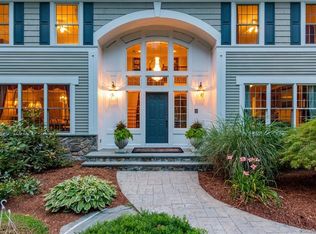
    First time available! Desirable South Glastonbury location. This sophisticated & luxurious home is the perfect retreat for the most discriminating buyer. Superb design & craftsmanship with attention to detail thru-out. Versatile flr plan offers an abundance of options. 2 first flr offices w/ built-in's & the option of a 1st floor guest suite or in-law set-up. 5 bedrooms/4.2 baths, 3 car side entry garage, 4574 SF. Tasteful appointments starting w/ a stunning 2 story foyer w/ beautiful staircase & custom removable stained glass allowing natural light to reflect thru-out. Fireplaced (gas) LR w/ french doors, beautiful dining area w/ extension, expanded & remodeled kitchen completed by highly respected Gedney Kitchens w/ cherry cabinetry & detail craftsmanship including corbels, decorative moldings, 6 burner, grill & griddle Viking gas cooktop/double ovens, Viking frig/freezer, Viking warming draw, Bosch dishwasher and GE Monogram microwave w/ exquisite granite countertops & expansive center island w/ sink. Gedney remodeled master bed suite including lighted vaulted tray ceiling, gas fp, master bath w/ radiant heated flr, steam shower & soaking tub offer the new owner a spa like experience without leaving your own home! Remodeled master closet & laundry room w/ front load washer/dryer. Hardwood floors thru-out first floor. Fully fin. & furnished LL w/ built-in's, work out room & bath, built-in wine frig, separate beverage frig along w/ ice maker & upright freezer.

    This property is not currently displayed as for sale or rent on Zillow. This may be different from what's on other websites or public sources.

    Facts & features

    Interior

    Bedrooms & bathrooms
    • Bedrooms: 5
    • Bathrooms: 6
    • Full bathrooms: 4
    • 1/2 bathrooms: 2
    Heating
    • Baseboard, Oil
    Cooling
    • Central
    Appliances
    • Included: Dishwasher, Dryer, Garbage disposal, Microwave, Range / Oven, Refrigerator, Washer
    • Laundry: Laundry Room, Upper Level, REMODELED LAUNDRY ROOM
    Features
    • Central Vacuum, Mud Room, Laundry Room, Foyer, Open Floorplan, Bonus Room, Exercise Room, Cable - Available, Auto Garage Door Opener
    • Windows: Thermopane Windows
    • Basement: Partially finished
    • Attic: Pull Down Stairs
    • Has fireplace: Yes
    Interior area
    • Total interior livable area: 5,774 sqft
    • Finished area below ground: 1200

    Property

    Parking
    • Total spaces: 3
    • Parking features: Garage - Attached
    Features
    • Patio & porch: Patio
    • Exterior features: Wood, Cement / Concrete
    • Waterfront features: Not Applicable
    Lot
    • Size: 1.18 Acres
    • Features: Level, Professionally Landscaped, In Subdivision, Lightly Wooded
    Details
    • Parcel number: GLASMK10B2670LE0003
    • Zoning: RR
    • Other equipment: Generator
    • Horse amenities: Stables/Riding

    Construction

    Type & style
    • Home type: SingleFamily
    • Architectural style: Colonial
    Materials
    • Roof: Asphalt
    Condition
    • Year built: 1999

    Utilities & green energy

    • Sewer: Septic Tank
    • Water: Private Well

    Community & HOA

    Community
    • Security: Security System
    Location
    • Region: South Glastonbury

    Financial & listing details

    • Price per square foot: $217/sqft
    • Tax assessed value: $675,400
    • Annual tax amount: $22,173
    • Exclusions: See Inclusion/Exclusion list
    • Total actual rent: 819900

    Price history

    DateEventPrice
    1/12/2021Sold$807,000-1.6%$140/sqft
    Source: Smart MLS #170357834 Report a problem
    12/28/2020Contingent$819,900$142/sqft
    Source: Smart MLS #170357834 Report a problem
    12/7/2020Pending sale$819,900$142/sqft
    Source: Coldwell Banker Realty #170357834 Report a problem
    11/30/2020Listed for sale$819,900-41.4%$142/sqft
    Source: Coldwell Banker Realty #170357834 Report a problem
    7/21/2005Sold$1,400,000+1047.5%$242/sqft
    Source: Public Record Report a problem
    2/3/1998Sold$122,000$21/sqft
    Source: Public Record Report a problem

    Public tax history

    YearProperty taxesTax assessment
    2025$22,173 +2.8%$675,400
    2024$21,566 +3%$675,400
    2023$20,944 +1.7%$675,400 +22.4%
    2022$20,586 -0.1%$551,900
    2021$20,597 +1.1%$551,900
    2020$20,365 +1.5%$551,900
    2019$20,067 +1%$551,900
    2018$19,868 -5.9%$551,900 -2.1%
    2017$21,114 +2.9%$563,800
    2016$20,522 $563,800
    Find assessor info on the county website

    Neighborhood: 06073

    Nearby schools

    GreatSchools rating
    Schools provided by the listing agent
    • High: Glastonbury

    Source: The MLS. This data may not be complete. We recommend contacting the local school district to confirm school assignments for this home.

    Get pre-qualified for a loan
    At Zillow Home Loans, we can pre-qualify you in as little as 5 minutes with no impact to your credit score.

    An equal housing lender. NMLS #10287.

    Sell for more on Zillow
    Get a Zillow Showcase℠ listing at no additional cost and you could sell for .
    $1,253,400
    2% more
    +$25,068
    With Zillow Showcase(estimated)
    $1,278,468