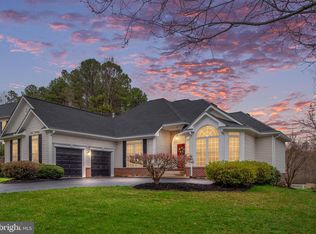
Welcome to 31 Gristmill Drive in sought-after Augustine North—an elegant brick-front home that backs to the 18th tee and offers nearly 6,000 square feet of beautifully finished space on a third of an acre. With 4 bedrooms, 3.5 bathrooms, a finished basement with a bonus room, and thoughtful updates throughout, this property delivers the perfect blend of luxury, comfort, and convenience. Inside, you'll be greeted by a dramatic two-story foyer and gleaming hardwood floors that flow through the main and upper levels. The living room features crown molding, built-in shelving, and a hidden wet bar—perfect for entertaining. The home office is finished with built-in bookshelves and detailed trim work. The formal dining room impresses with hardwood floors, crown molding, and shadowbox trim. In the heart of the home, the gourmet kitchen was completely renovated in 2023 and is a showstopper: stainless steel appliances including a built-in fridge, double wall oven, and a Wolf gas cooktop with downdraft for the chef are paired with quartz countertops, counter to ceiling marble backsplash, crisp white linen soft close cabinetry with pullouts and drawers, and an oversized island making the kitchen both beautiful and functional. The kitchen opens to a spacious family room with cathedral ceilings, a gas fireplace, ceiling fan, and elegant trim detailing. Whether you're hosting a crowd or enjoying a quiet evening, the layout is both gracious and practical. Upstairs, the hardwood flooring continues into the serene primary suite, which includes an elegant tray ceiling as well as a sitting area and walk-in closet. The luxurious en suite bathroom features tile floors, a soaking tub for relaxing, a frameless tiled walk-in shower, and double vanity. Three additional bedrooms upstairs offer all hardwood flooring, all with crown molding and ceiling fans while two have walk-in closets. A full hall bathroom serves these rooms. The walk-up basement is fully finished and ready for any lifestyle. You'll find a spacious rec room with a wet bar and kitchenette, an exercise room, and a den that can function as a fifth bedroom (NTC). A full bathroom with a tub/shower combo and double vanity adds even more convenience. There is also a large storage area to help keep the clutter at bay. Step outside to enjoy the expansive two-level stamped concrete patio and the screened composite porch—perfect for relaxing and entertaining with peaceful views of the golf course. Hosting summer cookouts has never been easier! Additional highlights include a whole house generator, a newer roof (5 years old), and a 2-year-old upper-level HVAC unit. Located just minutes from I-95 (including the new HOT lanes entrance) and Embrey Mill Town Center, this home offers luxury living with unbeatable access to shopping, dining, and commuting options. If you are ready for an exceptional living experience in a prime location, make an appointment for a tour today.
Sold for $875,000
Street View
$875,000
31 Gristmill Dr, Stafford, VA 22554
4beds
5,006sqft
Single Family Residence
Built in 2003
0.37 Acres Lot
$869,800 Zestimate®
$175/sqft
$4,129 Estimated rent
Home value
$869,800
$809,000 - $939,000
$4,129/mo
Zestimate® history
Owner options
List your home for rent
$4,129/mo
Rent Zestimate®
Find your next renter with Zillow Rental Manager. Plus, with online applications, you can quickly screen prospective tenants – for free.
$4,129/mo
Rent Zestimate®
Refinance and save
$5,382/mo
Est. payment
Refinancing to a lower rate could help reduce your monthly payments and save thousands over the life of the loan.
$5,382/mo
Est. payment
Explore your selling options
Work with a Zillow partner agent
Leverage their expertise and Zillow's premium Showcase listings to get your home seen by more buyers.
Get startedList with your own agent
Get your home in front of millions of buyers by listing it on Zillow.
Learn how to do itSell it yourself
Take full control of how buyers see your home on Zillow by listing For Sale by Owner (FSBO).
List your homeWhat's special
Gas fireplaceBeautifully finished spaceExercise roomElegant brick-front homeScreened composite porchOversized islandBuilt-in shelving
Zillow last checked:
Listing updated:
Listed by:
Michael Gillies 540-300-1578,
EXP Realty, LLC
Bought with:
Anna Parsapour, SP98375161
Spring Hill Real Estate, LLC.
Source: Bright MLS,MLS#: VAST2040222
Facts & features
Interior
Bedrooms & bathrooms
- Bedrooms: 4
- Bathrooms: 4
- Full bathrooms: 3
- 1/2 bathrooms: 1
- Main level bathrooms: 1
Rooms
- Room types: Living Room, Dining Room, Primary Bedroom, Bedroom 2, Bedroom 3, Bedroom 4, Kitchen, Family Room, Den, Exercise Room, Office, Recreation Room, Bathroom 2, Bathroom 3, Primary Bathroom
Primary bedroom
- Features: Flooring - HardWood, Crown Molding, Ceiling Fan(s), Primary Bedroom - Sitting Area, Walk-In Closet(s)
- Level: Upper
Bedroom 2
- Features: Flooring - HardWood, Ceiling Fan(s), Walk-In Closet(s), Crown Molding
- Level: Upper
Bedroom 3
- Features: Flooring - Carpet, Crown Molding, Ceiling Fan(s), Walk-In Closet(s)
- Level: Upper
Bedroom 4
- Features: Flooring - HardWood, Crown Molding, Ceiling Fan(s)
- Level: Upper
Primary bathroom
- Features: Flooring - Ceramic Tile, Soaking Tub, Bathroom - Walk-In Shower, Double Sink
- Level: Upper
Bathroom 2
- Features: Flooring - Ceramic Tile, Bathroom - Tub Shower, Double Sink
- Level: Upper
Bathroom 3
- Features: Flooring - Ceramic Tile, Bathroom - Tub Shower
- Level: Lower
Den
- Features: Flooring - Carpet
- Level: Lower
Dining room
- Features: Flooring - HardWood, Crown Molding
- Level: Main
Exercise room
- Level: Lower
Family room
- Features: Cathedral/Vaulted Ceiling, Flooring - HardWood, Fireplace - Gas, Ceiling Fan(s)
- Level: Main
Kitchen
- Features: Flooring - HardWood, Countertop(s) - Quartz, Kitchen Island, Eat-in Kitchen, Kitchen - Gas Cooking, Pantry
- Level: Main
Living room
- Features: Flooring - HardWood, Crown Molding, Built-in Features
- Level: Main
Office
- Features: Flooring - HardWood, Built-in Features, Crown Molding
- Level: Main
Recreation room
- Features: Wet Bar, Ceiling Fan(s), Flooring - Ceramic Tile, Flooring - Carpet
- Level: Lower
Heating
- Heat Pump, Natural Gas
Cooling
- Central Air, Electric
Appliances
- Included: Microwave, Cooktop, Dishwasher, Disposal, Washer, Dryer, Refrigerator, Ice Maker, Oven, Double Oven, Stainless Steel Appliance(s), Gas Water Heater
Features
- Attic, Soaking Tub, Bathroom - Tub Shower, Bathroom - Walk-In Shower, Built-in Features, Ceiling Fan(s), Crown Molding, Formal/Separate Dining Room, Eat-in Kitchen, Kitchen - Gourmet, Kitchen Island, Kitchen - Table Space, Kitchenette, Pantry, Primary Bath(s), Recessed Lighting, Upgraded Countertops, Walk-In Closet(s), Bar, Cathedral Ceiling(s), Tray Ceiling(s)
- Flooring: Hardwood, Ceramic Tile, Carpet, Wood
- Basement: Walk-Out Access,Interior Entry,Exterior Entry,Finished
- Number of fireplaces: 1
- Fireplace features: Glass Doors, Gas/Propane, Mantel(s)
Interior area
- Total structure area: 5,838
- Total interior livable area: 5,006 sqft
- Finished area above ground: 3,806
- Finished area below ground: 1,200
Property
Parking
- Total spaces: 2
- Parking features: Garage Door Opener, Garage Faces Side, Attached
- Attached garage spaces: 2
Accessibility
- Accessibility features: None
Features
- Levels: Three
- Stories: 3
- Patio & porch: Patio, Deck
- Pool features: Community
Lot
- Size: 0.37 Acres
- Features: Adjoins Golf Course
Details
- Additional structures: Above Grade, Below Grade
- Parcel number: 28F 4B 216
- Zoning: R1
- Special conditions: Standard
Construction
Type & style
- Home type: SingleFamily
- Architectural style: Colonial
- Property subtype: Single Family Residence
Materials
- Brick, Vinyl Siding
- Foundation: Concrete Perimeter
Condition
- New construction: No
- Year built: 2003
Utilities & green energy
- Sewer: Public Sewer
- Water: Public
Community & HOA
Community
- Features: Pool
- Subdivision: Augustine North
HOA
- Has HOA: Yes
- HOA fee: $128 monthly
Location
- Region: Stafford
Financial & listing details
- Price per square foot: $175/sqft
- Tax assessed value: $737,500
- Annual tax amount: $6,687
- Date on market: 7/19/2025
- Listing agreement: Exclusive Right To Sell
- Ownership: Fee Simple
Price history
| Date | Event | Price |
|---|---|---|
| 8/18/2025 | Sold | $875,000-4.1%$175/sqft |
Source:  Bright MLS #VAST2040222 Report a problem Bright MLS #VAST2040222 Report a problem | ||
| 7/21/2025 | Pending sale | $912,000+1.3%$182/sqft |
Source: Bright MLS #VAST2040222 Report a problem | ||
| 7/19/2025 | Listed for sale | $900,000+74.2%$180/sqft |
Source: Bright MLS #VAST2040222 Report a problem | ||
| 11/19/2003 | Sold | $516,616$103/sqft |
Source: Public Record Report a problem | ||
Public tax history
| Year | Property taxes | Tax assessment |
|---|---|---|
| 2025 | $6,812 +3.4% | $737,500 |
| 2024 | $6,590 +9.4% | $737,500 +9.9% |
| 2023 | $6,024 +5.6% | $671,200 |
| 2022 | $5,705 +9.2% | $671,200 +24.6% |
| 2021 | $5,224 | $538,600 |
| 2020 | $5,224 +2.4% | $538,600 +6.6% |
| 2019 | $5,102 +2% | $505,100 |
| 2018 | $5,001 | $505,100 -4.6% |
| 2017 | $5,001 -4.6% | $529,400 |
| 2016 | $5,241 | $529,400 -3% |
| 2015 | -- | $546,000 |
| 2014 | -- | $546,000 +0.4% |
| 2013 | -- | $543,700 |
| 2012 | -- | $543,700 -1.9% |
| 2011 | -- | $554,500 |
| 2010 | -- | $554,500 -13.1% |
| 2009 | -- | $637,900 |
| 2008 | -- | $637,900 -6.3% |
| 2006 | -- | $680,600 |
| 2005 | -- | $680,600 +45.2% |
| 2004 | -- | $468,600 +368.6% |
| 2003 | -- | $100,000 |
| 2002 | -- | $100,000 |
Find assessor info on the county website
Neighborhood: 22554
Nearby homes
- $1,028,8006 bd6 ba4.5k sqft29 Gristmill Dr, Stafford, VA 22554Off Market

- $847,8005 bd5 ba5.5k sqft33 Gristmill Dr, Stafford, VA 22554Off Market

- $780,0004 bd3 ba4.4k sqft2 Torey Ct, Stafford, VA 22554Sold
- $964,1006 bd5 ba6.5k sqft27 Gristmill Dr, Stafford, VA 22554Off Market
- $809,9004 bd2 ba3.4k sqft35 Gristmill Dr, Stafford, VA 22554Off Market
- $747,7005 bd4 ba4.1k sqft1 Torey Ct, Stafford, VA 22554Off Market
- $857,2005 bd3 ba3.4k sqft28 Gristmill Dr, Stafford, VA 22554Off Market
- $743,3004 bd4 ba3.4k sqft4 Torey Ct, Stafford, VA 22554Off Market
Nearby schools
GreatSchools rating
- 7/10Winding Creek Elementary SchoolGrades: K-5Distance: 1.4 mi
- 8/10Rodney E. Thompson Middle SchoolGrades: 6-8Distance: 1.2 mi
- 5/10Colonial Forge High SchoolGrades: 9-12Distance: 1.5 mi
Schools provided by the listing agent
- Elementary: Winding Creek
- Middle: Rodney Thompson
- High: Colonial Forge
- District: Stafford County Public Schools
Source: Bright MLS. This data may not be complete. We recommend contacting the local school district to confirm school assignments for this home.
Get a cash offer in 3 minutes
Find out how much your home could sell for in as little as 3 minutes with a no-obligation cash offer.
Estimated market value
$869,800
Get a cash offer in 3 minutes
Find out how much your home could sell for in as little as 3 minutes with a no-obligation cash offer.
Estimated market value
$869,800
- Virginia
- Stafford County
- Stafford
- 22554
- 31 Gristmill Dr
Nearby cities
Nearby neighborhoods
Nearby zip codes
Other Stafford Topics
