Welcome home to this beautiful 4 bedroom (basement bedroom NTC) and three bath rambler. What a rare opportunity to enjoy main level living in Augustine North. As you enter this beauty, you will notice the natural light and hardwood flooring. The dining room on your right is bright and inviting for all those family gatherings. The gourmet kitchen with backsplash, under counter lighting, stainless steel appliances, granite countertops, island, large pantry and hardwood floors are a welcome addition to those who enjoy a kitchen made for cooking. The eat-in kitchen offers the bay window with continuation of the hardwoods. The family room with the inviting gas fireplace and large hearth adds an inviting focal point for all your family and friends to gather with a door accessing one of two decks. Descending down the hall, you will reach spacious bedroom #3, bedroom #2 and a full guest bath with double sinks. The large primary bedroom offers a tray ceiling with double doors going out to a small deck for a nice cup of coffee or your beverage of choice. The primary bathroom offers a toilet, shower, soaking tub and double sinks. The primary closet has two separate entrances to access all your clothing needs. The basement is made for entertaining with a large room for games, including a bar for all your entertaining needs with a sink, refrigerator and free standing microwave. The basement continues with a beautiful full bath. The 4th Bedroom (NTC) is spacious with two closets. An additional large room outside the bedroom could be used for many areas of interest. An unfinished area is a wonderful opportunity for some storage. As you exit through the main recreational room's outside doors, a large stone patio is offered for all those outside entertaining needs. Black aluminum fencing in the backyard is a nice addition. Stairs are offered up to a second deck for continuing with those outside activities. Nestled in the Augustine North neighborhood, you will have access to the golf course, outdoor pool, walking trails, tennis courts and pickleball courts. You are just minutes away from shopping and dining, access to commuter lots and I95.
Sold for $780,000
$780,000
2 Torey Ct, Stafford, VA 22554
4beds
4,471sqft
Single Family Residence
Built in 2001
0.4 Acres Lot
$781,600 Zestimate®
$174/sqft
$3,200 Estimated rent
Home value
$781,600
$727,000 - $844,000
$3,200/mo
Zestimate® history
Owner options
List your home for rent
$3,200/mo
Rent Zestimate®
Find your next renter with Zillow Rental Manager. Plus, with online applications, you can quickly screen prospective tenants – for free.
$3,200/mo
Rent Zestimate®
Refinance and save
$4,997/mo
Est. payment
Refinancing to a lower rate could help reduce your monthly payments and save thousands over the life of the loan.
$4,997/mo
Est. payment
Explore your selling options
Work with a Zillow partner agent
Leverage their expertise and Zillow's premium Showcase listings to get your home seen by more buyers.
Get startedList with your own agent
Get your home in front of millions of buyers by listing it on Zillow.
Learn how to do itSell it yourself
Take full control of how buyers see your home on Zillow by listing For Sale by Owner (FSBO).
List your homeWhat's special
Gas fireplaceFamily roomBlack aluminum fencingStone patioLarge hearthGranite countertopsSpacious bedroom
Zillow last checked:
Listing updated:
Listed by:
Kris Dixon 540-905-9339,
Berkshire Hathaway HomeServices PenFed Realty
Bought with:
Linda Light, 0225090989
Coldwell Banker Elite
Source: Bright MLS,MLS#: VAST2037136
Facts & features
Interior
Bedrooms & bathrooms
- Bedrooms: 4
- Bathrooms: 3
- Full bathrooms: 3
- Main level bathrooms: 2
- Main level bedrooms: 3
Basement
- Area: 2371
Heating
- Forced Air, Natural Gas
Cooling
- Ceiling Fan(s), Central Air, Electric
Appliances
- Included: Microwave, Cooktop, Dishwasher, Disposal, Exhaust Fan, Extra Refrigerator/Freezer, Double Oven, Stainless Steel Appliance(s), Water Heater, Gas Water Heater
- Laundry: Main Level
Features
- Attic, Soaking Tub, Bathroom - Walk-In Shower, Breakfast Area, Butlers Pantry, Ceiling Fan(s), Chair Railings, Crown Molding, Dining Area, Entry Level Bedroom, Family Room Off Kitchen, Formal/Separate Dining Room, Kitchen - Gourmet, Kitchen Island, Kitchen - Table Space, Primary Bath(s), Recessed Lighting, Upgraded Countertops, Walk-In Closet(s), Bar
- Flooring: Carpet, Wood
- Basement: Connecting Stairway,Partial,Heated,Exterior Entry,Partially Finished,Space For Rooms,Walk-Out Access,Windows
- Number of fireplaces: 1
Interior area
- Total structure area: 4,742
- Total interior livable area: 4,471 sqft
- Finished area above ground: 2,371
- Finished area below ground: 2,100
Property
Parking
- Total spaces: 2
- Parking features: Garage Faces Side, Garage Door Opener, Inside Entrance, Attached, Driveway, Off Street
- Attached garage spaces: 2
- Has uncovered spaces: Yes
Accessibility
- Accessibility features: None
Features
- Levels: Two
- Stories: 2
- Patio & porch: Deck, Patio
- Exterior features: Extensive Hardscape, Lighting, Rain Gutters
- Pool features: Community
- Fencing: Back Yard
Lot
- Size: 0.4 Acres
- Features: Corner Lot, Cul-De-Sac, Front Yard, Landscaped, No Thru Street, Rear Yard, SideYard(s)
Details
- Additional structures: Above Grade, Below Grade
- Parcel number: 28F 4B 200
- Zoning: R1
- Special conditions: Standard
Construction
Type & style
- Home type: SingleFamily
- Architectural style: Ranch/Rambler
- Property subtype: Single Family Residence
Materials
- Vinyl Siding, Brick
- Foundation: Slab
Condition
- New construction: No
- Year built: 2001
Utilities & green energy
- Sewer: Public Sewer
- Water: Public
Community & HOA
Community
- Subdivision: Augustine North
HOA
- Has HOA: Yes
- Amenities included: Common Grounds, Community Center, Golf Course Membership Available, Jogging Path, Pool, Tennis Court(s)
- Services included: Common Area Maintenance, Management, Pool(s), Trash
- HOA fee: $385 quarterly
Location
- Region: Stafford
Financial & listing details
- Price per square foot: $174/sqft
- Tax assessed value: $645,500
- Annual tax amount: $5,853
- Date on market: 3/28/2025
- Listing agreement: Exclusive Right To Sell
- Ownership: Fee Simple
Price history
| Date | Event | Price |
|---|---|---|
| 4/17/2025 | Sold | $780,000+1.3%$174/sqft |
Source:  Bright MLS #VAST2037136 Report a problem Bright MLS #VAST2037136 Report a problem | ||
| 3/30/2025 | Pending sale | $770,000$172/sqft |
Source: Bright MLS #VAST2037136 Report a problem | ||
| 3/28/2025 | Listed for sale | $770,000+67.8%$172/sqft |
Source: Bright MLS #VAST2037136 Report a problem | ||
| 12/27/2016 | Sold | $459,000-0.2%$103/sqft |
Source: Public Record Report a problem | ||
| 8/30/2016 | Listing removed | $459,900$103/sqft |
Source: RE/MAX Living #ST9728352 Report a problem | ||
| 8/13/2016 | Price change | $459,900-13.2%$103/sqft |
Source: RE/MAX Living #ST9728352 Report a problem | ||
| 7/30/2016 | Listed for sale | $530,000+55.8%$119/sqft |
Source: RE/MAX Living #ST9728352 Report a problem | ||
| 4/8/2014 | Listing removed | $2,500$1/sqft |
Source: RE/MAX Allegiance #ST8271312 Report a problem | ||
| 2/13/2014 | Listed for rent | $2,500+4.2%$1/sqft |
Source: RE/MAX ALLEGIANCE #ST8271312 Report a problem | ||
| 10/22/2013 | Listing removed | $2,400$1/sqft |
Source: RE/MAX ALLEGIANCE #ST8104360 Report a problem | ||
| 9/14/2013 | Price change | $2,400-2%$1/sqft |
Source: RE/MAX ALLEGIANCE #ST8104360 Report a problem | ||
| 9/6/2013 | Price change | $2,450-2%$1/sqft |
Source: RE/MAX ALLEGIANCE #ST8104360 Report a problem | ||
| 8/17/2013 | Price change | $2,500-3.8%$1/sqft |
Source: RE/MAX ALLEGIANCE #ST8104360 Report a problem | ||
| 7/1/2013 | Price change | $2,600-3.7%$1/sqft |
Source: RE/MAX ALLEGIANCE #ST8104360 Report a problem | ||
| 6/11/2013 | Listed for rent | $2,700$1/sqft |
Source: RE/MAX ALLEGIANCE #ST8104360 Report a problem | ||
| 8/1/2012 | Listing removed | $2,700$1/sqft |
Source: RE/MAX ALLEGIANCE #ST7877819 Report a problem | ||
| 7/4/2012 | Listed for rent | $2,700$1/sqft |
Source: RE/MAX Allegiance #ST7877819 Report a problem | ||
| 10/16/2001 | Sold | $340,103$76/sqft |
Source: Public Record Report a problem | ||
Public tax history
| Year | Property taxes | Tax assessment |
|---|---|---|
| 2025 | $5,962 +3.4% | $645,500 |
| 2024 | $5,768 +13.2% | $645,500 +13.7% |
| 2023 | $5,096 +5.6% | $567,800 |
| 2022 | $4,826 +5.9% | $567,800 +20.8% |
| 2021 | $4,558 | $469,900 |
| 2020 | $4,558 -7.7% | $469,900 -3.9% |
| 2019 | $4,940 +2% | $489,100 |
| 2018 | $4,842 | $489,100 -5.4% |
| 2017 | -- | $517,100 |
| 2016 | -- | $517,100 +8.3% |
| 2015 | -- | $477,300 |
| 2014 | -- | $477,300 +7.2% |
| 2013 | -- | $445,100 |
| 2012 | -- | $445,100 +2.5% |
| 2011 | -- | $434,300 |
| 2010 | -- | $434,300 -21.8% |
| 2009 | -- | $555,600 |
| 2008 | -- | $555,600 -12% |
| 2006 | -- | $631,700 |
| 2005 | -- | $631,700 +47.1% |
| 2004 | -- | $429,300 +33.9% |
| 2003 | -- | $320,600 |
| 2002 | -- | $320,600 |
Find assessor info on the county website
Neighborhood: 22554
Nearby homes
- $746,8004 bd4 ba3.4k sqft4 Torey Ct, Stafford, VA 22554Off Market
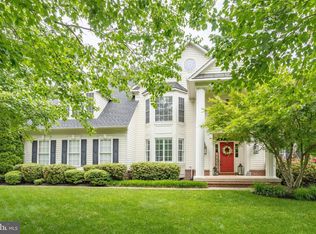
- $862,8005 bd3 ba3.4k sqft28 Gristmill Dr, Stafford, VA 22554Off Market

- $754,1005 bd4 ba4.1k sqft1 Torey Ct, Stafford, VA 22554Off Market
- $1,031,2006 bd6 ba4.5k sqft29 Gristmill Dr, Stafford, VA 22554Off Market

- $875,0004 bd4 ba5k sqft31 Gristmill Dr, Stafford, VA 22554Sold
- $749,5006 bd4 ba3.5k sqft6 Torey Ct, Stafford, VA 22554Off Market
- $850,0004 bd5 ba4.7k sqft3 Torey Ct, Stafford, VA 22554Sold
- $871,8504 bd5 ba5.2k sqft26 Gristmill Dr, Stafford, VA 22554Sold
Nearby schools
GreatSchools rating
- 7/10Winding Creek Elementary SchoolGrades: K-5Distance: 1.4 mi
- 8/10Rodney E. Thompson Middle SchoolGrades: 6-8Distance: 1.3 mi
- 5/10Colonial Forge High SchoolGrades: 9-12Distance: 1.6 mi
Schools provided by the listing agent
- District: Stafford County Public Schools
Source: Bright MLS. This data may not be complete. We recommend contacting the local school district to confirm school assignments for this home.
Get a cash offer in 3 minutes
Find out how much your home could sell for in as little as 3 minutes with a no-obligation cash offer.
Estimated market value
$781,600
Get a cash offer in 3 minutes
Find out how much your home could sell for in as little as 3 minutes with a no-obligation cash offer.
Estimated market value
$781,600
- Virginia
- Stafford County
- Stafford
- 22554
- 2 Torey Ct
Nearby cities
Nearby neighborhoods
Nearby zip codes
Other Stafford Topics
