Some homes simply check boxes. Others create a lifestyle the moment you pull into the driveway. This one does the second. Welcome to Augustine North in Stafford, Virginia, one of the area’s most sought-after golf course communities. Where quiet streets, mature trees, and beautifully maintained homes create a setting that feels both refined and relaxed. Perfectly positioned along the 14th green, this home offers something buyers rarely find together: wooded privacy, and truly move-in-ready updates. Step onto the back deck, the stone patio or into the screened porch and you’ll immediately understand the appeal. Morning coffee with peaceful views of the trees and nature. Evening dinners outside while the sun sets. It’s the kind of setting that turns everyday moments into something special. Inside, the layout is designed for real life—spacious, flexible, and filled with natural light. The main-level primary suite feels like a private retreat, complete with scenic backyard views, two closets, and a spa-inspired bathroom that makes winding down at the end of the day feel effortless featuring a large soaking tub. Upstairs, three additional bedrooms provide plenty of space for family, guests, or multi-generational living, including a private ensuite and a Jack-and-Jill bathroom layout that adds both comfort and convenience. For today’s work-from-home lifestyle, the home also features two dedicated home offices—one on the main level and another upstairs, giving you the flexibility for productivity without sacrificing living space. Additionally, the home has a secure network with ethernet ports in key rooms as well as both offices, ensuring fast and secure connections for work and video conferencing. Downstairs, the professionally designed finished basement becomes a destination of its own. With custom soundproof panels and a stylish bar, it’s the perfect environment for movie nights, game days, a home theater, gym, or entertaining space. There’s also a large unfinished storage area—ideal for keeping seasonal décor, equipment, and everything else neatly tucked away. The outdoor living spaces truly elevate the home. The expansive deck, patio and screened-in porch extend the living area outdoors, creating the perfect place to host friends, grill on summer evenings, or simply relax and take in the peaceful views that make this property feel like a retreat. Additional highlights include a two-car garage, whole house generator, thoughtful updates throughout, and the kind of move-in-ready condition buyers are hoping to find. Beyond the home itself, the location in Stafford, VA adds even more convenience. Augustine North offers a golf course community lifestyle which includes a swimming pool, tennis/pickle ball courts, a community center, and walking paths while still being close to everything: • Less than 7 miles to Quantico Marine Corps Base • Approximately 10 miles to the VRE commuter rail • Easy access to I-95 for commuting • About 40 miles south of Washington, D.C. • Close to shopping, dining, parks, and everyday conveniences in Stafford County If you’ve been searching for a home in Stafford, Virginia that blends lifestyle, location, and thoughtful design, this one is absolutely worth experiencing in person.
Sold for $871,850
$871,850
26 Gristmill Dr, Stafford, VA 22554
4beds
5,236sqft
Single Family Residence
Built in 2001
0.37 Acres Lot
$872,400 Zestimate®
$167/sqft
$3,976 Estimated rent
Home value
$872,400
$811,000 - $933,000
$3,976/mo
Zestimate® history
Owner options
List your home for rent
$3,976/mo
Rent Zestimate®
Find your next renter with Zillow Rental Manager. Plus, with online applications, you can quickly screen prospective tenants – for free.
$3,976/mo
Rent Zestimate®
Refinance and save
$5,600/mo
Est. payment
Refinancing to a lower rate could help reduce your monthly payments and save thousands over the life of the loan.
$5,600/mo
Est. payment
Explore your selling options
Work with a Zillow partner agent
Leverage their expertise and Zillow's premium Showcase listings to get your home seen by more buyers.
Get startedList with your own agent
Get your home in front of millions of buyers by listing it on Zillow.
Learn how to do itSell it yourself
Take full control of how buyers see your home on Zillow by listing For Sale by Owner (FSBO).
List your homeWhat's special
Scenic backyard viewsStylish barMove-in-ready updatesLarge unfinished storage areaProfessionally designed finished basementTwo-car garagePrivate retreat
Zillow last checked:
Listing updated:
Listed by:
Stephanie Hiner 540-621-9355,
Berkshire Hathaway HomeServices PenFed Realty,
Co-Listing Agent: Chad Robert Hiner 540-903-7371,
Berkshire Hathaway HomeServices PenFed Realty
Bought with:
Juliet Ford, 0225228058
Pearson Smith Realty, LLC
Source: Bright MLS,MLS#: VAST2045924
Facts & features
Interior
Bedrooms & bathrooms
- Bedrooms: 4
- Bathrooms: 5
- Full bathrooms: 3
- 1/2 bathrooms: 2
- Main level bathrooms: 2
- Main level bedrooms: 1
Rooms
- Room types: Living Room, Dining Room, Primary Bedroom, Bedroom 2, Bedroom 3, Bedroom 4, Kitchen, Game Room, Family Room, Foyer, Breakfast Room, Study, Laundry, Storage Room, Utility Room
Primary bedroom
- Features: Flooring - HardWood
- Level: Main
- Area: 300 Square Feet
- Dimensions: 15 X 20
Bedroom 2
- Features: Flooring - HardWood
- Level: Upper
- Area: 182 Square Feet
- Dimensions: 13 X 14
Bedroom 3
- Features: Flooring - HardWood
- Level: Upper
- Area: 182 Square Feet
- Dimensions: 13 X 14
Bedroom 4
- Features: Flooring - HardWood
- Level: Upper
- Area: 140 Square Feet
- Dimensions: 10 X 14
Breakfast room
- Features: Flooring - HardWood
- Level: Main
- Area: 144 Square Feet
- Dimensions: 12 X 12
Dining room
- Features: Flooring - HardWood
- Level: Main
- Area: 234 Square Feet
- Dimensions: 13 X 18
Family room
- Features: Fireplace - Gas, Flooring - HardWood
- Level: Main
- Area: 480 Square Feet
- Dimensions: 20 X 24
Foyer
- Features: Flooring - HardWood
- Level: Main
- Area: 153 Square Feet
- Dimensions: 9 X 17
Game room
- Features: Flooring - Carpet
- Level: Lower
- Area: 988 Square Feet
- Dimensions: 26 X 38
Kitchen
- Features: Flooring - HardWood
- Level: Main
- Area: 143 Square Feet
- Dimensions: 11 X 13
Laundry
- Features: Flooring - HardWood
- Level: Main
Living room
- Features: Flooring - HardWood
- Level: Main
- Area: 182 Square Feet
- Dimensions: 13 X 14
Storage room
- Features: Flooring - Concrete
- Level: Lower
Study
- Features: Flooring - HardWood
- Level: Upper
- Area: 144 Square Feet
- Dimensions: 12 X 12
Utility room
- Features: Flooring - Concrete
- Level: Lower
Heating
- Central, Natural Gas
Cooling
- Central Air, Electric
Appliances
- Included: Microwave, Cooktop, Dishwasher, Disposal, Dryer, Exhaust Fan, Oven, Gas Water Heater
- Laundry: Laundry Room
Features
- Soaking Tub, Breakfast Area, Ceiling Fan(s), Chair Railings, Combination Kitchen/Living, Crown Molding, Entry Level Bedroom, Floor Plan - Traditional, Kitchen - Gourmet, Kitchen Island, Pantry, Recessed Lighting, Upgraded Countertops, Walk-In Closet(s), Bar, 9'+ Ceilings, Dry Wall, Vaulted Ceiling(s)
- Flooring: Ceramic Tile, Hardwood, Wood
- Basement: Connecting Stairway,Sump Pump,Full,Partially Finished,Windows,Heated,Improved,Interior Entry
- Number of fireplaces: 1
- Fireplace features: Gas/Propane, Mantel(s), Stone
Interior area
- Total structure area: 6,108
- Total interior livable area: 5,236 sqft
- Finished area above ground: 3,636
- Finished area below ground: 1,600
Property
Parking
- Total spaces: 2
- Parking features: Storage, Garage Faces Front, Garage Door Opener, Inside Entrance, Asphalt, Driveway, Attached
- Attached garage spaces: 2
- Has uncovered spaces: Yes
Accessibility
- Accessibility features: None
Features
- Levels: Three
- Stories: 3
- Patio & porch: Deck, Enclosed, Screened
- Exterior features: Street Lights, Underground Lawn Sprinkler
- Pool features: Community
- Fencing: Partial,Back Yard
- Has view: Yes
- View description: Golf Course, Trees/Woods
Lot
- Size: 0.37 Acres
- Features: Backs to Trees, No Thru Street, Wooded, Private
Details
- Additional structures: Above Grade, Below Grade
- Parcel number: 28F 4B 198
- Zoning: R1
- Special conditions: Standard
Construction
Type & style
- Home type: SingleFamily
- Architectural style: Traditional
- Property subtype: Single Family Residence
Materials
- Stone, Vinyl Siding
- Foundation: Concrete Perimeter
- Roof: Composition
Condition
- Excellent
- New construction: No
- Year built: 2001
- Major remodel year: 2019
Details
- Builder model: RANDOLPH
- Builder name: AUGUSTINE HOMES
Utilities & green energy
- Electric: 200+ Amp Service
- Sewer: Public Sewer
- Water: Public
- Utilities for property: Natural Gas Available
Community & HOA
Community
- Features: Pool
- Security: Carbon Monoxide Detector(s), Smoke Detector(s)
- Subdivision: Augustine North
HOA
- Has HOA: Yes
- Amenities included: Clubhouse, Common Grounds, Community Center, Golf Club, Golf Course Membership Available, Jogging Path, Party Room, Pool, Tennis Court(s)
- Services included: Management, Insurance, Pool(s), Trash
- HOA fee: $425 quarterly
- HOA name: AUGUSTINE NORTH HOA
Location
- Region: Stafford
Financial & listing details
- Price per square foot: $167/sqft
- Tax assessed value: $768,200
- Annual tax amount: $7,196
- Date on market: 3/12/2026
- Listing agreement: Exclusive Right To Sell
- Listing terms: Cash,Conventional,FHA,VA Loan
- Ownership: Fee Simple
Price history
| Date | Event | Price |
|---|---|---|
| 4/10/2026 | Sold | $871,850+0.8%$167/sqft |
Source:  Bright MLS #VAST2045924 Report a problem Bright MLS #VAST2045924 Report a problem | ||
| 3/14/2026 | Pending sale | $865,000$165/sqft |
Source: Bright MLS #VAST2045924 Report a problem | ||
| 3/12/2026 | Listed for sale | $865,000+41.8%$165/sqft |
Source: Bright MLS #VAST2045924 Report a problem | ||
| 5/26/2018 | Sold | $610,000-1.6%$117/sqft |
Source: Public Record Report a problem | ||
| 4/16/2018 | Pending sale | $619,900$118/sqft |
Source: Long & Foster Real Estate, Inc. #ST10195555 Report a problem | ||
| 4/6/2018 | Listed for sale | $619,900+4.2%$118/sqft |
Source: Long & Foster Real Estate, Inc. #1000329586 Report a problem | ||
| 8/20/2013 | Sold | $595,000-0.8%$114/sqft |
Source: Public Record Report a problem | ||
| 7/6/2013 | Pending sale | $599,990$115/sqft |
Source: Coldwell Banker Elite #ST8040370 Report a problem | ||
| 5/4/2013 | Price change | $599,990-1.6%$115/sqft |
Source: Coldwell Banker Elite #ST8040370 Report a problem | ||
| 3/31/2013 | Listed for sale | $610,000$117/sqft |
Source: Coldwell Banker Elite #ST8040370 Report a problem | ||
Public tax history
| Year | Property taxes | Tax assessment |
|---|---|---|
| 2025 | $7,095 +3.4% | $768,200 |
| 2024 | $6,865 +10.2% | $768,200 +10.7% |
| 2023 | $6,230 +5.6% | $694,200 |
| 2022 | $5,901 +9.9% | $694,200 +25.4% |
| 2021 | $5,369 | $553,500 |
| 2020 | $5,369 +3.2% | $553,500 +7.4% |
| 2019 | $5,205 +2% | $515,300 |
| 2018 | $5,101 | $515,300 -3.8% |
| 2017 | $5,101 -3.8% | $535,400 |
| 2016 | $5,300 | $535,400 -3.1% |
| 2015 | -- | $552,400 |
| 2014 | -- | $552,400 +4.2% |
| 2013 | -- | $530,100 |
| 2012 | -- | $530,100 +1.8% |
| 2011 | -- | $520,500 |
| 2010 | -- | $520,500 -19.6% |
| 2009 | -- | $647,600 |
| 2008 | -- | $647,600 -14.7% |
| 2006 | -- | $758,900 |
| 2005 | -- | $758,900 +56.3% |
| 2004 | -- | $485,600 +25.2% |
| 2003 | -- | $387,900 +72.2% |
| 2002 | -- | $225,200 |
Find assessor info on the county website
Neighborhood: 22554
Nearby homes
- $866,3005 bd3 ba3.4k sqft28 Gristmill Dr, Stafford, VA 22554Off Market

- $751,1004 bd4 ba3.4k sqft4 Torey Ct, Stafford, VA 22554Off Market
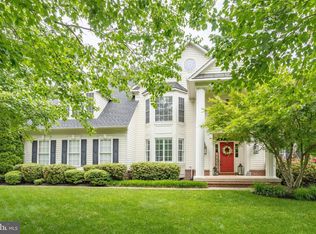
- $752,4006 bd4 ba3.5k sqft6 Torey Ct, Stafford, VA 22554Off Market
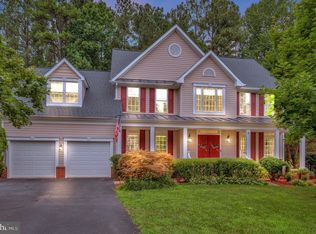
- $780,0004 bd3 ba4.4k sqft2 Torey Ct, Stafford, VA 22554Sold
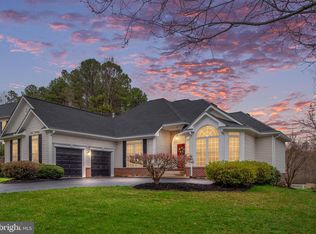
- $975,5006 bd5 ba6.5k sqft27 Gristmill Dr, Stafford, VA 22554Off Market
- $1,035,8006 bd6 ba4.5k sqft29 Gristmill Dr, Stafford, VA 22554Off Market
- $957,6005 bd5 ba3.7k sqft8 Torey Ct, Stafford, VA 22554Off Market
- $875,0004 bd4 ba5k sqft31 Gristmill Dr, Stafford, VA 22554Sold
Nearby schools
GreatSchools rating
- 7/10Winding Creek Elementary SchoolGrades: K-5Distance: 1.4 mi
- 8/10Rodney E. Thompson Middle SchoolGrades: 6-8Distance: 1.2 mi
- 5/10Colonial Forge High SchoolGrades: 9-12Distance: 1.6 mi
Schools provided by the listing agent
- District: Stafford County Public Schools
Source: Bright MLS. This data may not be complete. We recommend contacting the local school district to confirm school assignments for this home.
Get a cash offer in 3 minutes
Find out how much your home could sell for in as little as 3 minutes with a no-obligation cash offer.
Estimated market value
$872,400
Get a cash offer in 3 minutes
Find out how much your home could sell for in as little as 3 minutes with a no-obligation cash offer.
Estimated market value
$872,400
- Virginia
- Stafford County
- Stafford
- 22554
- 26 Gristmill Dr
Nearby cities
Nearby neighborhoods
Nearby zip codes
Other Stafford Topics
