Skip main navigation
Sold for $636,000
  • $636,000

    31 Hawks Landing, Hebron, CT 06231

    4beds
    2,300sqft
    Single Family Residence
    Built in 2002
    1.01 Acres Lot
    $637,400 Zestimate®
    $277/sqft
    $3,523 Estimated rent

    Home value

    $637,400

    $593,000 - $682,000

    $3,523/mo

    Zestimate® history
    Loading
    Loading...

    Owner options

    List your home for rent

    $3,523/mo

    Rent Zestimate®

    Find your next renter with Zillow Rental Manager. Plus, with online applications, you can quickly screen prospective tenants – for free.

    Learn more

    $3,523/mo

    Rent Zestimate®

    Refinance and save

    $4,709/mo

    Est. payment

    Refinancing to a lower rate could help reduce your monthly payments and save thousands over the life of the loan.

    See today's rates

    $4,709/mo

    Est. payment

    Explore your selling options

    Work with a Zillow partner agent

    Leverage their expertise and Zillow's premium Showcase listings to get your home seen by more buyers.

    Get started

    List with your own agent

    Get your home in front of millions of buyers by listing it on Zillow.

    Learn how to do it

    Sell it yourself

    Take full control of how buyers see your home on Zillow by listing For Sale by Owner (FSBO).

    List your home

    What's special

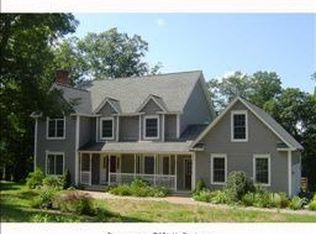
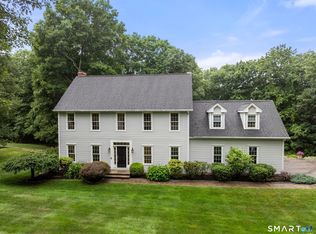
    Tucked away on a quiet cul-de-sac in one of Hebron's most desirable neighborhoods, this beautiful 4-bedroom, 2.5-bath home is the perfect place to put down roots. Built in 2002 and thoughtfully designed with both comfort and functionality in mind, every space feels warm, welcoming, and ready to be enjoyed. The open-concept kitchen flows seamlessly into the eat-in dining area and family room, creating the heart of the home where conversations, celebrations, and everyday moments naturally come together. Whether you're preparing dinner while keeping an eye on homework or hosting friends for the holidays, the layout was designed for the way people truly live. At the end of the day, retreat to the spacious primary suite featuring a cathedral ceiling, walk-in closet, and a private bath complete with a relaxing jetted tub. Three additional bedrooms provide flexibility for family, guests, or a home office. Step outside and you'll quickly see why this backyard is made for entertaining. A large deck overlooks the yard and leads down to a beautifully designed patio with a fire pit-the perfect setting for summer cookouts, morning coffee, or evenings spent with family and friends under the stars. Additional highlights include an attached 2-car garage, a new HVAC system (2025), and a new roof (2026), providing peace of mind for years to come. From its inviting floor plan to its welcoming neighborhood setting, this is more than just a house-it's a place that instantly feels like home. **HIGHEST AND BEST DUE BY MONDAY, JULY 27TH AT 12 NOON**

    Zillow last checked:

    Listing updated:

    Listed by:

    Jason Boice (860)690-1201,

    eXp Realty 866-828-3951

    Bought with:

    Ali White J. White, RES.0806581

    Coldwell Banker Realty

    Source: Smart MLS,MLS#: 24191507MLS Logo

    Facts & features

    Interior

    Bedrooms & bathrooms
    • Bedrooms: 4
    • Bathrooms: 3
    • Full bathrooms: 2
    • 1/2 bathrooms: 1
    Primary bedroom
    • Features: Cathedral Ceiling(s), Walk-In Closet(s), Wall/Wall Carpet
    • Level: Upper
    • Area: 218.36 Square Feet
    • Dimensions: 13.17 x 16.58
    Bedroom
    • Features: Wall/Wall Carpet
    • Level: Upper
    • Area: 115.23 Square Feet
    • Dimensions: 10.17 x 11.33
    Bedroom
    • Features: Wall/Wall Carpet
    • Level: Upper
    • Area: 131.8 Square Feet
    • Dimensions: 10.83 x 12.17
    Bedroom
    • Features: Wall/Wall Carpet
    • Level: Upper
    • Area: 168 Square Feet
    • Dimensions: 12 x 14
    Primary bathroom
    • Features: Double-Sink, Stall Shower, Whirlpool Tub
    • Level: Upper
    • Area: 113 Square Feet
    • Dimensions: 8.58 x 13.17
    Bathroom
    • Level: Main
    • Area: 24.31 Square Feet
    • Dimensions: 4.42 x 5.5
    Bathroom
    • Features: Tub w/Shower
    • Level: Upper
    • Area: 66.64 Square Feet
    • Dimensions: 8 x 8.33
    Dining room
    • Features: Bay/Bow Window, Built-in Features, Hardwood Floor
    • Level: Main
    • Area: 174 Square Feet
    • Dimensions: 12 x 14.5
    Family room
    • Features: Ceiling Fan(s), Hardwood Floor
    • Level: Main
    • Area: 174.36 Square Feet
    • Dimensions: 13.08 x 13.33
    Kitchen
    • Features: Balcony/Deck, Breakfast Bar, Sliders, Hardwood Floor
    • Level: Main
    • Area: 159.38 Square Feet
    • Dimensions: 12.5 x 12.75
    Kitchen
    • Features: Sliders, Hardwood Floor
    • Level: Main
    • Area: 163.38 Square Feet
    • Dimensions: 11.67 x 14
    Living room
    • Features: Fireplace, Hardwood Floor
    • Level: Main
    • Area: 246.61 Square Feet
    • Dimensions: 13.33 x 18.5
    Heating
    • Hot Water, Oil
    Cooling
    • Central Air
    Appliances
    • Included: Oven/Range, Microwave, Refrigerator, Dishwasher, Washer, Dryer, Water Heater
    • Laundry: Main Level
    Features
    • Basement: Full,Interior Entry,Concrete
    • Attic: Storage,Access Via Hatch
    • Number of fireplaces: 1
    Interior area
    • Total structure area: 2,300
    • Total interior livable area: 2,300 sqft
    • Finished area above ground: 2,300

    Property

    Parking
    • Total spaces: 2
    • Parking features: Attached
    • Attached garage spaces: 2
    Features
    • Patio & porch: Deck, Patio
    • Exterior features: Rain Gutters
    Lot
    • Size: 1.01 Acres
    • Features: Secluded, Subdivided, Few Trees, Cul-De-Sac
    Details
    • Additional structures: Shed(s)
    • Parcel number: 2326341
    • Zoning: R-1

    Construction

    Type & style
    • Home type: SingleFamily
    • Architectural style: Colonial
    • Property subtype: Single Family Residence
    Materials
    • Vinyl Siding
    • Foundation: Concrete Perimeter
    • Roof: Asphalt
    Condition
    • New construction: No
    • Year built: 2002

    Utilities & green energy

    • Sewer: Septic Tank
    • Water: Well
    • Utilities for property: Underground Utilities

    Community & HOA

    Community
    • Features: Golf, Park
    • Subdivision: Amston
    HOA
    • Has HOA: No
    Location
    • Region: Amston

    Financial & listing details

    • Price per square foot: $277/sqft
    • Tax assessed value: $261,520
    • Annual tax amount: $9,666
    • Date on market: 7/17/2026

    Price history

    DateEventPrice
    8/31/2026Sold$636,000+6%$277/sqft
    Source: Smart MLS #24191507 Report a problem
    7/28/2026Contingent$599,900$261/sqft
    Source: eXp Realty #24191507 Report a problem
    7/28/2026Pending sale$599,900$261/sqft
    Source: Smart MLS #24191507 Report a problem
    7/24/2026Listed for sale$599,900+7.1%$261/sqft
    Source: Smart MLS #24191507 Report a problem
    11/8/2024Sold$560,000+1.8%$243/sqft
    Source: Smart MLS #24047801 Report a problem
    9/25/2024Listed for sale$550,000+42.9%$239/sqft
    Source: Smart MLS #24047801 Report a problem
    9/26/2008Sold$385,000$167/sqft
    Source: Smart MLS #G505939 Report a problem

    Public tax history

    Tax history is unavailable.

    Neighborhood: Amston

    Nearby schools

    GreatSchools rating
    Schools provided by the listing agent
    • Elementary: Gilead Hill
    • Middle: RHAM,Hebron
    • High: RHAM

    Source: Smart MLS. This data may not be complete. We recommend contacting the local school district to confirm school assignments for this home.

    Sell for more on Zillow
    Get a Zillow Showcase℠ listing at no additional cost and you could sell for .
    $637,400
    2% more
    +$12,748
    With Zillow Showcase(estimated)
    $650,148
    Sell for more on Zillow
    Get a Zillow Showcase℠ listing at no additional cost and you could sell for .
    $637,400
    2% more
    +$12,748
    With Zillow Showcase(estimated)
    $650,148