Skip main navigation
Coming soon 07/10
  • $645,000

    37 Hawks Landing, Hebron, CT 06231

    4beds
    3,562sqft
    : 
    Loading
    Get pre-qualified
    Single Family Residence
    Built in 2005
    1.36 Acres Lot
    $-- Zestimate®
    $181/sqft
    $-- HOA

    What's special

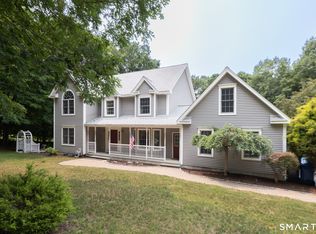
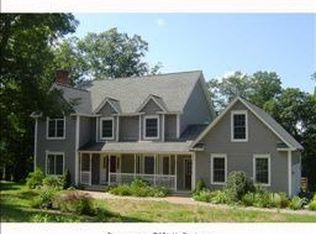
    Set on a stunning, flat, private lot in a desirable cul-de-sac neighborhood, this grand 4-bedroom, 3.1-bath Colonial offers 3,000 sq. ft. plus 630 sq. ft. in the finished walk-out lower level. Stone walls frame the rear perimeter, while professional landscaping, an extended Trex deck, paver patio, and firepit create an exceptional setting for relaxing and entertaining. A front walkway with stone veneer steps welcomes you inside to formal living and dining spaces, wide-plank wood floors, and a spacious kitchen opening to the eating area and family room with fireplace. A newer mudroom off the 2-car garage features built-in benches, storage, and a convenient half bath. Upstairs, the large primary suite with 2 walk-in closets and en suite bath with double vanity, jet tub, and shower. Three oversized bedrooms share a dedicated full bath, and second-level laundry adds convenience. A walk-up attic with endless finishing potential and tons of storage. The finished walk-out lower level includes a full bath, bar, custom built-ins, granite counters, and beverage fridge - ideal for entertaining, guests, recreation, or extended living. Highlights include 9' ceilings, irrigation, security system, generator wiring, furnace and A/C replaced in 2020, water heater in 2022, new chimney cap, interior paint in 2026, and new lighting throughout in 2026. Enjoy a private neighborhood setting within walking distance to the Airline Trail and just minutes from shopping, restaurants, and highways.
    12 hours
    |
    189
    |
    15
    |

    Zillow last checked:

    Listing updated:

    Listed by:

    CORRADO TEAM AT COLDWELL BANKER REALTY,

    Doreen Amata (860)305-8507,

    Coldwell Banker Realty 860-644-2461

    Source: Smart MLS,MLS#: 24183043MLS Logo

    Loading...

      Facts & features

      Interior

      Bedrooms & bathrooms
      • Bedrooms: 4
      • Bathrooms: 4
      • Full bathrooms: 3
      • 1/2 bathrooms: 1
      Primary bedroom
      • Features: Full Bath, Hydro-Tub, Walk-In Closet(s), Wall/Wall Carpet
      • Level: Upper
      Bedroom
      • Features: Wall/Wall Carpet
      • Level: Upper
      Bedroom
      • Features: Wall/Wall Carpet
      • Level: Upper
      Bedroom
      • Features: Wall/Wall Carpet
      • Level: Upper
      Dining room
      • Features: Hardwood Floor
      • Level: Main
      Family room
      • Features: Fireplace, Hardwood Floor
      • Level: Main
      Kitchen
      • Level: Main
      Living room
      • Features: Hardwood Floor
      • Level: Main
      Other
      • Features: Remodeled, Built-in Features, Granite Counters, Dry Bar, Full Bath
      • Level: Lower
      Heating
      • Forced Air, Oil
      Cooling
      • Central Air
      Appliances
      • Included: Electric Range, Microwave, Refrigerator, Dishwasher, Washer, Dryer, Water Heater
      • Laundry: Upper Level
      Features
      • Wired for Data, Smart Thermostat
      • Basement: Full
      • Attic: Walk-up
      • Number of fireplaces: 1
      Interior area
      • Total structure area: 3,562
      • Total interior livable area: 3,562 sqft
      • Finished area above ground: 2,930
      • Finished area below ground: 632

      Property

      Parking
      • Total spaces: 2
      • Parking features: Attached, Garage Door Opener
      • Attached garage spaces: 2
      Features
      • Patio & porch: Deck, Patio
      • Exterior features: Stone Wall, Underground Sprinkler
      Lot
      • Size: 1.36 Acres
      • Features: Cul-De-Sac
      Details
      • Additional structures: Shed(s)
      • Parcel number: 2326340
      • Zoning: R-1

      Construction

      Type & style
      • Home type: SingleFamily
      • Architectural style: Colonial
      • Property subtype: Single Family Residence
      Materials
      • Vinyl Siding
      • Foundation: Concrete Perimeter
      • Roof: Asphalt
      Condition
      • New construction: No
      • Year built: 2005

      Utilities & green energy

      • Sewer: Septic Tank
      • Water: Well

      Community & HOA

      Community
      • Features: Golf, Health Club, Library, Medical Facilities, Park, Shopping/Mall
      • Security: Security System
      HOA
      • Has HOA: No
      Location
      • Region: Amston

      Financial & listing details

      • Price per square foot: $181/sqft
      • Tax assessed value: $315,420
      • Annual tax amount: $11,623
      • Date on market: 7/8/2026

        Estimated market value

        Not available

        Estimated sales range

        Not available

        Not available

        Price history

        DateEventPrice
        6/7/2005Sold$490,000$138/sqft
        Source: Smart MLS #G378677 Report a problem

        Public tax history

        Tax history is unavailable.

        Monthly payment

        Est. payment

        Payment breakdown

        Explore the cost of this home by adjusting the details. Changes won't be saved.
        All calculations are estimates and provided by Zillow, Inc. for informational purposes only. Actual amounts may vary.
        HOA fees may include property taxes on listings classified as Co-Ops. Contact the listing agent and/or owner for fee details.
        Mortgage interest rates are dependent on a number of factors, including credit score, down payment, and repayment length. Interest rate data provided by Zillow Group Marketplace, Inc. as of 1/1/1970 from various mortgage lenders with which we have lead or other similar arrangements; the Estimated Payment is an average of those rates.
        See how much you could borrow to make a competitive offer.

        Climate risks

        Neighborhood: Amston

        Getting around

        1 / 100
        Car-Dependent
        5 / 100
        Somewhat Bikeable

        Nearby schools

        GreatSchools rating
        Schools provided by the listing agent
        • Elementary: Gilead Hill
        • Middle: RHAM,Hebron
        • High: RHAM

        Source: Smart MLS. This data may not be complete. We recommend contacting the local school district to confirm school assignments for this home.

        A local agent can set up tours, give advice and negotiate with sellers.

        Browse local experts

        Similar homes

        Skip to the end of the carouselSkip to the beginning of the carousel