Skip main navigation
Sold for $400,000
  • $400,000

    31 Hunters Run Pl W #31, Haverhill, MA 01832

    2beds
    1,767sqft
    Condominium, Townhouse
    Built in 1986
    -- sqft lot
    $-- Zestimate®
    $226/sqft
    $2,752 Estimated rent

    Home value

    Not available

    Estimated sales range

    Not available

    $2,752/mo

    Zestimate® history
    Loading
    Loading...

    Owner options

    List your home for rent

    $2,752/mo

    Rent Zestimate®

    Find your next renter with Zillow Rental Manager. Plus, with online applications, you can quickly screen prospective tenants – for free.

    Learn more

    $2,752/mo

    Rent Zestimate®

    Refinance and save

    $2,018/mo

    Est. payment

    Refinancing to a lower rate could help reduce your monthly payments and save thousands over the life of the loan.

    See today's rates

    $2,018/mo

    Est. payment

    Explore your selling options

    Work with a Zillow partner agent

    Leverage their expertise and Zillow's premium Showcase listings to get your home seen by more buyers.

    Get started

    List with your own agent

    Get your home in front of millions of buyers by listing it on Zillow.

    Learn how to do it

    Sell it yourself

    Take full control of how buyers see your home on Zillow by listing For Sale by Owner (FSBO).

    List your home

    What's special

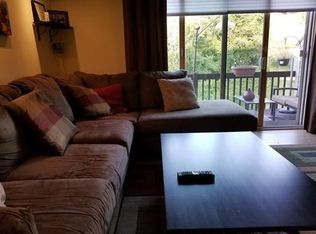
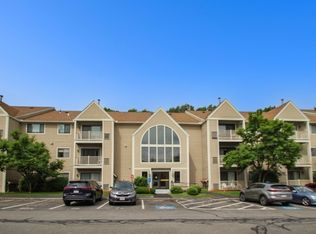
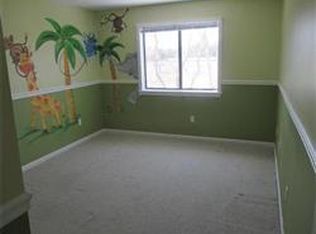
    Welcome home to Hunters Run Place! The home has been beautifully remodeled. Brand new cabinets with quartz countertops as well as stainless appliances. This open concept townhome has all new luxury vinyl floors throughout the main level. The half bathroom has been remodeled with a new vanity and flooring. The main bedroom is quite spacious with the bonus of a walk up loft for an office or work out space. The second bedroom is large with a new bathroom situated between the rooms. The basement is completely finished and offers a bonus family room with a large slider that faces the pool. This is a very light and bright unit with large windows. Move in ready and a quick close is possible. Make your appointment today!

    Zillow last checked:

    Listing updated:

    Listed by:

    June Vaillancourt 603-560-0485,

    Keller Williams Gateway Realty 603-912-5470

    Bought with:

    Marc Skipper

    Leading Edge Real Estate

    Source: MLS PIN,MLS#: 73131723

    Facts & features

    Interior

    Bedrooms & bathrooms
    • Bedrooms: 2
    • Bathrooms: 2
    • Full bathrooms: 1
    • 1/2 bathrooms: 1
    Primary bedroom
    • Features: Cathedral Ceiling(s), Flooring - Wall to Wall Carpet
    • Level: Second
    • Area: 210
    • Dimensions: 15 x 14
    Bedroom 2
    • Features: Flooring - Wall to Wall Carpet
    • Level: Second
    • Area: 180
    • Dimensions: 15 x 12
    Bathroom 1
    • Features: Bathroom - Half, Countertops - Upgraded
    • Level: First
    Bathroom 2
    • Features: Bathroom - Full, Countertops - Upgraded
    • Level: Second
    Dining room
    • Features: Flooring - Vinyl, Open Floorplan
    • Level: First
    • Area: 110
    • Dimensions: 11 x 10
    Family room
    • Features: Exterior Access, Slider
    • Level: Basement
    • Area: 450
    • Dimensions: 30 x 15
    Kitchen
    • Features: Flooring - Vinyl, Countertops - Upgraded, Cabinets - Upgraded
    • Level: First
    • Area: 98
    • Dimensions: 14 x 7
    Living room
    • Features: Flooring - Vinyl, Balcony / Deck
    • Level: First
    • Area: 165
    • Dimensions: 15 x 11
    Heating
    • Forced Air, Natural Gas
    Cooling
    • Central Air
    Appliances
    • Included: Range, Dishwasher, Microwave, Refrigerator
    • Laundry: In Basement, In Unit
    Features
    • Cathedral Ceiling(s), Loft
    • Flooring: Vinyl, Carpet, Flooring - Wall to Wall Carpet
    • Has basement: Yes
    • Has fireplace: No
    • Common walls with other units/homes: 2+ Common Walls
    Interior area
    • Total structure area: 1,767
    • Total interior livable area: 1,767 sqft

    Property

    Parking
    • Total spaces: 1
    • Parking features: Off Street
    • Uncovered spaces: 1
    Features
    • Entry location: Unit Placement(Street)
    • Patio & porch: Deck - Wood
    • Exterior features: Deck - Wood
    • Pool features: Association, In Ground
    Details
    • Zoning: Res

    Construction

    Type & style
    • Home type: Townhouse
    • Property subtype: Condominium, Townhouse
    Materials
    • Frame
    • Roof: Shingle
    Condition
    • Year built: 1986

    Utilities & green energy

    • Electric: Circuit Breakers
    • Sewer: Public Sewer
    • Water: Public
    • Utilities for property: for Electric Range

    Community & neighborhood

    Community
    • Community features: Shopping
    Location
    • Region: Haverhill

    HOA & financial

    HOA
    • HOA fee: $458 monthly
    • Amenities included: Pool, Tennis Court(s)
    • Services included: Water, Sewer, Insurance, Maintenance Structure, Road Maintenance, Maintenance Grounds, Snow Removal

    Price history

    DateEventPrice
    8/11/2023Sold$400,000+2.6%$226/sqft
    Source: MLS PIN #73131723 Report a problem
    7/4/2023Listed for sale$389,999$221/sqft
    Source: MLS PIN #73131723 Report a problem

    Public tax history

    Tax history is unavailable.

    Neighborhood: 01832

    Nearby schools

    GreatSchools rating
    Get pre-qualified for a loan
    At Zillow Home Loans, we can pre-qualify you in as little as 5 minutes with no impact to your credit score.

    An equal housing lender. NMLS #10287.