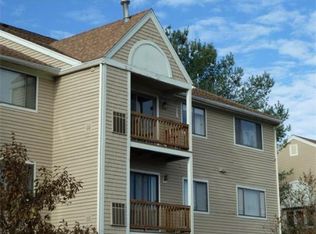
Welcome to Hunter's Run! This SUNNY and AIRY Top Floor Unit is in GREAT SHAPE and available NOW! Elevator right in the Lobby for Easy Access. You'll enjoy the Open Floor Plan that flows between the Kitchen, Dining and Living Areas leading to your own Private Balcony. Pretty Kitchen with Corian Counters and a Breakfast Bar. Beautiful Hardwood Flooring and Crown Molding connects the Living Room and Dining Room which features lovely Wainscoting. Both Bedrooms are Very Spacious --Main Bedroom Features a Large Walk-In Closet. Bathroom has been Updated with Granite Counter and Glass Shower Door. Washer and Dryer are conveniently located in the unit. Newer Living Room Slider and Brand New in 2026 Hot Water Heater. Exterior features include an Assigned Parking Spot near the Front Entrance, a Pool and a Tennis Court. Very convenient location -- close to Shopping, Highways, and Public Transportation. YOU WILL LOVE LIVING HERE!
Pending
$354,900
102 Hunters Run Pl, Haverhill, MA 01832
2beds
950sqft
Condominium
Built in 1986
-- sqft lot
$319,700 Zestimate®
$374/sqft
$279/mo HOA
What's special
Tennis courtPrivate balconyBeautiful hardwood flooring
- 34 days
- 49
- 2
Zillow last checked:
Listing updated:
Listed by:
Paula Tuttle 978-804-8475,
Moore-Tuttle & Company 978-688-1571
Source: MLS PIN,MLS#: 73572967
Facts & features
Interior
Bedrooms & bathrooms
- Bedrooms: 2
- Bathrooms: 1
- Full bathrooms: 1
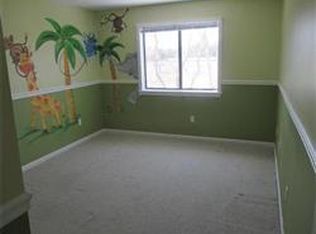
Primary bedroom
- Features: Walk-In Closet(s), Flooring - Wall to Wall Carpet
- Level: Third
- Area: 168
- Dimensions: 12 x 14
Bedroom 2
- Features: Flooring - Wall to Wall Carpet
- Level: Third
- Area: 140
- Dimensions: 10 x 14
Primary bathroom
- Features: No
Dining room
- Features: Flooring - Hardwood, Open Floorplan
- Level: Third
- Area: 108
- Dimensions: 9 x 12
Kitchen
- Features: Flooring - Vinyl, Countertops - Upgraded, Breakfast Bar / Nook
- Level: Third
- Area: 108
- Dimensions: 9 x 12
Living room
- Features: Flooring - Hardwood, Balcony - Exterior, Open Floorplan, Slider
- Level: Third
- Area: 238
- Dimensions: 14 x 17
Heating
- Forced Air, Natural Gas
Cooling
- Central Air
Appliances
- Included: Range, Dishwasher, Refrigerator, Washer, Dryer
- Laundry: Third Floor, In Unit
Features
- Flooring: Wood, Carpet
- Has basement: No
- Has fireplace: No
- Common walls with other units/homes: 2+ Common Walls
Interior area
- Total structure area: 950
- Total interior livable area: 950 sqft
- Finished area above ground: 950
Property
Parking
- Total spaces: 1
- Parking features: Off Street, Assigned, Paved
- Uncovered spaces: 1
Features
- Entry location: Unit Placement(Upper,Front)
- Exterior features: Balcony
- Pool features: Association, In Ground
Details
- Parcel number: HAVEM0570B0001AL102
- Zoning: res
Construction
Type & style
- Home type: Condo
- Property subtype: Condominium
- Attached to another structure: Yes
Materials
- Frame
- Roof: Shingle
Condition
- Year built: 1986
Utilities & green energy
- Electric: Circuit Breakers
- Sewer: Public Sewer
- Water: Public
Community & HOA
Community
- Features: Public Transportation, Shopping, Golf, Medical Facility, Highway Access, House of Worship, T-Station
- Security: Intercom
HOA
- Amenities included: Pool, Elevator(s), Tennis Court(s), Clubhouse
- Services included: Water, Sewer, Insurance, Maintenance Structure, Road Maintenance, Maintenance Grounds, Snow Removal, Trash
- HOA fee: $279 monthly
Location
- Region: Haverhill
Financial & listing details
- Price per square foot: $374/sqft
- Tax assessed value: $280,100
- Annual tax amount: $2,972
- Date on market: 9/11/2026
Estimated market value
$319,700
$297,000 - $339,000
$2,374/mo
Price history
| Date | Event | Price |
|---|---|---|
| 9/26/2026 | Pending sale | $354,900$374/sqft |
Source: MLS PIN #73572967 Report a problem | ||
| 9/15/2026 | Contingent | $354,900$374/sqft |
Source: MLS PIN #73572967 Report a problem | ||
| 9/8/2026 | Listed for sale | $354,900$374/sqft |
Source: MLS PIN #73572967 Report a problem | ||
Public tax history
| Year | Property taxes | Tax assessment |
|---|---|---|
| 2024 | $2,443 -2.7% | $229,600 +1.9% |
| 2023 | $2,512 | $225,300 |
| 2022 | $2,512 +0.4% | $225,300 +21% |
| 2021 | $2,503 +9.3% | $186,200 +10.6% |
| 2020 | $2,290 +1.1% | $168,400 +3.7% |
| 2019 | $2,265 +4.6% | $162,400 +6.9% |
| 2018 | $2,166 +9.4% | $151,900 +15% |
| 2017 | $1,980 +3.6% | $132,100 +6.2% |
| 2016 | $1,911 +0.1% | $124,400 |
| 2015 | $1,910 +2.1% | $124,400 +7% |
| 2014 | $1,871 +9% | $116,300 +6% |
| 2013 | $1,717 -5.3% | $109,700 -10.7% |
| 2012 | $1,814 +0.9% | $122,900 -4.7% |
| 2011 | $1,797 +8.8% | $129,000 -0.4% |
| 2010 | $1,652 -4.6% | $129,500 -14.4% |
| 2009 | $1,732 -1.1% | $151,300 -9.1% |
| 2008 | $1,752 -0.2% | $166,500 -2.1% |
| 2007 | $1,755 -1.5% | $170,100 +0.7% |
| 2006 | $1,781 -1.6% | $169,000 |
| 2005 | $1,810 +5.4% | $169,000 +27.7% |
| 2004 | $1,717 +8.4% | $132,300 +10.8% |
| 2003 | $1,584 +31.6% | $119,400 +66.1% |
| 2001 | $1,204 +7.9% | $71,900 +6.5% |
| 1999 | $1,116 | $67,500 |
Find assessor info on the county website
Monthly payment
Est. payment
Payment breakdown
Explore the cost of this home by adjusting the details. Changes won't be saved.Climate risks
Neighborhood: 01832
Similar homes
- $399,0002 bd2 ba1.3k sqftKatherine Heights, Haverhill, MA 01832For Sale
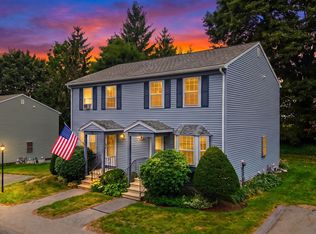 MLS ID #73565359, Crystal Pasquale, Keller Williams Gateway Realty. MLS PIN
 - $339,9992 bd1 ba1k sqft20A Chadwick St #20A, Haverhill, MA 01835For Sale
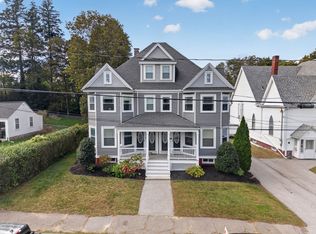 MLS ID #73586031, Emely Cepeda, eXp Realty LLC. MLS PIN
 - $319,0002 bd1 ba833 sqft500 Riverview Condominiums, Haverhill, MA 01830For Sale
 MLS ID #73575648, Will Olsen, Coldwell Banker Realty - Haverhill. MLS PIN
 - $375,0002 bd2 ba1k sqft17 Orchard Ave #L, Haverhill, MA 01830For Sale
 MLS ID #73578638, Calvin Driscoll, Cameron Real Estate Group. MLS PIN
