Skip main navigation
Off market
  • $651,600

    31 Kenzbrit Ct, Poughkeepsie, NY 12603

    4beds
    2,784sqft
    SingleFamily
    Built in 2005
    0.62 Acres Lot
    $651,600 Zestimate®
    $234/sqft
    $4,425 Estimated rent

    Home value

    $651,600

    $619,000 - $684,000

    $4,425/mo

    Zestimate® history
    Loading
    Loading...

    Owner options

    List your home for rent

    $4,425/mo

    Rent Zestimate®

    Find your next renter with Zillow Rental Manager. Plus, with online applications, you can quickly screen prospective tenants – for free.

    Learn more

    $4,425/mo

    Rent Zestimate®

    Refinance and save

    $4,772/mo

    Est. payment

    Refinancing to a lower rate could help reduce your monthly payments and save thousands over the life of the loan.

    See today's rates

    $4,772/mo

    Est. payment

    Explore your selling options

    Work with a Zillow partner agent

    Leverage their expertise and Zillow's premium Showcase listings to get your home seen by more buyers.

    Get started

    List with your own agent

    Get your home in front of millions of buyers by listing it on Zillow.

    Learn how to do it

    Sell it yourself

    Take full control of how buyers see your home on Zillow by listing For Sale by Owner (FSBO).

    List your home

    What's special

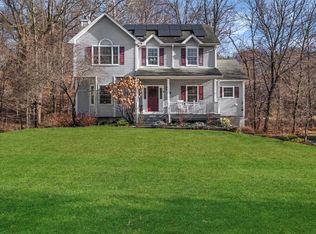
    Turn the key and walk in to this beautiful contemporary Raised Ranch in the heart of Red Oaks Mill, situated in a quiet cul de sac within walking distance to the nearby park. This home boasts a beautiful custom kitchen with cherry cabinets, granite countertops and backsplash, stainless steel appliances, and heated floors. From there walk into the living room with hardwood floors, 14' cathedral ceilings, and a wood-burning fireplace. The main level has 3 bedrooms and 2 full bathrooms with granite in both. The master bedroom features tray ceilings, a walk-out deck, ample storage with a beautiful walk-in closet and another large closet, and an ensuite with granite countertops, double sinks, heated floors, jacuzzi tub and a shower stall. 4 zone Bose surround sound perfect for entertaining. Looking for more? The lower level is fully finished with 9.5' ceilings, ceramic tile floors, a bedroom/office, a half bath, a very large den with walk out sliders, and a wood burning stove that helps heat the entire home throughout the winter months. Attached is a 3-car garage and a cement driveway so you'll never have to pave. The whole house has been freshly painted from top to bottom; even the garage! Schedule a showing and make this your new home today!

    This property is not currently displayed as for sale or rent on Zillow. This may be different from what's on other websites or public sources.

    Facts & features

    Interior

    Bedrooms & bathrooms
    • Bedrooms: 4
    • Bathrooms: 3
    • Full bathrooms: 2
    • 1/2 bathrooms: 1
    Heating
    • Forced air, Oil
    Cooling
    • Central
    Appliances
    • Included: Dishwasher, Dryer, Microwave, Refrigerator, Washer
    Features
    • Master Bath, Vaulted Ceilings, Walk-In Closets, 9+ Foot Ceilings, Sliding Glass Doors, French Doors
    • Flooring: Tile, Hardwood
    • Basement: Finished
    • Has fireplace: Yes
    Interior area
    • Total interior livable area: 2,784 sqft

    Property

    Parking
    • Parking features: Garage - Attached
    Features
    • Exterior features: Stone, Vinyl
    • Has spa: Yes
    Lot
    • Size: 0.62 Acres
    Details
    • Parcel number: 1346896260033354230000

    Construction

    Type & style
    • Home type: SingleFamily
    Materials
    • Metal
    • Roof: Asphalt
    Condition
    • Year built: 2005

    Community & HOA

    Location
    • Region: Poughkeepsie

    Financial & listing details

    • Price per square foot: $234/sqft
    • Tax assessed value: $568,500

    Price history

    DateEventPrice
    1/17/2020Sold$435,000+0%$156/sqft
    Source: OneKey® MLS as distributed by MLS GRID #H5050303 Report a problem
    11/22/2019Pending sale$434,900$156/sqft
    Source: HOULIHAN LAWRENCE INC. EF #384845 Report a problem
    11/22/2019Listed for sale$434,900$156/sqft
    Source: HOULIHAN LAWRENCE INC. EF #384845 Report a problem
    11/22/2019Pending sale$434,900$156/sqft
    Source: Houlihan Lawrence #384845 Report a problem
    10/7/2019Price change$434,900-2.2%$156/sqft
    Source: Houlihan Lawrence #384845 Report a problem
    9/5/2019Listed for sale$444,900-7.5%$160/sqft
    Source: HOULIHAN LAWRENCE INC. EF #384845 Report a problem
    12/15/2005Sold$481,136$173/sqft
    Source: Public Record Report a problem

    Public tax history

    YearProperty taxesTax assessment
    2025-- $506,000
    2024-- $506,000
    2023-- $506,000 +11.1%
    2022-- $455,500 +16.1%
    2021-- $392,500 +10.4%
    2020-- $355,500
    2019-- $355,500 +13.2%
    2018-- $314,000 +1.6%
    2017$12,608 $309,000 -2.5%
    2016-- $317,000 +9.5%
    2015-- $289,500 +3.6%
    2014-- $279,500 -18.5%
    2012-- $343,000 -9.4%
    2011-- $378,500 -6%
    2010-- $402,500 -4.5%
    2009-- $421,500 -1.9%
    2008-- $429,500 -9.8%
    2007-- $476,000 +142.7%
    2006-- $196,100
    Find assessor info on the county website

    Neighborhood: Red Oaks Mill

    Nearby schools

    GreatSchools rating
    Schools provided by the listing agent
    • Elementary: Arthur S May
    • Middle: Arlington Middle School
    • High: Arlington High School
    • District: Arlington Central

    Source: The MLS. This data may not be complete. We recommend contacting the local school district to confirm school assignments for this home.

    Get a cash offer in 3 minutes
    Find out how much your home could sell for in as little as 3 minutes with a no-obligation cash offer.
    Estimated market value
    $651,600
    Get a cash offer in 3 minutes
    Find out how much your home could sell for in as little as 3 minutes with a no-obligation cash offer.
    Estimated market value
    $651,600