Skip main navigation
Sold for $582,999
  • $582,999

    34 Kenzbrit Ct, Poughkeepsie, NY 12603

    3beds
    2,301sqft
    Single Family Residence, Residential
    Built in 2005
    0.56 Acres Lot
    $643,100 Zestimate®
    $253/sqft
    $4,462 Estimated rent

    Home value

    $643,100

    $572,000 - $727,000

    $4,462/mo

    Zestimate® history
    Loading
    Loading...

    Owner options

    List your home for rent

    $4,462/mo

    Rent Zestimate®

    Find your next renter with Zillow Rental Manager. Plus, with online applications, you can quickly screen prospective tenants – for free.

    Learn more

    $4,462/mo

    Rent Zestimate®

    Refinance and save

    $4,030/mo

    Est. payment

    Refinancing to a lower rate could help reduce your monthly payments and save thousands over the life of the loan.

    See today's rates

    $4,030/mo

    Est. payment

    Explore your selling options

    Work with a Zillow partner agent

    Leverage their expertise and Zillow's premium Showcase listings to get your home seen by more buyers.

    Get started

    List with your own agent

    Get your home in front of millions of buyers by listing it on Zillow.

    Learn how to do it

    Sell it yourself

    Take full control of how buyers see your home on Zillow by listing For Sale by Owner (FSBO).

    List your home

    What's special

    Contemporary kitchenOpen floor planStainless appliancesPrimary ensuite brPeaceful cul-de-sacHardwood flooringSpacious dining area
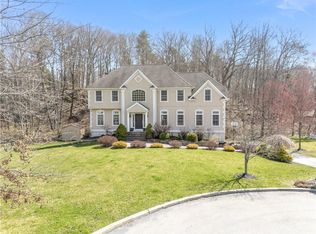
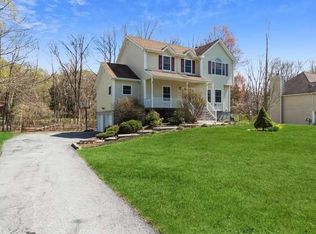
    Nestled on a peaceful cul-de-sac this home offers the perfect blend of classic charm and modern convenience. With a thoughtful main space update in 2015, this property features a contemporary kitchen that will delight the chef with Stainless Appliances, Granite counter tops and tile backsplash. Step inside to discover an inviting open floor plan adorned with hardwood flooring throughout the first floor. Enjoy family gatherings in the spacious dining area which flows seamlessly into the living area with Fireplace. Primary Ensuite BR with WIC is large enough for total relaxation. This home is not only beautiful but also energy-efficient. Equipped with solar panels, this is an attractive feature for budget-conscious buyers. Contribute to a more sustainable future. Ask for details. Schedule your private viewing today and envision the possibilities that await you in this Colonial gem. Minutes to Metro North, Colleges, The Culinary, Hospitals, Rail Trail, TSP and more.

    Zillow last checked:

    Listing updated:

    Listed by:

    Geri Brucale 845-797-0148,

    BHHS Hudson Valley Properties 845-896-9000

    Bought with:

    Michele Briggs, 10301219380

    William Raveis-New York LLC

    Source: OneKey® MLS as distributed by MLS GRID,MLS#: 806933MLS Logo

    Facts & features

    Interior

    Bedrooms & bathrooms
    • Bedrooms: 3
    • Bathrooms: 3
    • Full bathrooms: 2
    • 1/2 bathrooms: 1
    Primary bedroom
    • Description: Large Ensuite Bedroom with walk-in closet.
    • Level: Second
    Basement
    • Description: Primed for future family room. Used primarily as storage.
    • Level: Lower
    Dining room
    • Description: Formally off the kitchen with plenty of light and hardwood flooring.
    • Level: First
    Family room
    • Description: Well appointed with fireplace and open to the breakfast nook and kitchen for convenience.
    • Level: First
    Kitchen
    • Description: Spacious Open Plan with stainless appliances and Granite tops. Offering hardwood flooring and newer updates.
    • Level: First
    Laundry
    • Description: Conveniently located off the kitchen.
    • Level: First
    Living room
    • Description: Light and Bright with Hardwood Flooring
    • Level: First
    Heating
    • Forced Air, Oil
    Cooling
    • Central Air
    Appliances
    • Included: Convection Oven, Dishwasher, Dryer, Electric Cooktop, Electric Oven, Electric Water Heater, Freezer, Microwave, Range, Refrigerator, Stainless Steel Appliance(s), Washer
    • Laundry: Washer/Dryer Hookup, Electric Dryer Hookup, In Hall, Laundry Room, Washer Hookup
    Features
    • Chandelier, Eat-in Kitchen, Entrance Foyer, Formal Dining, Primary Bathroom, Open Floorplan, Open Kitchen
    • Flooring: Carpet, Hardwood
    • Basement: Unfinished
    • Attic: Crawl
    • Has fireplace: Yes
    Interior area
    • Total structure area: 2,301
    • Total interior livable area: 2,301 sqft

    Property

    Parking
    • Total spaces: 2
    • Parking features: Garage
    • Garage spaces: 2
    Features
    • Levels: Two
    Lot
    • Size: 0.56 Acres
    • Features: Cul-De-Sac, Front Yard, Landscaped, Level, Near Public Transit, Near School, Near Shops
    • Residential vegetation: Partially Wooded
    Details
    • Parcel number: 1346896260033624300000
    • Special conditions: None

    Construction

    Type & style
    • Home type: SingleFamily
    • Architectural style: Colonial
    • Property subtype: Single Family Residence, Residential
    Materials
    • Foundation: Concrete Perimeter
    Condition
    • Year built: 2005
    • Major remodel year: 2015

    Utilities & green energy

    • Sewer: Septic Tank
    • Water: Public
    • Utilities for property: Cable Connected, Electricity Connected, Natural Gas Available, Sewer Connected, Trash Collection Private, Water Connected

    Community & neighborhood

    Location
    • Region: Poughkeepsie
    • Subdivision: Forest Glen

    Other

    Other facts
    • Listing agreement: Exclusive Right To Sell

    Price history

    DateEventPrice
    3/5/2025Sold$582,999$253/sqft
    Source: OneKey® MLS as distributed by MLS GRID #806933 Report a problem
    1/6/2025Pending sale$582,999$253/sqft
    Source: BHHS broker feed #806933 Report a problem
    1/5/2025Contingent$582,999$253/sqft
    Source: Berkshire Hathaway HomeServices New England Properties #806933 Report a problem
    1/5/2025Pending sale$582,999$253/sqft
    Source: OneKey® MLS as distributed by MLS GRID #806933 Report a problem
    12/19/2024Listed for sale$582,999+66.6%$253/sqft
    Source: OneKey® MLS as distributed by MLS GRID #806933 Report a problem
    9/9/2016Sold$350,000-3.6%$152/sqft
    Source: Public Record Report a problem
    8/20/2016Pending sale$362,900$158/sqft
    Source: REALTY EXECUTIVES WILLIAMS-SYKES RE #352809 Report a problem
    4/6/2016Price change$362,900-1.7%$158/sqft
    Source: REALTY EXECUTIVES WILLIAMS-SYKES RE #352809 Report a problem
    2/26/2016Listed for sale$369,000+50.6%$160/sqft
    Source: REALTY EXECUTIVES WILLIAMS-SYKES RE #352809 Report a problem
    2/5/2016Sold$245,000-8.9%$106/sqft
    Source: Public Record Report a problem
    11/3/2015Listed for sale$269,000-31.4%$117/sqft
    Source: REALHome Services and Solutions #10273708 Report a problem
    11/2/2015Sold$392,113+36.6%$170/sqft
    Source: Public Record Report a problem
    10/16/2015Listed for sale$287,000$125/sqft
    Source: REALHome Services and Solutions #10273708 Report a problem
    10/16/2015Pending sale$287,000$125/sqft
    Source: REALHome Services and Solutions #10273708 Report a problem
    10/16/2015Listed for sale$287,000-38.3%$125/sqft
    Source: REALHome Services and Solutions #10273708 Report a problem
    3/9/2006Sold$464,900$202/sqft
    Source: Public Record Report a problem

    Public tax history

    YearProperty taxesTax assessment
    2025-- $474,500 +1.1%
    2024-- $469,500
    2023-- $469,500 +4.1%
    2022-- $451,000 +13%
    2021-- $399,000 +7.1%
    2020-- $372,500
    2019-- $372,500 +6.1%
    2018-- $351,000 +2.9%
    2017$13,892 $341,000 +10.7%
    2016-- $308,000 -1.9%
    2015-- $314,000
    2014-- $314,000 -9%
    2012-- $345,000 -3.8%
    2011-- $358,500 -8%
    2010-- $389,500 -8.7%
    2009-- $426,500 -4.9%
    2008-- $448,500 -7.9%
    2007-- $487,000 +169.2%
    2006-- $180,900

    Find assessor info on the county website

    Neighborhood: Red Oaks Mill

    Nearby schools

    GreatSchools rating
    Schools provided by the listing agent
    • Elementary: Arthur S May School
    • Middle: Lagrange Middle School
    • High: Arlington High School

    Source: OneKey® MLS as distributed by MLS GRID. This data may not be complete. We recommend contacting the local school district to confirm school assignments for this home.

    Get a cash offer in 3 minutes
    Find out how much your home could sell for in as little as 3 minutes with a no-obligation cash offer.
    Estimated market value
    $643,100
    Get a cash offer in 3 minutes
    Find out how much your home could sell for in as little as 3 minutes with a no-obligation cash offer.
    Estimated market value
    $643,100