New Construction 4-bedroom, 2-bath home is situated on a rural one-acre lot just outside the historic town of Mineral Wells, TX—only minutes from downtown shopping, dining, and amenities. Offering the perfect blend of affordable country living and modern convenience, this property also includes a 20x20 carport for covered parking and added functionality.
Inside, an inviting open-concept floor plan creates the ideal space for everyday living and entertaining. The heart of the home is the spacious kitchen, featuring a large center island perfect for gatherings. The living room is anchored by a rustic-yet-refined entertainment center and a cozy electric fireplace wrapped in barnwood accents, adding warmth, charm, and character.
The private primary suite offers a true retreat, complete with a generous walk-in closet and a beautifully finished walk-in shower adorned with elegant ceramic tile. Three additional bedrooms provide flexibility for family, guests, or a home office.
Step outside and enjoy the peaceful setting from the expansive covered front and back porches. The one-acre lot backs up to serene rural land, offering exceptional privacy and beautiful views. A high-yield water well adds long-term value and significant savings.
Whether you’re raising a family or seeking a quieter pace of life, this home delivers the best of both worlds—tranquil country living with easy access to city conveniences.
Sold
Price Unknown
31 Kenzi Dr, Mineral Wells, TX 76067
4beds
1,920sqft
Manufactured Home, Single Family Residence
Built in 2025
1.05 Acres Lot
$275,900 Zestimate®
$--/sqft
$-- Estimated rent
Home value
$275,900
$262,000 - $290,000
Not available
Zestimate® history
Owner options
List your home for rent
Find your next renter with Zillow Rental Manager. Plus, with online applications, you can quickly screen prospective tenants – for free.
Refinance and save
Refinancing to a lower rate could help reduce your monthly payments and save thousands over the life of the loan.
Explore your selling options
Work with a Zillow partner agent
Leverage their expertise and Zillow's premium Showcase listings to get your home seen by more buyers.
Get startedList with your own agent
Get your home in front of millions of buyers by listing it on Zillow.
Learn how to do itSell it yourself
Take full control of how buyers see your home on Zillow by listing For Sale by Owner (FSBO).
List your homeWhat's special
Rural one-acre lotInviting open-concept floor planBeautiful viewsGenerous walk-in closetSpacious kitchen
Zillow last checked:
Listing updated:
Listed by:
Makenzi Edwards 0827283 903-243-6071,
eXp Realty LLC 888-519-7431
Bought with:
Riley Dunlap
Signature Land & Home
Source: NTREIS,MLS#: 21163185
Facts & features
Interior
Bedrooms & bathrooms
- Bedrooms: 4
- Bathrooms: 2
- Full bathrooms: 2
Primary bedroom
- Features: Ceiling Fan(s), Walk-In Closet(s)
- Level: First
- Dimensions: 14 x 14
Primary bathroom
- Features: Built-in Features, Closet Cabinetry, Dual Sinks, Double Vanity, En Suite Bathroom, Multiple Shower Heads
- Level: First
- Dimensions: 10 x 10
Kitchen
- Features: Breakfast Bar, Built-in Features, Eat-in Kitchen, Kitchen Island, Pantry
- Level: First
- Dimensions: 14 x 14
Living room
- Features: Ceiling Fan(s), Fireplace
- Level: First
- Dimensions: 26 x 14
Heating
- Central, Electric, ENERGY STAR/ACCA RSI Qualified Installation, ENERGY STAR Qualified Equipment, Fireplace(s)
Cooling
- Central Air, Ceiling Fan(s), Electric, ENERGY STAR Qualified Equipment
Appliances
- Included: Built-In Refrigerator, Dishwasher
Features
- Decorative/Designer Lighting Fixtures, Double Vanity, Eat-in Kitchen, Kitchen Island, Open Floorplan, Pantry, Cable TV, Natural Woodwork, Walk-In Closet(s), Wired for Sound
- Flooring: Linoleum
- Windows: Window Coverings
- Has basement: No
- Number of fireplaces: 1
- Fireplace features: Decorative, Electric, Living Room, Insert
Interior area
- Total interior livable area: 1,920 sqft
Property
Parking
- Total spaces: 2
- Parking features: Detached Carport, Driveway, Gravel
- Carport spaces: 2
- Has uncovered spaces: Yes
Features
- Levels: One
- Stories: 1
- Patio & porch: Rear Porch, Front Porch, Rooftop, Covered, Deck
- Exterior features: Deck
- Pool features: None
Lot
- Size: 1.05 Acres
- Dimensions: 327 x 140'
- Features: Acreage, Cleared, Interior Lot, Pasture, Subdivision
- Residential vegetation: Cleared
Details
- Parcel number: R000003311
- Horses can be raised: Yes
Construction
Type & style
- Home type: MobileManufactured
- Architectural style: Contemporary/Modern
- Property subtype: Manufactured Home, Single Family Residence
- Attached to another structure: Yes
Materials
- Block, Frame, Wood Siding
- Foundation: Block, Pillar/Post/Pier
- Roof: Asphalt
Condition
- New construction: Yes
- Year built: 2025
Utilities & green energy
- Sewer: Septic Tank
- Water: Well
- Utilities for property: Electricity Connected, Septic Available, Water Available, Cable Available
Community & HOA
Community
- Subdivision: Eagle's Crest
HOA
- Has HOA: No
Location
- Region: Mineral Wells
Financial & listing details
- Date on market: 1/26/2026
- Cumulative days on market: 17 days
- Listing terms: Cash,Conventional,1031 Exchange,FHA,See Agent,USDA Loan,VA Loan
- Electric utility on property: Yes
- Road surface type: Gravel
Price history
| Date | Event | Price |
|---|---|---|
| 3/23/2026 | Sold | -- |
Source: NTREIS #21163185 Report a problem | ||
| 3/2/2026 | Pending sale | $278,000$145/sqft |
Source: NTREIS #21163185 Report a problem | ||
| 2/11/2026 | Contingent | $278,000$145/sqft |
Source: NTREIS #21163185 Report a problem | ||
| 1/26/2026 | Listed for sale | $278,000$145/sqft |
Source: NTREIS #21163185 Report a problem | ||
Public tax history
Tax history is unavailable.
Neighborhood: 76067
Nearby homes
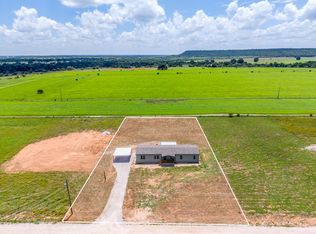
- $282,0005 bd3 ba2k sqft61 Kenzi Dr, Mineral Wells, TX 76067Pending
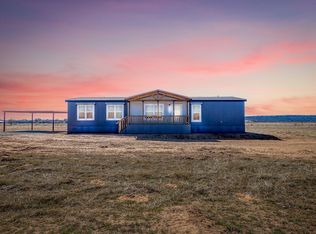
- $273,0004 bd2 ba1.9k sqft41 Kenzi Dr, Mineral Wells, TX 76067For Sale
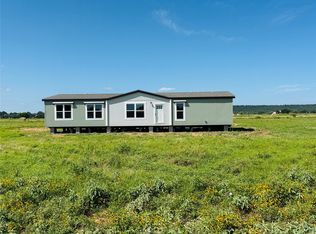
- $278,0004 bd2 ba1.9k sqft51 Kenzi Dr, Mineral Wells, TX 76067Pending
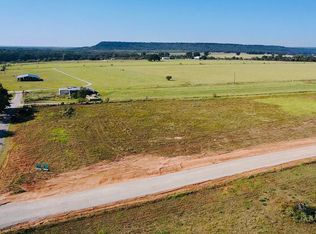
- $68,0001.553 Acres11 Kenzi Dr, Mineral Wells, TX 76067Lot/Land
- $351,700-- bd-- ba-- sqftS Keller Rd, Mineral wells, TX 76067Off Market
- $188,400-- bd-- ba432 sqft4813 S Keller Rd, Mineral Wells, TX 76067Off Market
- $126,800-- bd-- ba432 sqft4813 S Keller Rd, Mineral Wells, TX 76067Off Market
- $248,100-- bd-- ba1.3k sqft4815 S Keller Rd, Mineral Wells, TX 76067Off Market
Nearby schools
GreatSchools rating
- 4/10Mineral Wells High SchoolGrades: PK-12Distance: 6.5 mi
- NAMineral Wells Junior High SchoolGrades: 7-8Distance: 4.8 mi
Schools provided by the listing agent
- Elementary: Travis
- Middle: Mineralwel
- High: Mineralwel
- District: Mineral Wells ISD
Source: NTREIS. This data may not be complete. We recommend contacting the local school district to confirm school assignments for this home.
Get a cash offer in 3 minutes
Find out how much your home could sell for in as little as 3 minutes with a no-obligation cash offer.
Estimated market value
$275,900
Get a cash offer in 3 minutes
Find out how much your home could sell for in as little as 3 minutes with a no-obligation cash offer.
Estimated market value
$275,900
- Texas
- Palo Pinto County
- Mineral Wells
- 76067
- 31 Kenzi Dr
Nearby cities
Nearby zip codes
Other Mineral Wells Topics
