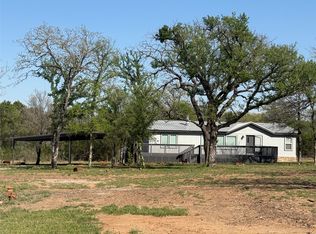
New Construction 4-bedroom, 2-bath home is situated on a rural one-acre lot just outside the historic town of Mineral Wells, TX—only minutes from downtown shopping, dining, and amenities. Offering the perfect blend of affordable country living and modern convenience, this property also includes a 20x20 carport for covered parking and added functionality.
Inside, an inviting open-concept floor plan creates the ideal space for everyday living and entertaining. The heart of the home is the spacious kitchen, featuring a large center island perfect for gatherings. The living room is anchored by a rustic-yet-refined entertainment center and a cozy electric fireplace wrapped in barnwood accents, adding warmth, charm, and character.
The private primary suite offers a true retreat, complete with a generous walk-in closet and a beautifully finished walk-in shower adorned with elegant ceramic tile. Three additional bedrooms provide flexibility for family, guests, or a home office.
Step outside and enjoy the peaceful setting from the expansive covered front and back porches. The one-acre lot backs up to serene rural land, offering exceptional privacy and beautiful views. A high-yield water well adds long-term value and significant savings.
Whether you’re raising a family or seeking a quieter pace of life, this home delivers the best of both worlds—tranquil country living with easy access to city conveniences.
Under contract
$273,000
41 Kenzi Dr, Mineral Wells, TX 76067
4beds
1,920sqft
Manufactured Home, Single Family Residence
Built in 2025
1.05 Acres Lot
$270,200 Zestimate®
$142/sqft
$-- HOA
What's special
Rural one-acre lotInviting open-concept floor planBeautiful viewsGenerous walk-in closetSpacious kitchen
- 182 days |
- 43 |
- 1 |
Zillow last checked:
Listing updated:
Listed by:
Makenzi Edwards 0827283 903-243-6071,
eXp Realty LLC 888-519-7431
Source: NTREIS,MLS#: 21173188
Facts & features
Interior
Bedrooms & bathrooms
- Bedrooms: 4
- Bathrooms: 2
- Full bathrooms: 2
Primary bedroom
- Features: Ceiling Fan(s), Walk-In Closet(s)
- Level: First
- Dimensions: 14 x 14
Primary bathroom
- Features: Built-in Features, Closet Cabinetry, Dual Sinks, Double Vanity, En Suite Bathroom, Multiple Shower Heads
- Level: First
- Dimensions: 10 x 10
Kitchen
- Features: Breakfast Bar, Built-in Features, Eat-in Kitchen, Kitchen Island, Pantry
- Level: First
- Dimensions: 14 x 14
Living room
- Features: Ceiling Fan(s), Fireplace
- Level: First
- Dimensions: 26 x 14
Heating
- Central, Electric, ENERGY STAR/ACCA RSI Qualified Installation, ENERGY STAR Qualified Equipment, Fireplace(s)
Cooling
- Central Air, Ceiling Fan(s), Electric, ENERGY STAR Qualified Equipment
Appliances
- Included: Built-In Refrigerator, Dishwasher, Electric Oven, Electric Range, Microwave
Features
- Decorative/Designer Lighting Fixtures, Double Vanity, Eat-in Kitchen, Kitchen Island, Open Floorplan, Pantry, Cable TV, Natural Woodwork, Walk-In Closet(s), Wired for Sound
- Flooring: Linoleum
- Has basement: No
- Number of fireplaces: 1
- Fireplace features: Decorative, Electric, Living Room, Insert
Interior area
- Total interior livable area: 1,920 sqft
Video & virtual tour
Property
Parking
- Total spaces: 2
- Parking features: Detached Carport, Driveway, Gravel, Off Street
- Carport spaces: 2
Features
- Levels: One
- Stories: 1
- Patio & porch: Covered, Deck
- Exterior features: Deck
- Pool features: None
Lot
- Size: 1.05 Acres
- Dimensions: 327 x 140'
- Features: Acreage, Cleared, Interior Lot, Pasture, Subdivision
- Residential vegetation: Cleared
Details
- Parcel number: R000003311
Construction
Type & style
- Home type: MobileManufactured
- Architectural style: Contemporary/Modern
- Property subtype: Manufactured Home, Single Family Residence
- Attached to another structure: Yes
Materials
- Block, Frame, Wood Siding
- Foundation: Block, Pillar/Post/Pier
- Roof: Asphalt
Condition
- Year built: 2025
Utilities & green energy
- Sewer: Septic Tank
- Water: Well
- Utilities for property: Electricity Connected, Septic Available, Water Available, Cable Available
Community & HOA
Community
- Subdivision: Eagle's Crest
HOA
- Has HOA: No
Location
- Region: Mineral Wells
Financial & listing details
- Price per square foot: $142/sqft
- Date on market: 2/6/2026
- Cumulative days on market: 183 days
- Listing terms: Cash,Conventional,1031 Exchange,FHA,Other,See Agent,USDA Loan,VA Loan
- Road surface type: Gravel
Estimated market value
$270,200
$257,000 - $284,000
Not available
Price history
| Date | Event | Price |
|---|---|---|
| 4/9/2026 | Contingent | $273,000$142/sqft |
Source: NTREIS #21173188 Report a problem | ||
| 3/30/2026 | Price change | $273,000-0.7%$142/sqft |
Source: NTREIS #21173188 Report a problem | ||
| 3/18/2026 | Price change | $275,000-1.1%$143/sqft |
Source: eXp Realty #21173188 Report a problem | ||
| 2/6/2026 | Listed for sale | $278,000$145/sqft |
Source: NTREIS #21173188 Report a problem | ||
Public tax history
Tax history is unavailable.
Monthly payment
Climate risks
Neighborhood: 76067
Nearby schools
GreatSchools rating
- 4/10Mineral Wells High SchoolGrades: PK-12Distance: 6.5 mi
- NAMineral Wells Junior High SchoolGrades: 7-8Distance: 4.8 mi
Schools provided by the listing agent
- Elementary: Travis
- Middle: Mineralwel
- High: Mineralwel
- District: Mineral Wells ISD
Source: NTREIS. This data may not be complete. We recommend contacting the local school district to confirm school assignments for this home.
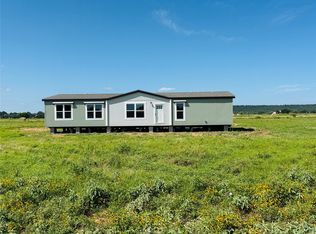
- $278,0004 bd2 ba1.9k sqft51 Kenzi Dr, Mineral Wells, TX 76067Pending
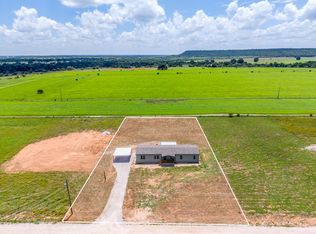
- $282,0005 bd3 ba2k sqft61 Kenzi Dr, Mineral Wells, TX 76067Pending
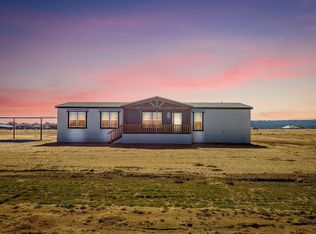
- $--4 bd2 ba1.9k sqft31 Kenzi Dr, Mineral Wells, TX 76067Sold
- $351,700-- bd-- ba-- sqftS Keller Rd, Mineral wells, TX 76067Off Market
- $68,0001.55 acres11 Kenzi Dr, Mineral Wells, TX 76067Lot/Land
- $--1.05 acres91 Kenzi Dr, Mineral Wells, TX 76067Sold
- $186,400-- bd-- ba432 sqft4813 S Keller Rd, Mineral Wells, TX 76067Off Market
- $123,700-- bd-- ba432 sqft4813 S Keller Rd, Mineral Wells, TX 76067Off Market
A local agent can set up tours, give advice and negotiate with sellers.
Similar homes
- $260,0003 bd2 ba1.5k sqft100 Shady Oaks Dr, Mineral Wells, TX 76067For Sale
 MLS ID #21351371, Shayne Jacobs. NTREIS
 - $279,0004 bd2 ba1.8k sqft155 N Swanson Rd, Mineral Wells, TX 76067For Sale
 MLS ID #21346186, LaTisha Grant. NTREIS
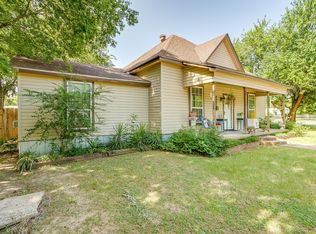
 - $249,0004 bd2 ba2.8k sqft515 SW 13th St, Mineral Wells, TX 76067For Sale
 MLS ID #21348942, Mallory Adkins. NTREIS
 - $295,0003 bd2 ba1.3k sqft277 Oaks Crossing Rd, Mineral Wells, TX 76067For Sale
 MLS ID #21208961, Deja Parker. NTREIS
 - $295,0003 bd3 ba2.2k sqft8295 Palo Pinto Hwy, Mineral Wells, TX 76067For SaleMLS ID #21302488, Andrea Rhodes. NTREIS
- $349,9004 bd3 ba1.8k sqft3239 Fm 2256, Mineral Wells, TX 76067For SaleMLS ID #21340057, Jose De La Fuente. NTREIS
- $399,0003 bd2 ba1.7k sqft4527 S Keller Rd, Mineral Wells, TX 76067For SaleMLS ID #21340460, Cody Mills. NTREIS
- $299,0004 bd2 ba2.1k sqft1706 Goodwin Dr, Mineral Wells, TX 76067For SaleMLS ID #21340176, Rich Kidwell. NTREIS
- $295,0003 bd2 ba2.3k sqft504 Austin Dr, Mineral Wells, TX 76067For SaleMLS ID #21319017, Kyle Coker. NTREIS
- $275,0003 bd2 ba1.7k sqft1502 SE 19th Ave, Mineral Wells, TX 76067For SaleMLS ID #21234753, Sagun-Sam Shrestha. NTREIS
- $339,0004 bd2 ba2.2k sqft22 Greenbriar St, Mineral Wells, TX 76067For SaleMLS ID #21347061, Cassandra Fallin. NTREIS
- $265,0003 bd2 ba1.7k sqft1114 14th St, Mineral Wells, TX 76067For SaleMLS ID #21328572, Greg Graham. NTREIS
- $265,0003 bd2 ba1.6k sqft508 SE 25th Ave, Mineral Wells, TX 76067For SaleMLS ID #21313434, Debbie Kerrigan. NTREIS
- $300,0003 bd2 ba1.9k sqft1202 NW 4th Ave, Mineral Wells, TX 76067For SaleMLS ID #21335339, Robin Luke. NTREIS
- $325,5003 bd2 ba1.6k sqft6296 Fm 1195, Mineral Wells, TX 76067For SaleMLS ID #21287431, Kristin Bagwell. NTREIS
- $250,0004 bd2 ba1.9k sqft3407 NE 10th St, Mineral Wells, TX 76067For SaleMLS ID #21334892, Debbie Kerrigan. NTREIS
- $250,0003 bd2 ba1.4k sqft600 Travis Dr, Mineral Wells, TX 76067For SaleMLS ID #21186772, David Marr. NTREIS
- $299,0003 bd2 ba2k sqft2817 NE 11th St, Mineral Wells, TX 76067For SaleMLS ID #21170342, Michael Powell. NTREIS
- $360,0003 bd2 ba2.1k sqft1024 N Keller Rd, Mineral Wells, TX 76067For SaleMLS ID #21046867, Garry Weatherford. NTREIS
- $295,0003 bd2 ba1.8k sqft1703 Lamar St, Mineral Wells, TX 76067For SaleMLS ID #21199466, Ronnie Warren. NTREIS
