Skip main navigation
Sold for $744,500
  • $744,500

    31 Laurelhart Ln, Simpsonville, SC 29681

    4beds
    3,890sqft
    Single Family Residence, Residential
    Built in 2017
    0.57 Acres Lot
    $744,500 Zestimate®
    $191/sqft
    $3,486 Estimated rent

    Home value

    $744,500

    $707,000 - $782,000

    $3,486/mo

    Zestimate® history
    Loading
    Loading...

    Owner options

    List your home for rent

    $3,486/mo

    Rent Zestimate®

    Find your next renter with Zillow Rental Manager. Plus, with online applications, you can quickly screen prospective tenants – for free.

    Learn more

    $3,486/mo

    Rent Zestimate®

    Refinance and save

    $4,268/mo

    Est. payment

    Refinancing to a lower rate could help reduce your monthly payments and save thousands over the life of the loan.

    See today's rates

    $4,268/mo

    Est. payment

    Explore your selling options

    Work with a Zillow partner agent

    Leverage their expertise and Zillow's premium Showcase listings to get your home seen by more buyers.

    Get started

    List with your own agent

    Get your home in front of millions of buyers by listing it on Zillow.

    Learn how to do it

    Sell it yourself

    Take full control of how buyers see your home on Zillow by listing For Sale by Owner (FSBO).

    List your home

    What's special

    Open-concept gourmet kitchenMain-floor primary suiteStainless steel appliancesPrivate sitting roomScreened-in porchFunctional layoutExpansive layout
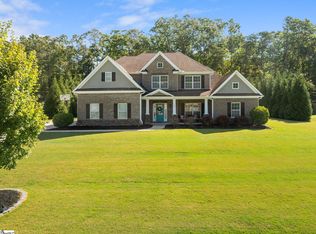
    Welcome to this spacious and beautifully designed home located in the Hart’s Cove community! Offering the perfect blend of comfort, function, and modern living, this home is move-in ready. The main-floor primary suite is a standout feature, offering a peaceful retreat with its elegant tray ceiling, expansive layout, and a private sitting room ideal for an office, nursery, or reading area. The luxurious primary bathroom includes a double vanity, a large walk-in shower with built-in bench, and generous closet space. The heart of the home is the open-concept gourmet kitchen, which overlooks the family room for effortless entertaining. With granite countertops, stainless steel appliances, a breakfast nook, and a functional layout, this space is as beautiful as it is practical. Just off the kitchen, the family room features a warm fireplace, creating a cozy gathering space for everyday living. The main floor also includes a formal dining room and an additional office/flex room, providing multiple work-from-home options. Upstairs, you'll find three generously sized bedrooms, each offering large walk-in closets, plus two full bathrooms to accommodate family or guests comfortably. The oversized bonus room provides incredible versatility as a bedroom, media room, game room, or home gym. Lastly, step outside to enjoy the screened-in porch overlooking the large, fully fenced backyard, which is pool-capable and has professional design plans available to allow the next owner to customize their outdoor living without starting from scratch. With 4 bedrooms, 3.5 bathrooms, abundant storage, and a layout that adapts to many lifestyles, this move-in ready home is an exceptional find. Come see everything this property has to offer by reaching out and scheduling a showing today!

    Zillow last checked:

    Listing updated:

    Listed by:

    John Morris 864-404-0005,

    McGuinn Homes

    Bought with:

    NON MLS MEMBER

    Non MLS

    Source: Greater Greenville AOR,MLS#: 1580628MLS Logo

    Facts & features

    Interior

    Bedrooms & bathrooms
    • Bedrooms: 4
    • Bathrooms: 4
    • Full bathrooms: 3
    • 1/2 bathrooms: 1
    • Main level bathrooms: 2
    • Main level bedrooms: 1
    Primary bedroom
    • Area: 238
    • Dimensions: 14 x 17
    Bedroom 2
    • Area: 234
    • Dimensions: 18 x 13
    Bedroom 3
    • Area: 320
    • Dimensions: 16 x 20
    Bedroom 4
    • Area: 209
    • Dimensions: 11 x 19
    Primary bathroom
    • Features: Double Sink, Full Bath, Shower-Separate, Sitting Room, Walk-In Closet(s)
    • Level: Main
    Dining room
    • Area: 156
    • Dimensions: 12 x 13
    Kitchen
    • Area: 221
    • Dimensions: 13 x 17
    Living room
    • Area: 323
    • Dimensions: 17 x 19
    Bonus room
    • Area: 375
    • Dimensions: 15 x 25
    Heating
    • Natural Gas
    Cooling
    • Central Air, Electric
    Appliances
    • Included: Oven, Microwave, Gas Water Heater
    • Laundry: 1st Floor, Walk-in
    Features
    • High Ceilings, Ceiling Smooth, Granite Counters, Pantry
    • Flooring: Ceramic Tile, Hwd/Pine Flr Under Carpet
    • Basement: None
    • Attic: Storage
    • Number of fireplaces: 1
    • Fireplace features: Gas Log
    Interior area
    • Total structure area: 3,798
    • Total interior livable area: 3,890 sqft

    Property

    Parking
    • Total spaces: 2
    • Parking features: Attached, Garage Door Opener, Side/Rear Entry, Key Pad Entry, Concrete
    • Attached garage spaces: 2
    • Has uncovered spaces: Yes
    Features
    • Levels: Two
    • Stories: 2
    • Patio & porch: Front Porch, Screened, Rear Porch
    Lot
    • Size: 0.57 Acres
    • Features: Sloped, Sprklr In Grnd-Partial Yd, 1/2 - Acre
    Details
    • Parcel number: 0559030101409

    Construction

    Type & style
    • Home type: SingleFamily
    • Architectural style: Traditional
    • Property subtype: Single Family Residence, Residential
    Materials
    • Hardboard Siding, Brick Veneer
    • Foundation: Slab
    • Roof: Architectural
    Condition
    • Year built: 2017
    Details
    • Builder name: Reliant

    Utilities & green energy

    • Sewer: Public Sewer
    • Water: Public

    Community & neighborhood

    Community
    • Community features: None
    Location
    • Region: Simpsonville
    • Subdivision: Harts Cove

    Price history

    DateEventPrice
    6/3/2026Sold$744,500-3.2%$191/sqft
    Source: Greater Greenville AOR #1580628 Report a problem
    6/1/2026Listing removed$769,000$198/sqft
    Source: Greater Greenville AOR #1580628 Report a problem
    3/17/2026Contingent$769,000$198/sqft
    Source: Greater Greenville AOR #1580628 Report a problem
    2/11/2026Price change$769,000-1.3%$198/sqft
    Source: Greater Greenville AOR #1580628 Report a problem
    2/3/2026Listed for sale$779,000$200/sqft
    Source: Greater Greenville AOR #1580628 Report a problem
    1/14/2026Listing removed--
    Source: Owner Report a problem
    12/20/2025Listed for sale$779,000+36.7%$200/sqft
    Source: Owner Report a problem
    3/3/2023Sold$569,999-5%$147/sqft
    Source: Greater Greenville AOR #1482658 Report a problem
    1/3/2023Pending sale$600,000$154/sqft
    Source: Greater Greenville AOR #1482658 Report a problem
    11/3/2022Price change$600,000-4%$154/sqft
    Source: Greater Greenville AOR #1482658 Report a problem
    9/23/2022Listed for sale$625,000+25%$161/sqft
    Source: Greater Greenville AOR #1482658 Report a problem
    9/16/2022Sold$500,000+900%$129/sqft
    Source: Public Record Report a problem
    3/29/2022Sold$50,000-87.2%$13/sqft
    Source: Public Record Report a problem
    3/9/2017Sold$389,460$100/sqft
    Source: WUMLS #20183484 Report a problem

    Public tax history

    YearProperty taxesTax assessment
    2024$3,468 -67%$554,380
    2023$10,496 +326.9%$554,380 +37.8%
    2022$2,458 -0.1%$402,350
    2021$2,460 +1.3%$402,350 +6%
    2020$2,428 -0.1%$379,590
    2019$2,430 +0.1%$379,590
    2018$2,428 $379,590 +3065.9%
    2017$2,428 +25.9%$11,990 -80%
    2016$1,929 $60,000

    Find assessor info on the county website

    Neighborhood: 29681

    Nearby schools

    GreatSchools rating
    Schools provided by the listing agent
    • Elementary: Bells Crossing
    • Middle: Hillcrest
    • High: Hillcrest

    Source: Greater Greenville AOR. This data may not be complete. We recommend contacting the local school district to confirm school assignments for this home.

    Get a cash offer in 3 minutes
    Find out how much your home could sell for in as little as 3 minutes with a no-obligation cash offer.
    Estimated market value
    $744,500
    Get a cash offer in 3 minutes
    Find out how much your home could sell for in as little as 3 minutes with a no-obligation cash offer.
    Estimated market value
    $744,500