Skip main navigation
Sold for $815,000
  • $815,000

    35 Laurelhart Ln, Simpsonville, SC 29681

    5beds
    3,919sqft
    Single Family Residence, Residential
    Built in 2016
    0.57 Acres Lot
    $826,700 Zestimate®
    $208/sqft
    $3,379 Estimated rent

    Home value

    $826,700

    Estimated sales range

    Not available

    $3,379/mo

    Zestimate® history
    Loading
    Loading...

    Owner options

    List your home for rent

    $3,379/mo

    Rent Zestimate®

    Find your next renter with Zillow Rental Manager. Plus, with online applications, you can quickly screen prospective tenants – for free.

    Learn more

    $3,379/mo

    Rent Zestimate®

    Refinance and save

    $3,792/mo

    Est. payment

    Refinancing to a lower rate could help reduce your monthly payments and save thousands over the life of the loan.

    See today's rates

    $3,792/mo

    Est. payment

    Explore your selling options

    Work with a Zillow partner agent

    Leverage their expertise and Zillow's premium Showcase listings to get your home seen by more buyers.

    Get started

    List with your own agent

    Get your home in front of millions of buyers by listing it on Zillow.

    Learn how to do it

    Sell it yourself

    Take full control of how buyers see your home on Zillow by listing For Sale by Owner (FSBO).

    List your home

    What's special

    Stacked stone fireplaceDouble wall ovensCustom designed walk-in pantryQuiet cul-de-sacEat-around islandFive-burner gas cooktopMassive screened-in porch
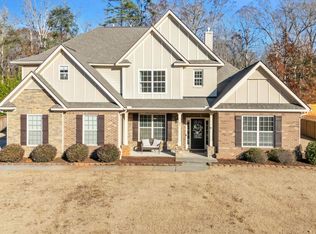
    Welcome to 35 Laurelhart Lane. A stately, customized home in the heart of Simpsonville. Located at the top of a quiet cul-de-sac, this stunning one-owner home sits on over half an acre. The expansive yard feels very elevated with its landscaping, hardscape, irrigation, and custom exterior/landscape lighting. The level, tree-lined backyard will be your personal oasis with multiple outdoor entertaining areas including a massive screened-in porch and a custom patio with fire pit, perfect for summer BBQs and relaxing evenings. Inside, you’ll be wowed by nearly 4,000 square feet of thoughtfully designed space that is as livable as it is luxurious. The dramatic two-story entryway welcomes you into this grand home with gleaming hardwood floors throughout. The entry is flanked by an office/flex space with inviting French doors and a formal dining area that includes wainscotting and a stately coffered ceiling so that your next holiday dinner will be perfection. The great room features soaring coffered ceilings, a stacked stone fireplace with wood mantel, custom built-ins, and it opens seamlessly to the chef’s kitchen, breakfast area, and outdoor entertaining areas. This home really has the perfect open floor plan on the main level! The kitchen in this home is “knock it out of the park”. You’ll love the huge eat-around island, the amount of quality cabinetry included, double wall ovens, the five-burner gas cooktop, and the custom designed walk-in pantry that is just dreamy. Also included on the main level is a drop zone from the garage and an additional flex space/secondary bedroom with nearby full bath. Head upstairs to find the primary suite that is spacious, overlooking the sprawling backyard. The primary includes a full bathroom with a large, tiled spa shower, dual vanities, and a custom designed walk-in closet. There are three additional secondary bedrooms and two additional full bathrooms on the 2nd level. This home also has a walk-in laundry room with sink and a very large media/flex room on the second floor so that everyone can find a place to relax and play. No detail has been overlooked by the current owners, who have meticulously maintained and upgraded the home with custom lighting, fans, closet systems, landscaping, pre-wired sound, and more. The home has extended-sized three-car garages, and a storage shed that compliments the house in the backyard for all your parking and storage needs. Perfectly located just minutes from I-385, Fairview Road, Woodruff Road, and downtown Simpsonville, this home offers convenience, privacy, and top-tier craftsmanship in one unbeatable package. Come see why 35 Laurelhart Lane is the home you have been waiting for!

    Zillow last checked:

    Listing updated:

    Listed by:

    Lisa Pratt 864-642-5514,

    Allen Tate - Greenville/Simp.

    Bought with:

    Susan Waters

    BHHS C Dan Joyner - Midtown

    Source: Greater Greenville AOR,MLS#: 1555746MLS Logo

    Facts & features

    Interior

    Bedrooms & bathrooms
    • Bedrooms: 5
    • Bathrooms: 4
    • Full bathrooms: 4
    • Main level bathrooms: 1
    • Main level bedrooms: 1
    Primary bedroom
    • Area: 540
    • Dimensions: 27 x 20
    Bedroom 2
    • Area: 168
    • Dimensions: 14 x 12
    Bedroom 3
    • Area: 150
    • Dimensions: 15 x 10
    Bedroom 4
    • Area: 182
    • Dimensions: 14 x 13
    Bedroom 5
    • Area: 210
    • Dimensions: 15 x 14
    Primary bathroom
    • Features: Double Sink, Full Bath, Shower Only, Walk-In Closet(s), Other
    • Level: Second
    Dining room
    • Area: 247
    • Dimensions: 19 x 13
    Family room
    • Area: 432
    • Dimensions: 24 x 18
    Kitchen
    • Area: 288
    • Dimensions: 18 x 16
    Bonus room
    • Area: 285
    • Dimensions: 19 x 15
    Heating
    • Natural Gas
    Cooling
    • Electric
    Appliances
    • Included: Gas Cooktop, Dishwasher, Disposal, Oven, Electric Oven, Double Oven, Microwave, Gas Water Heater
    • Laundry: Sink, 2nd Floor, Walk-in, Electric Dryer Hookup, Washer Hookup, Laundry Room
    Features
    • 2 Story Foyer, Bookcases, High Ceilings, Ceiling Fan(s), Vaulted Ceiling(s), Ceiling Smooth, Tray Ceiling(s), Granite Counters, Open Floorplan, Walk-In Closet(s), Split Floor Plan, Coffered Ceiling(s), Pantry
    • Flooring: Carpet, Ceramic Tile, Wood
    • Windows: Vinyl/Aluminum Trim, Window Treatments
    • Basement: None
    • Attic: Pull Down Stairs,Storage
    • Number of fireplaces: 1
    • Fireplace features: Gas Log
    Interior area
    • Total structure area: 3,919
    • Total interior livable area: 3,919 sqft

    Property

    Parking
    • Total spaces: 3
    • Parking features: Attached, Garage Door Opener, Yard Door, Courtyard Entry, Parking Pad, Driveway, Concrete
    • Attached garage spaces: 3
    • Has uncovered spaces: Yes
    Features
    • Levels: Two
    • Stories: 2
    • Patio & porch: Patio, Front Porch, Screened
    • Exterior features: Other
    Lot
    • Size: 0.57 Acres
    • Features: Cul-De-Sac, Sloped, Few Trees, Sprklr In Grnd-Full Yard, 1/2 - Acre
    • Topography: Level
    Details
    • Parcel number: 0559.0301014.10

    Construction

    Type & style
    • Home type: SingleFamily
    • Architectural style: Traditional
    • Property subtype: Single Family Residence, Residential
    Materials
    • Brick Veneer, Hardboard Siding, Stone
    • Foundation: Slab
    • Roof: Architectural
    Condition
    • Year built: 2016

    Utilities & green energy

    • Sewer: Septic Tank
    • Water: Public
    • Utilities for property: Cable Available, Underground Utilities

    Community & neighborhood

    Security
    • Security features: Smoke Detector(s)
    Community
    • Community features: Common Areas
    Location
    • Region: Simpsonville
    • Subdivision: Harts Cove

    Price history

    DateEventPrice
    6/18/2025Sold$815,000$208/sqft
    Source: Greater Greenville AOR #1555746 Report a problem
    5/13/2025Contingent$815,000$208/sqft
    Source: Greater Greenville AOR #1555746 Report a problem
    4/30/2025Listed for sale$815,000+98.5%$208/sqft
    Source: Greater Greenville AOR #1555746 Report a problem
    1/28/2022Listing removed--
    Source: Zillow Rental Manager Report a problem
    1/24/2022Listed for rent$4,500+21.6%$1/sqft
    Source: Zillow Rental Manager Report a problem
    12/2/2021Listing removed--
    Source: Zillow Rental Manager Report a problem
    11/27/2021Listed for rent$3,700+15.6%$1/sqft
    Source: Zillow Rental Manager Report a problem
    2/28/2021Listing removed--
    Source: Owner Report a problem
    8/8/2020Listing removed$3,200$1/sqft
    Source: Owner Report a problem
    6/22/2020Listed for rent$3,200$1/sqft
    Source: Owner Report a problem
    3/20/2020Listing removed$3,200$1/sqft
    Source: Owner Report a problem
    2/1/2020Listed for rent$3,200$1/sqft
    Source: Owner Report a problem
    12/9/2016Sold$410,503$105/sqft
    Source: Greater Greenville AOR #1322879 Report a problem

    Public tax history

    YearProperty taxesTax assessment
    2024$2,599 -1.8%$414,570
    2023$2,647 +4.5%$414,570
    2022$2,533 -0.1%$414,570
    2021$2,534 +1.3%$414,570 +6%
    2020$2,502 -0.1%$391,160
    2019$2,504 +0.1%$391,160
    2018$2,502 $391,160 +2399.4%
    2017$2,502 -0.1%$15,650 -73.9%
    2016$2,505 $60,000

    Find assessor info on the county website

    Neighborhood: 29681

    Nearby schools

    GreatSchools rating
    Schools provided by the listing agent
    • Elementary: Bells Crossing
    • Middle: Hillcrest
    • High: Hillcrest

    Source: Greater Greenville AOR. This data may not be complete. We recommend contacting the local school district to confirm school assignments for this home.

    Get a cash offer in 3 minutes
    Find out how much your home could sell for in as little as 3 minutes with a no-obligation cash offer.
    Estimated market value
    $826,700
    Get a cash offer in 3 minutes
    Find out how much your home could sell for in as little as 3 minutes with a no-obligation cash offer.
    Estimated market value
    $826,700